
Whole-home remodeling with one contractor and one schedule
When the kitchen, floors, baths and layout all need work, doing it as one project saves time and rework. We plan the sequence, pull the permits and run every trade. Whole-home remodeling with Lift means one contract, one schedule and one project manager.
Short answerA whole-home remodel with Lift covers layout changes, kitchen and bath remodels, flooring, paint, doors, trim, lighting and any electrical, plumbing or HVAC updates, sequenced as one permitted project with one project manager.
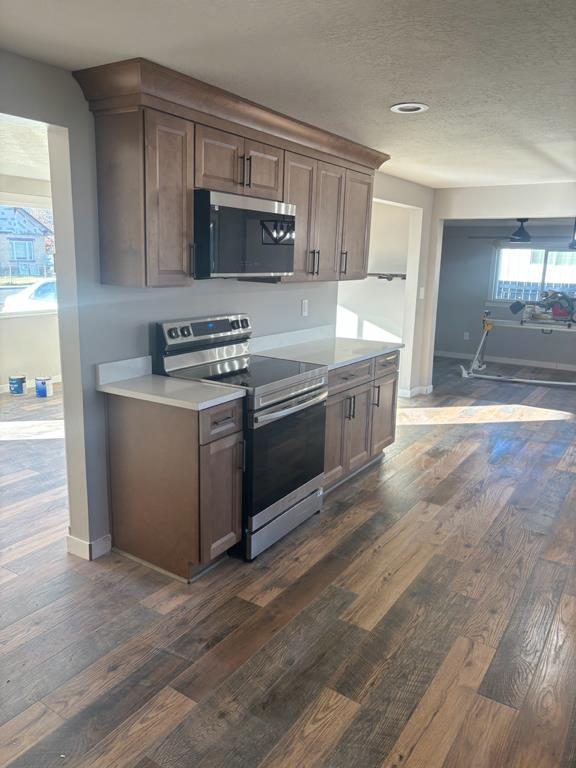
Typical scope
- Opening or moving walls, with engineering for load-bearing walls
- New kitchen: cabinets, counters, appliances, lighting
- Bathroom remodels
- Continuous flooring through the main level
- Paint, interior doors, trim and hardware
- Electrical panel, lighting and plumbing updates
Why one project beats five
Remodeling room by room means re-mobilizing crews, re-patching drywall and buying flooring twice. A single plan lets us run rough-ins once, inspect once and lay flooring through in one pass.
Living at home during the remodel
We phase work so you keep a working bathroom and, where possible, a kitchen setup. We discuss phasing and timeline at the walkthrough.
Whole-Home Remodeling by Lift
Lift Construction handles home remodeling across Northern Utah, with most projects in Davis and Weber County. A recent example is this West Haven whole-home remodel: a quartz kitchen, two new tile showers, plank flooring and new bedroom carpet in one project. If you only need one room, see our bathroom remodeling in Davis County and kitchen remodeling pages.


One team from walkthrough to final inspection
- Walkthrough
We visit, measure, check egress, mechanicals and access, and listen to how you want to use the space.
- Written bid
You get an itemized estimate with scope, allowances and a schedule, so you can compare line by line.
- Plans & permit
We draw the plans, submit to your city and handle plan-review questions.
- Build & inspect
One project manager runs the crew and schedules each rough and final inspection.
- Final walk
We walk every room with you, close out the punch list and hand over warranty details.
Related projects
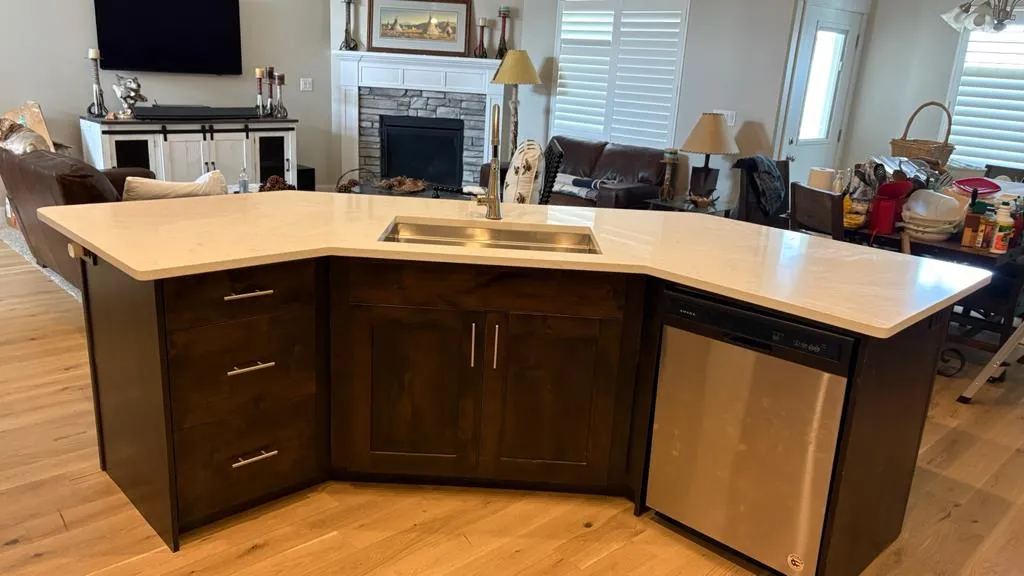
West Haven whole-home remodel
Quartz kitchen, two new tile showers including a tub-to-shower conversion, plank flooring and new bedroom carpet.
See the project →Payson whole-home remodel
New kitchen, plank flooring through the main level, opened rooms and refreshed halls.
See the project →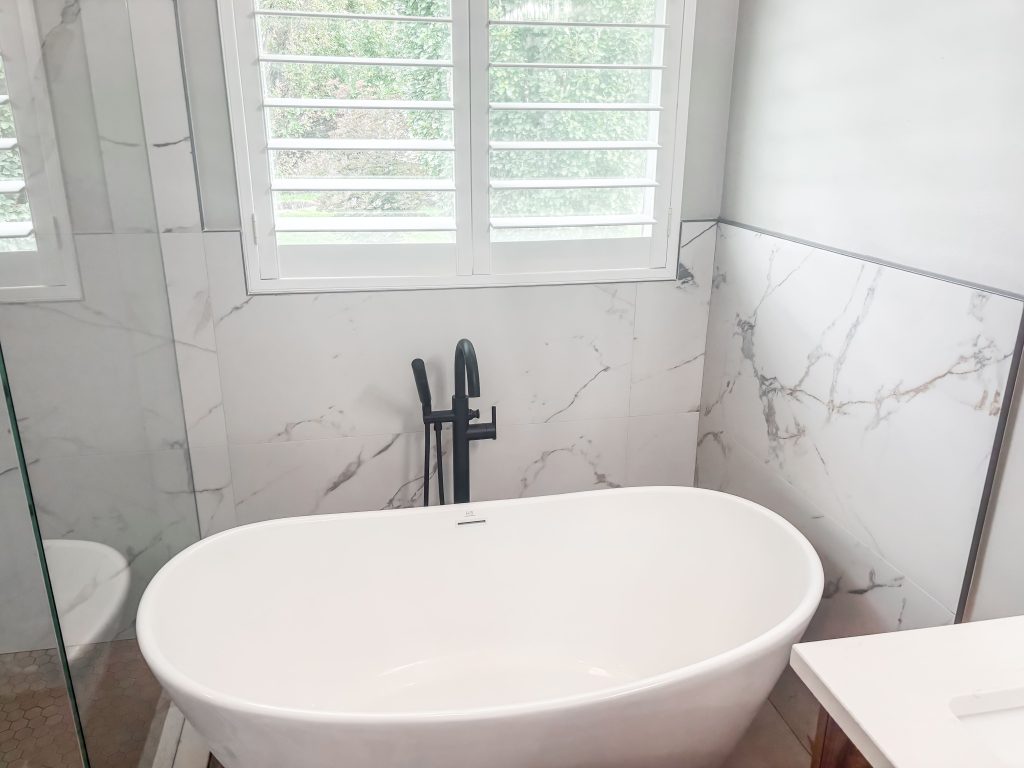
North Ogden primary bath
Freestanding tub, marble-look porcelain, matte black fixtures and a new wood double vanity.
See the project →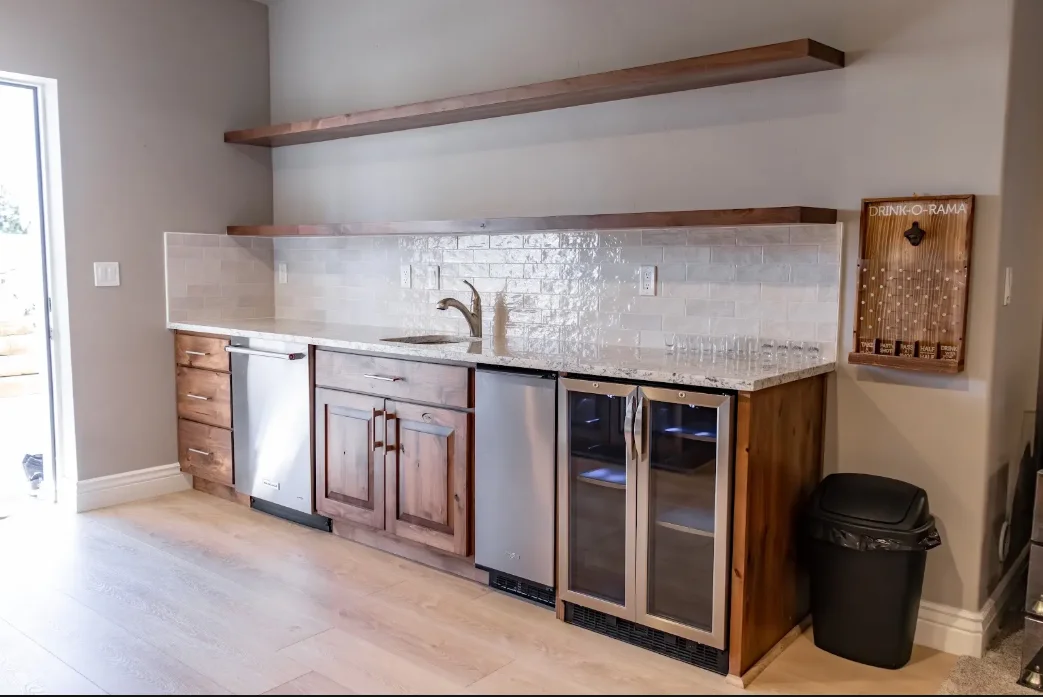
Farmington basement rebuild
A flooded walkout basement dried out and rebuilt: new plank floor, carpet, countertops, backsplash and wet bar.
See the project →Whole-Home Remodeling: common questions
Can we live in the house during a whole-home remodel?
Often, yes, with phasing. Projects that touch every room at once may need a short move-out.
Do you handle permits and engineering?
Yes. We pull permits and bring in an engineer when walls or beams change.
Get a written, itemized estimate
We walk the space, measure, talk through the plan and send a written bid. Call 801-683-6803 or request a visit online.