
West Haven whole-home remodel: kitchen, two bathrooms and bedrooms
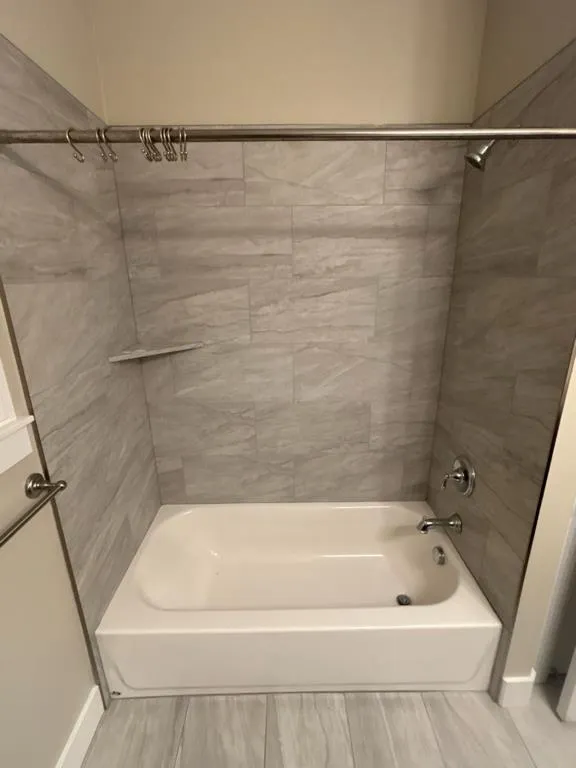
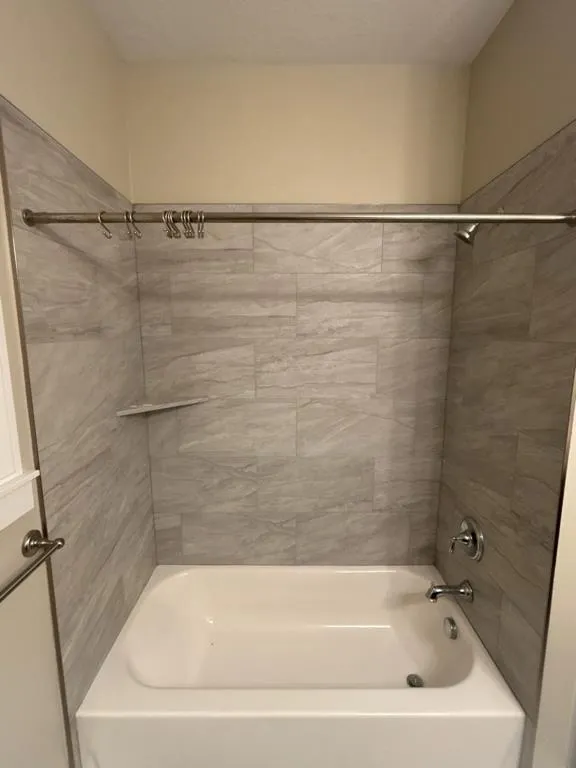
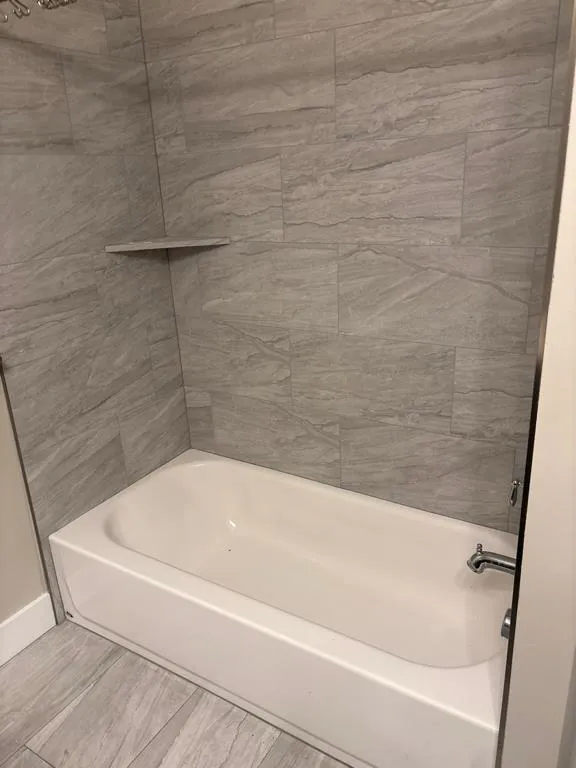
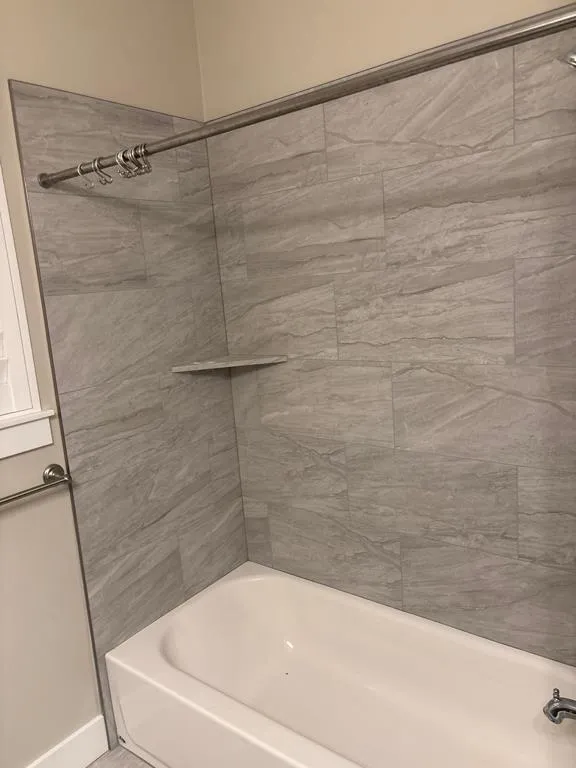
This West Haven home got a remodel from the kitchen to the bedrooms. We added white quartz countertops and a tile backsplash in the kitchen, rebuilt both bathrooms with new tile showers, laid light oak-look plank flooring and put new carpet in the bedrooms. In the hall bath, the old tub came out for a walk-in shower. This West Haven whole-home remodel touched nearly every room in the house.
The goal
First, update the rooms the homeowner used most: the kitchen and both bathrooms. Then, carry new flooring and carpet through the house so every room feels finished, not just the ones that were remodeled. As a result, the whole home reads as one project instead of a patchwork of updates.
What we built in this West Haven whole-home remodel
Kitchen
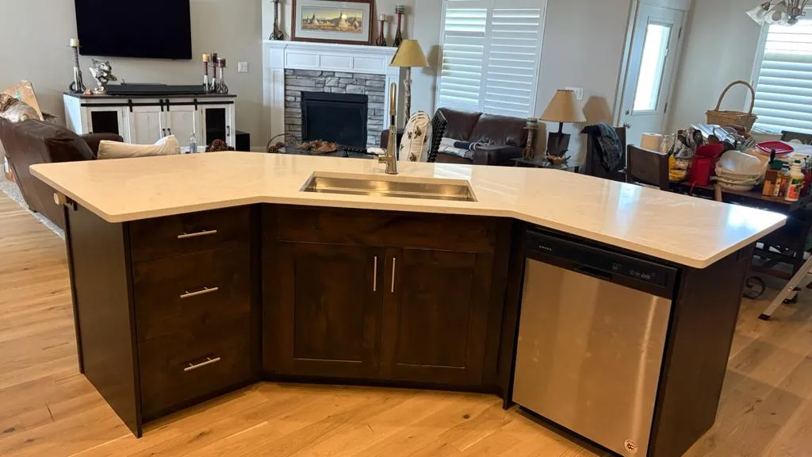
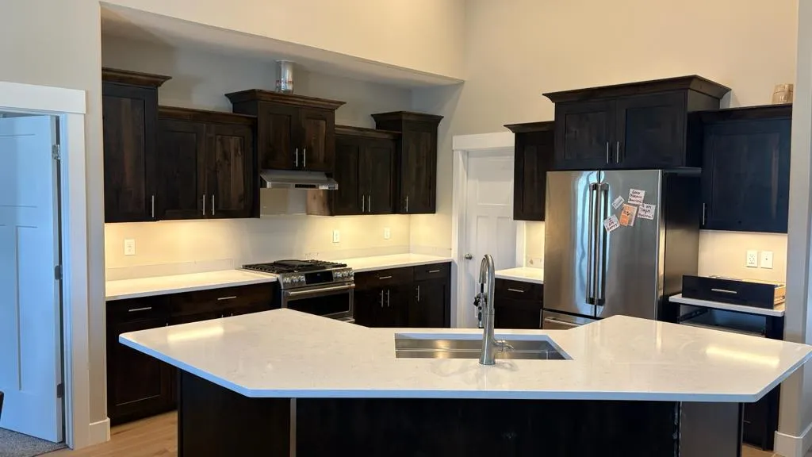
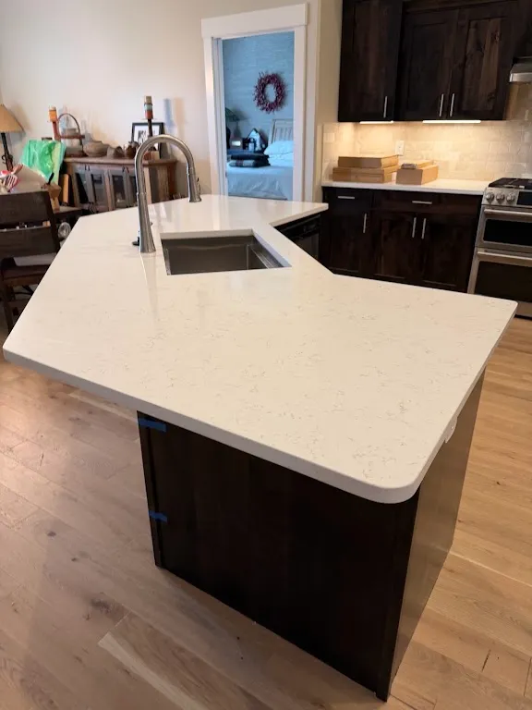
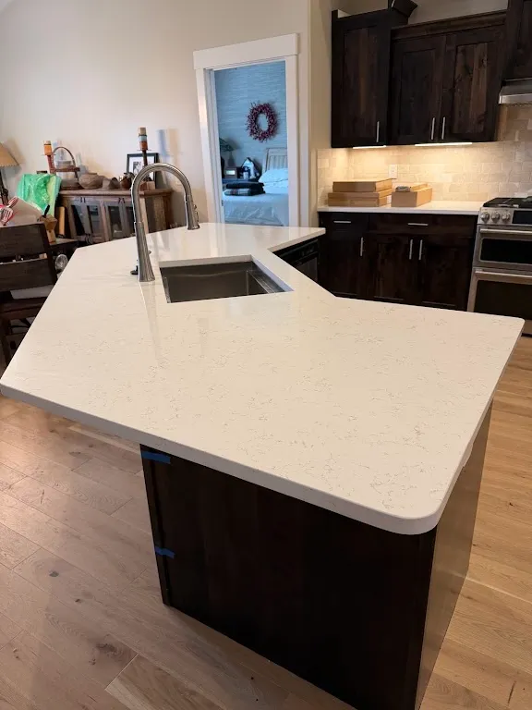
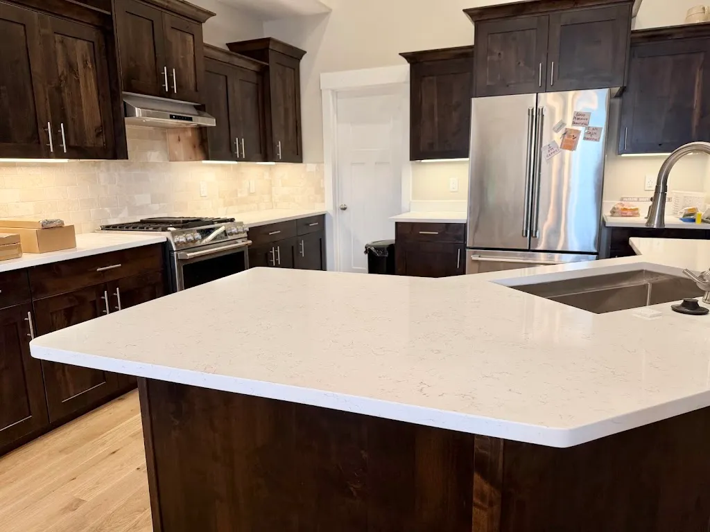
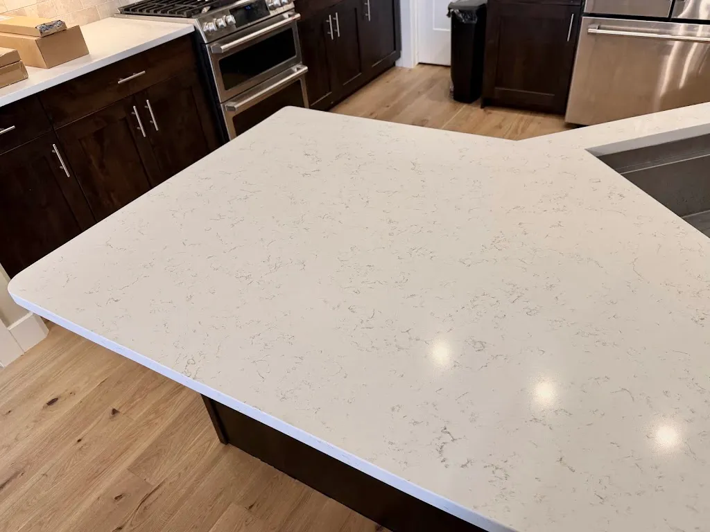
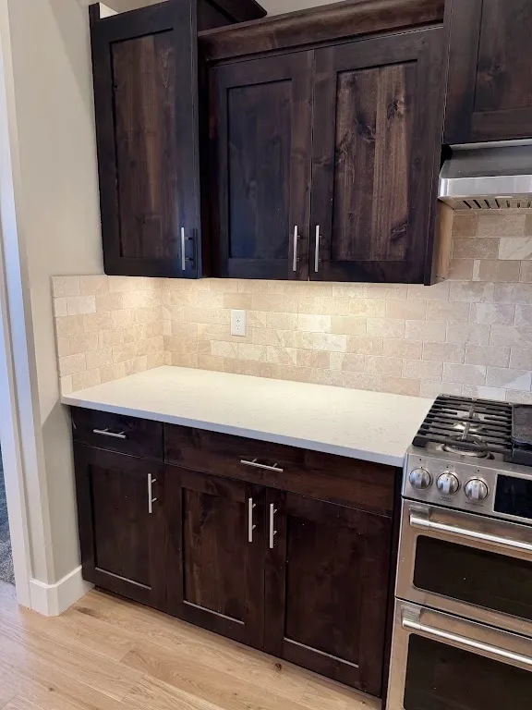
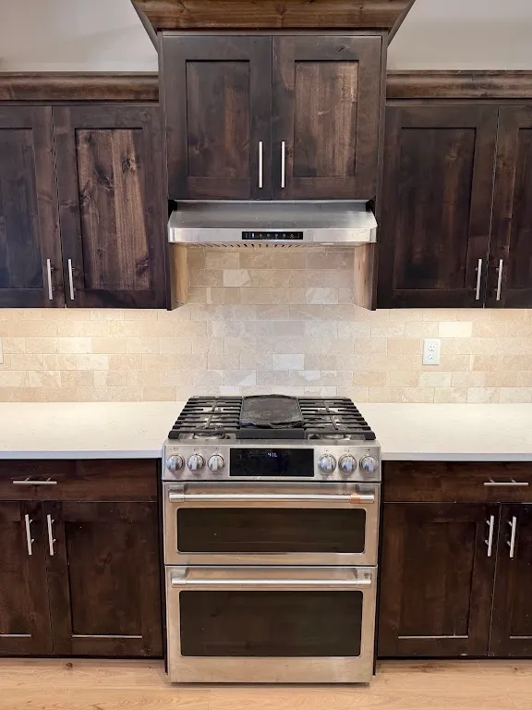
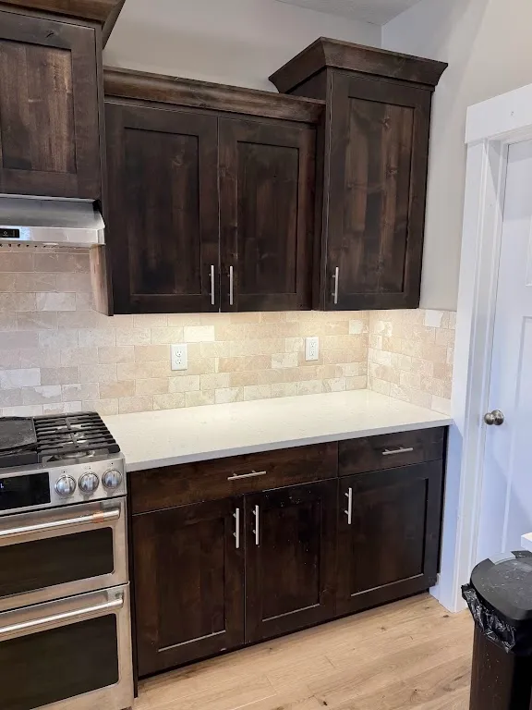
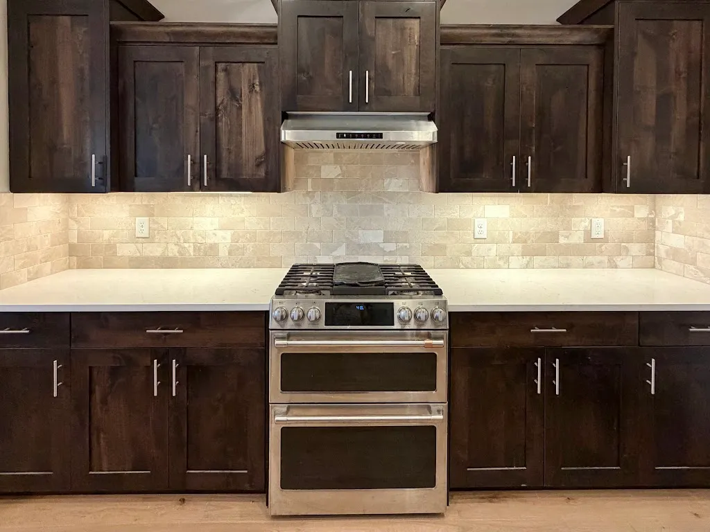
- Installed white quartz countertops on the perimeter and the island
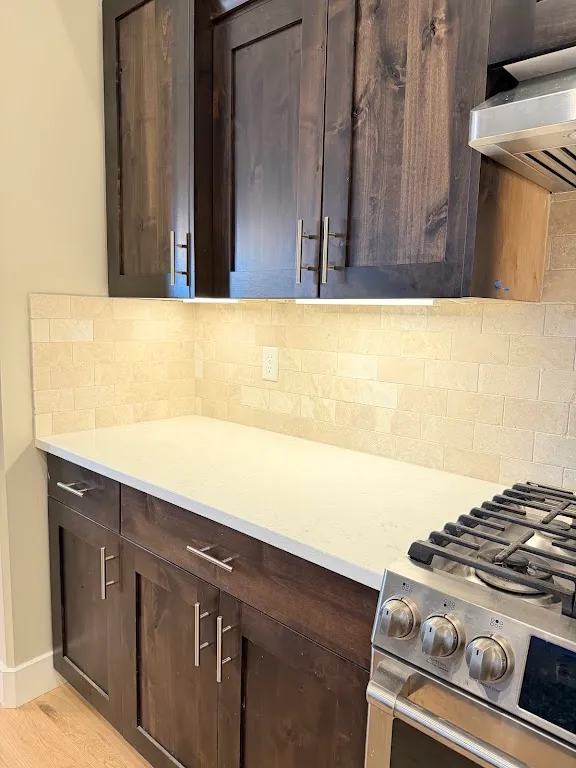
- Added a tile backsplash along the range wall
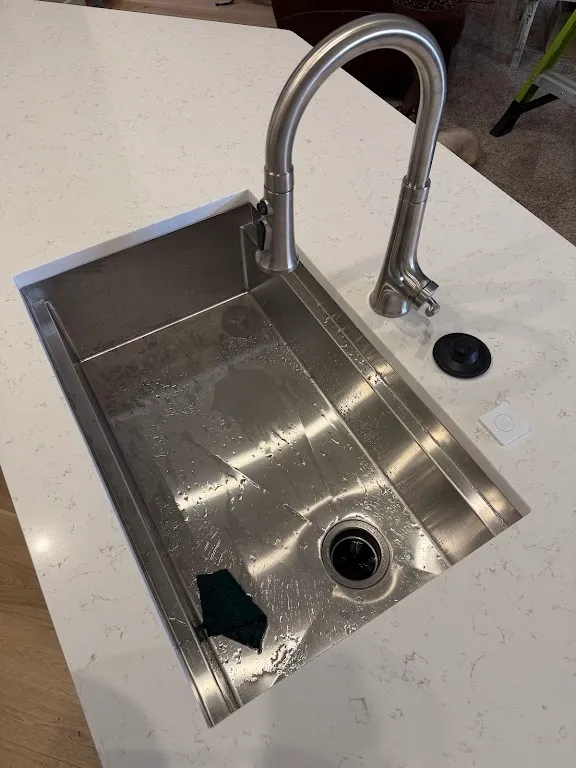
- Set a new stainless undermount sink and pull-down faucet in the island
Primary bathroom
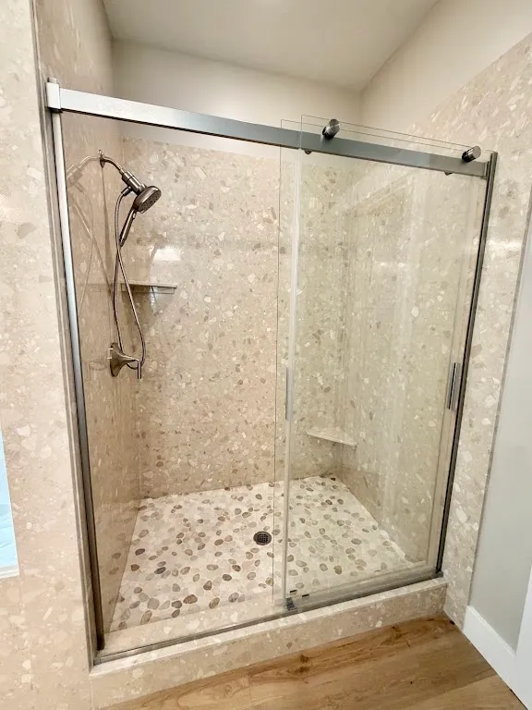
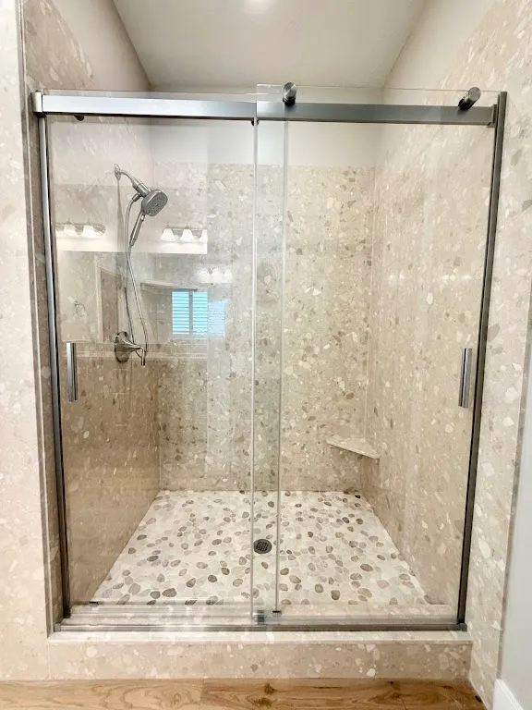
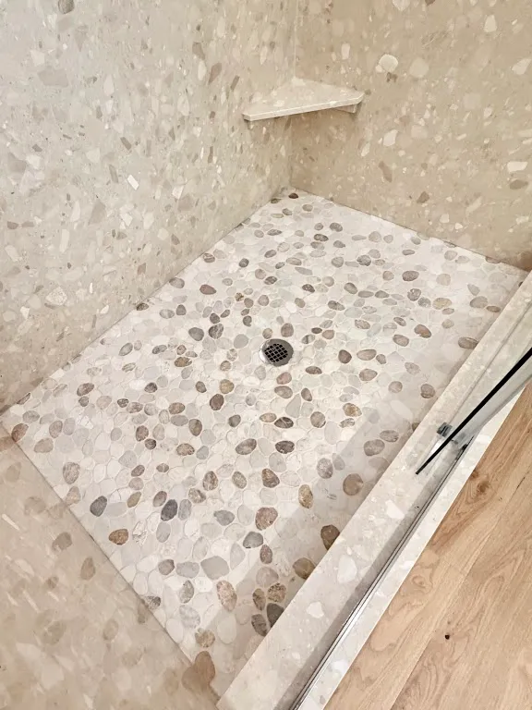
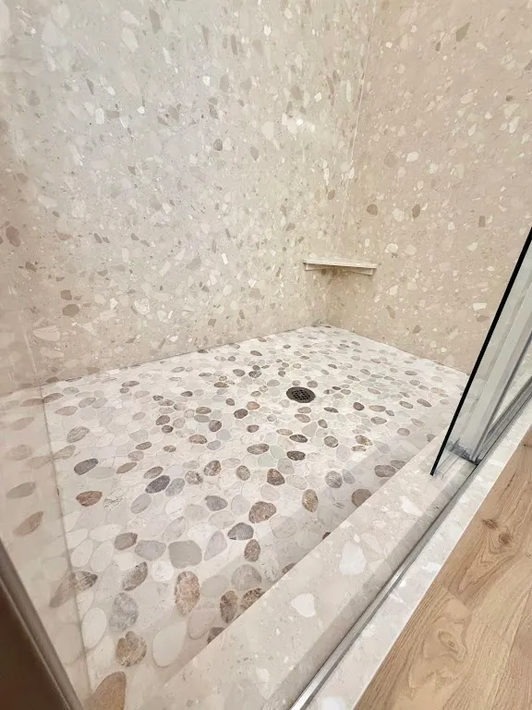
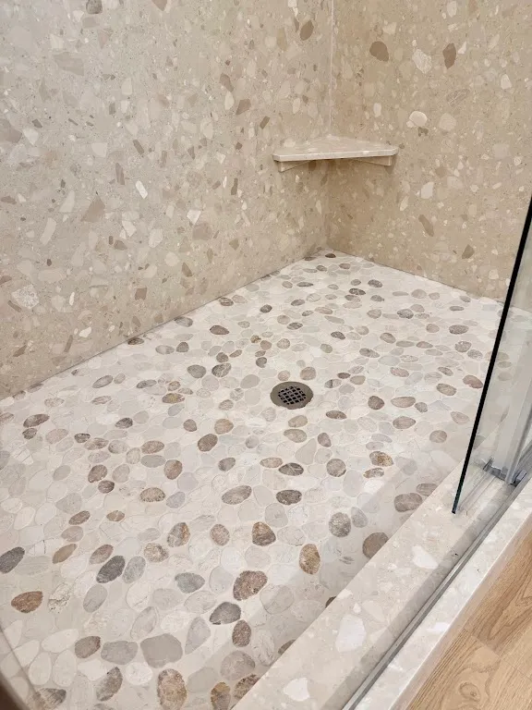
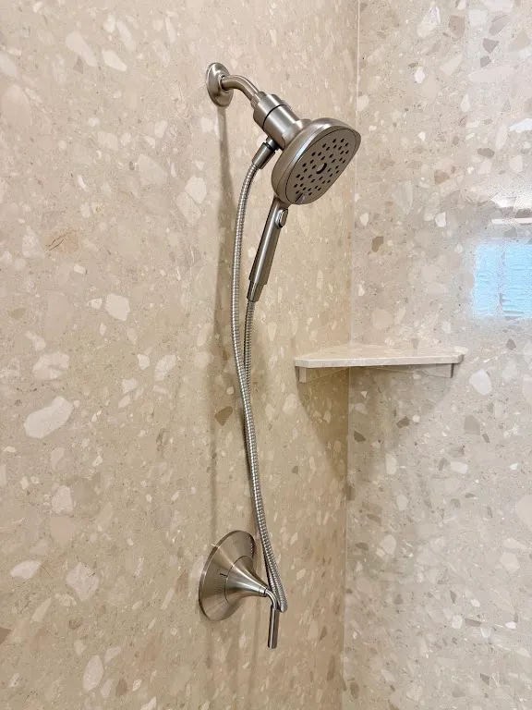
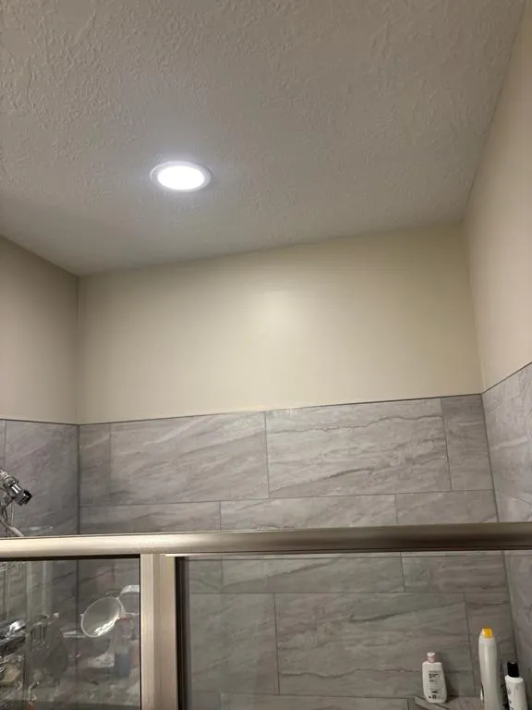
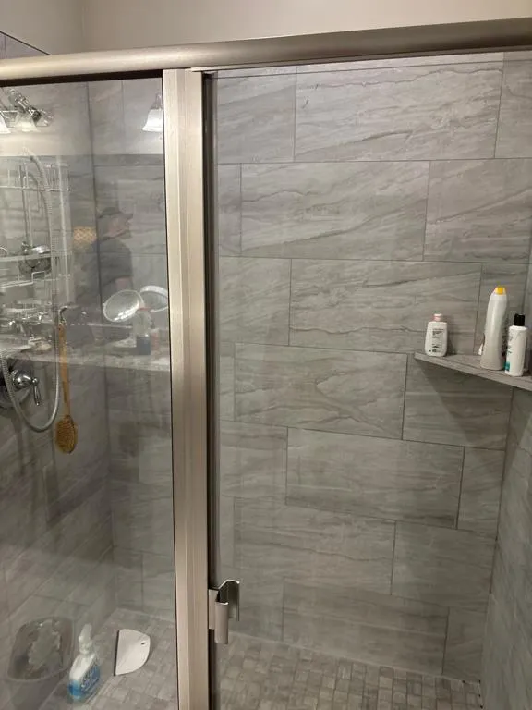
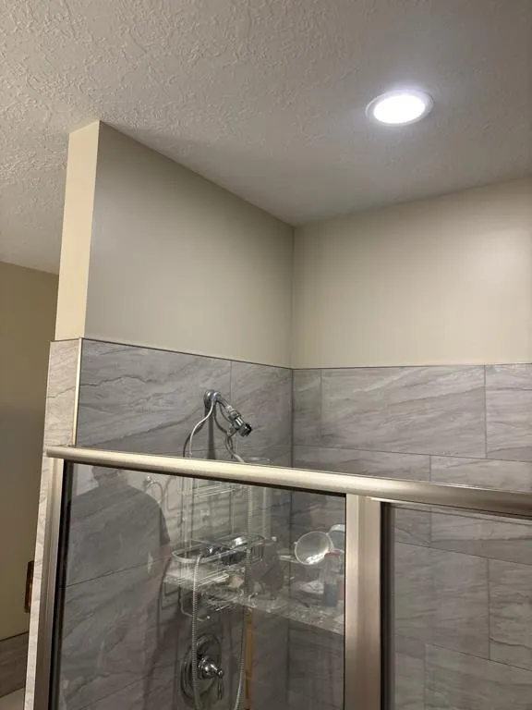
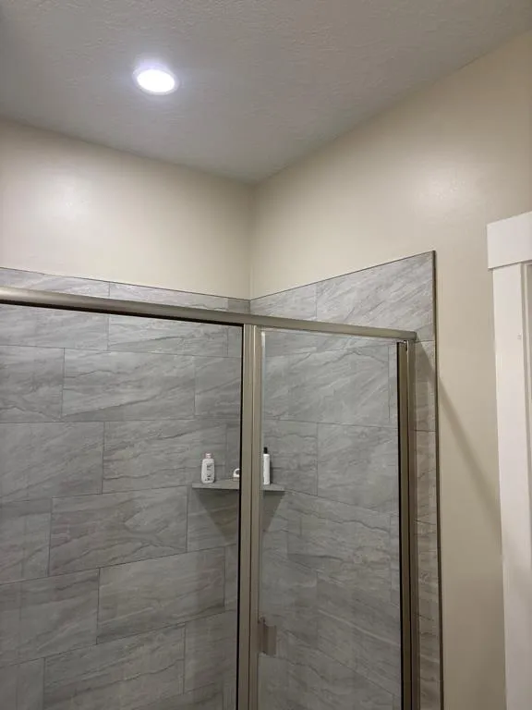
- Built a walk-in shower with stone-look wall tile, a pebble floor and built-in corner shelves
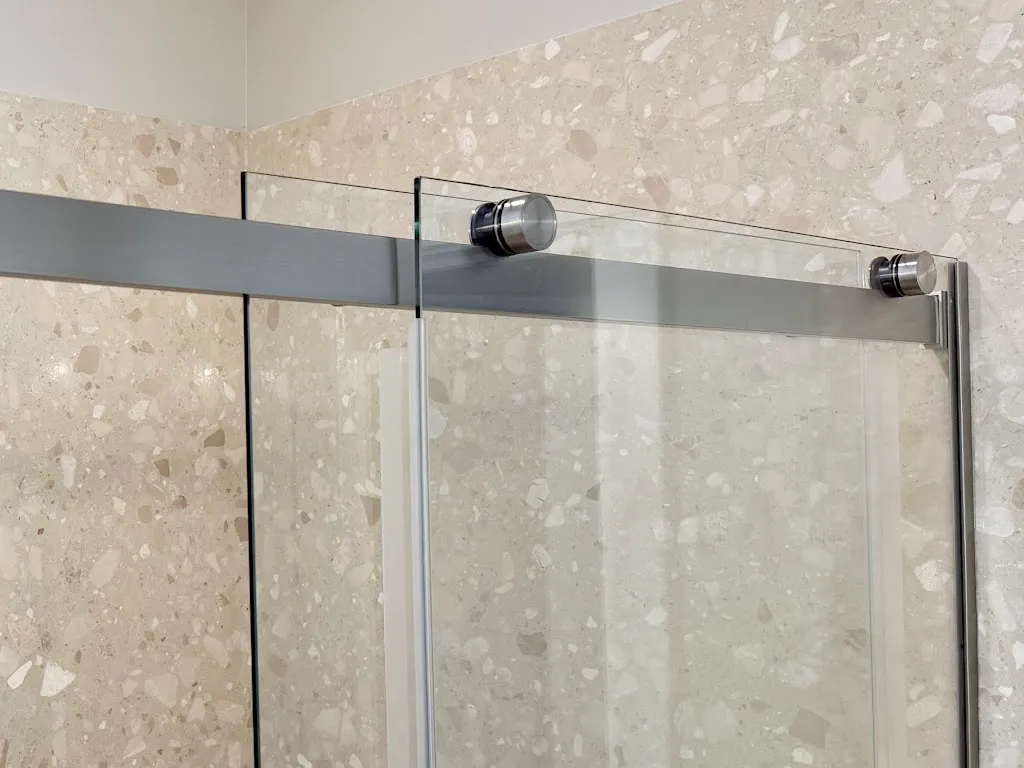
- Hung a frameless sliding glass door and a handheld shower on a slide bar
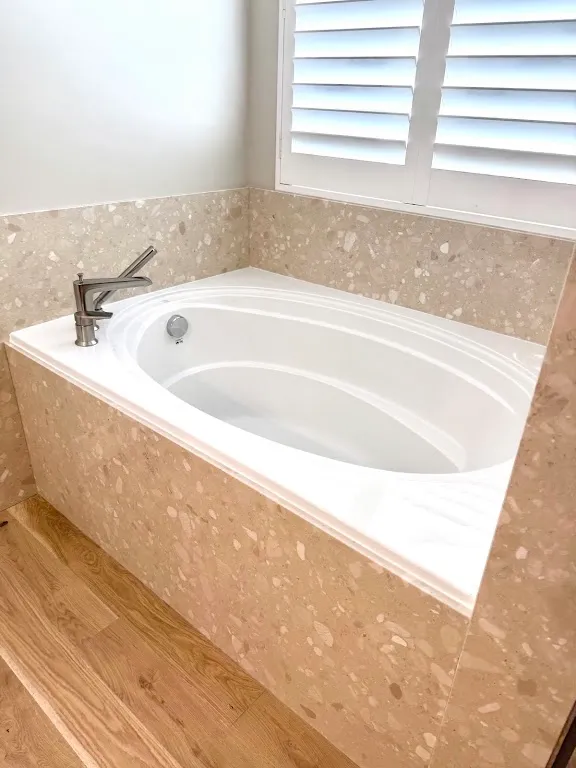
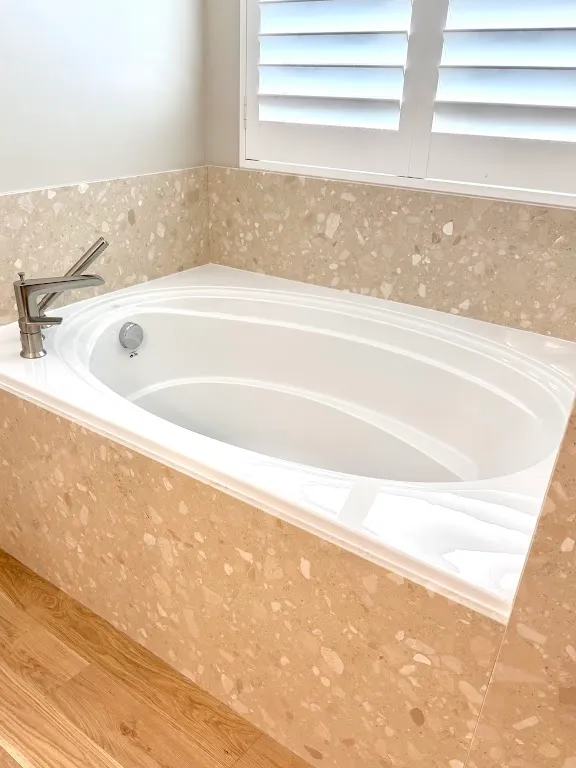
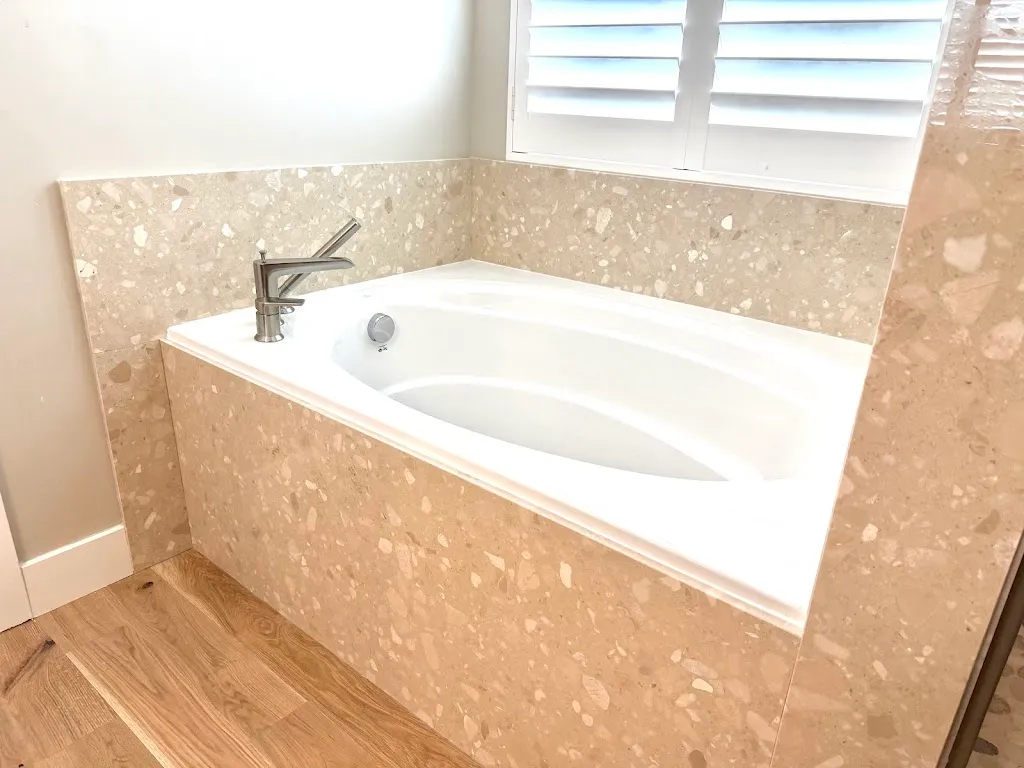
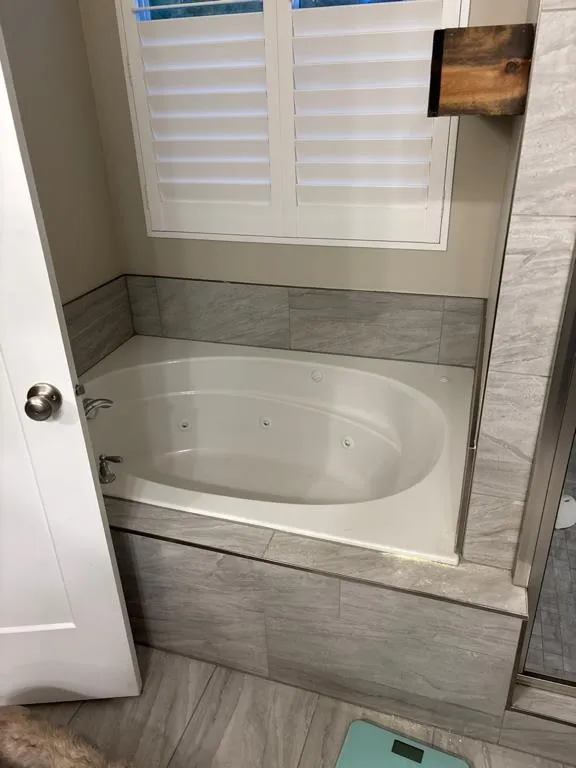
- Tiled the soaking tub deck and surround to match the shower
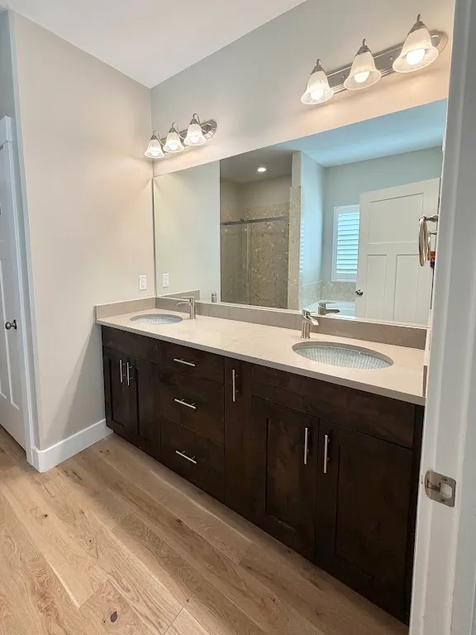
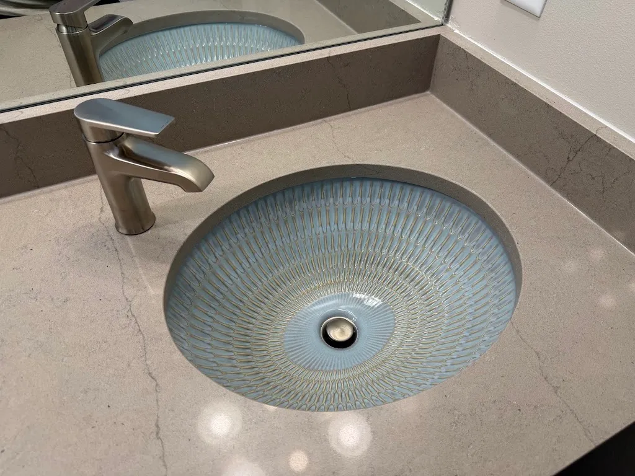
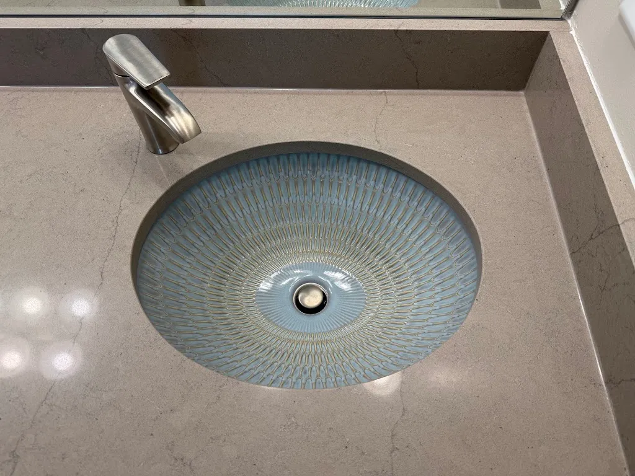
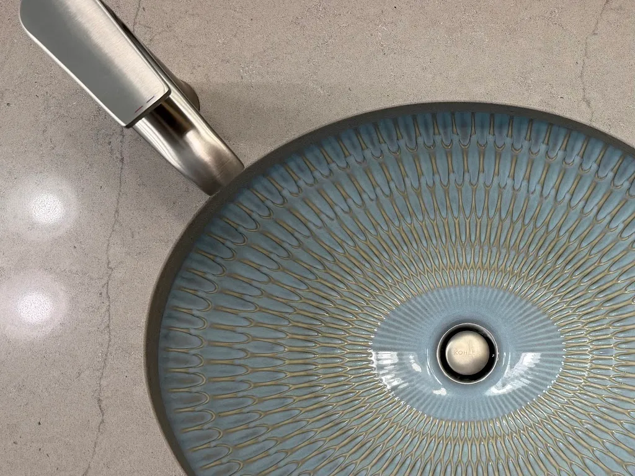
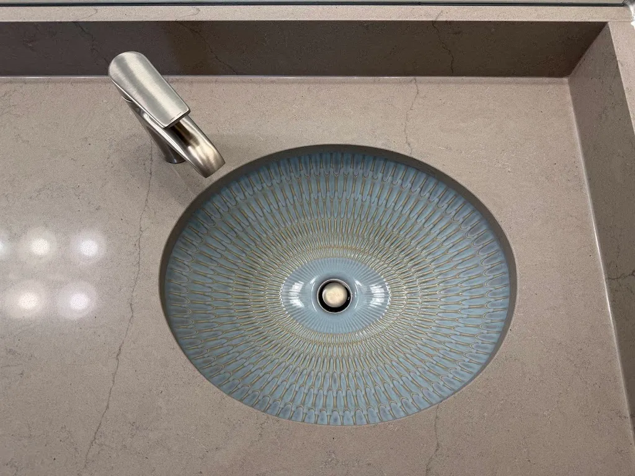
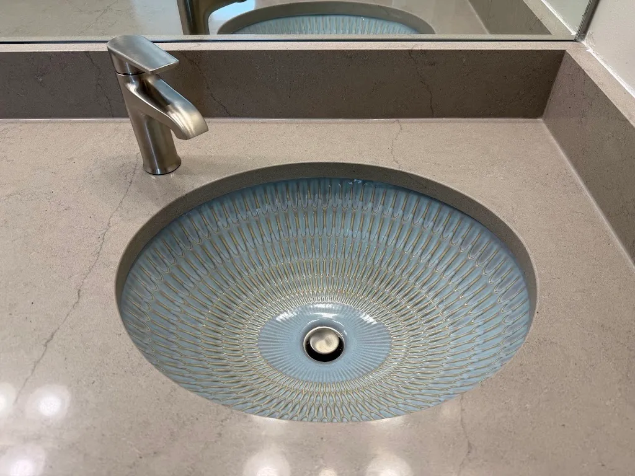
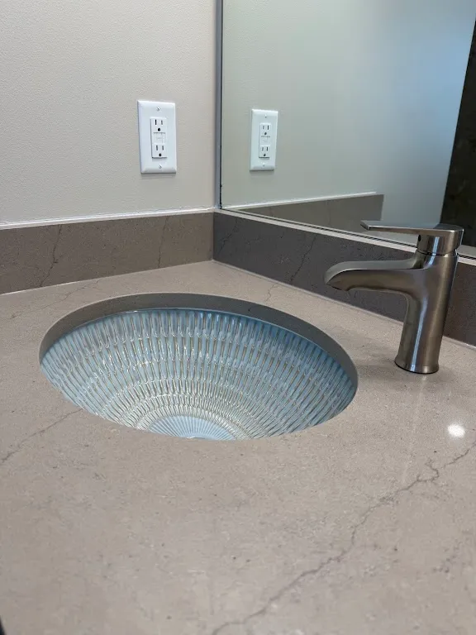
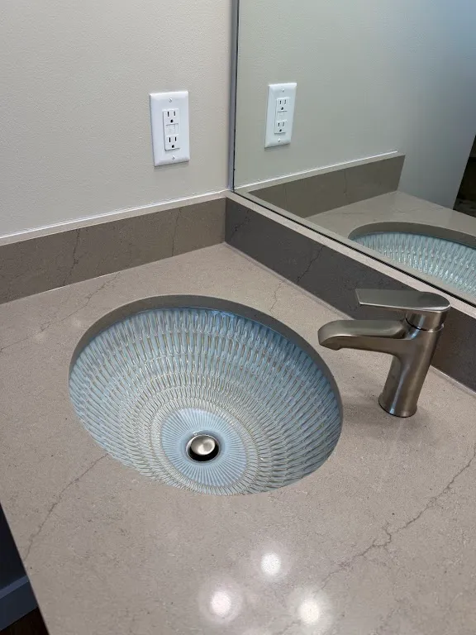
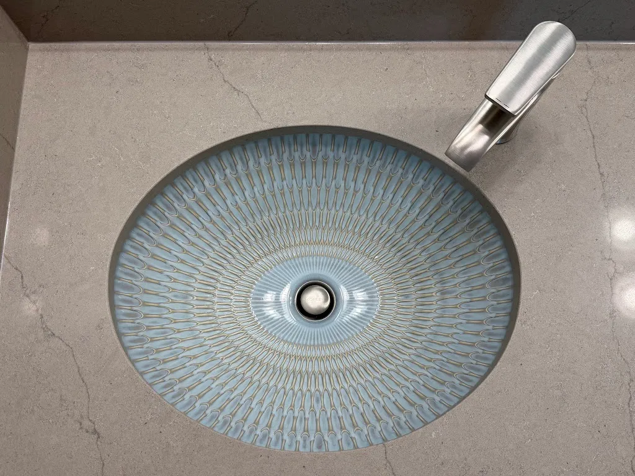
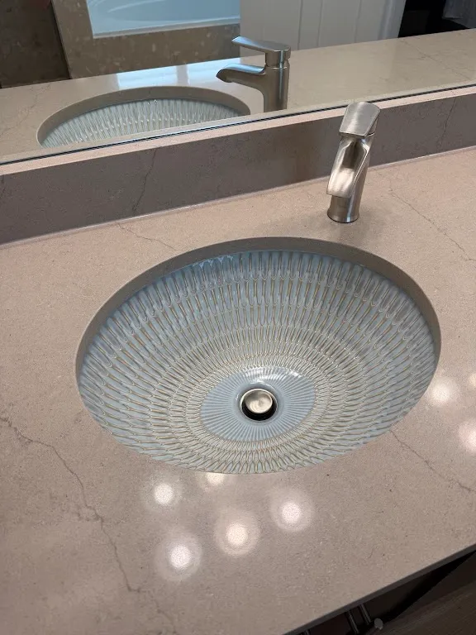
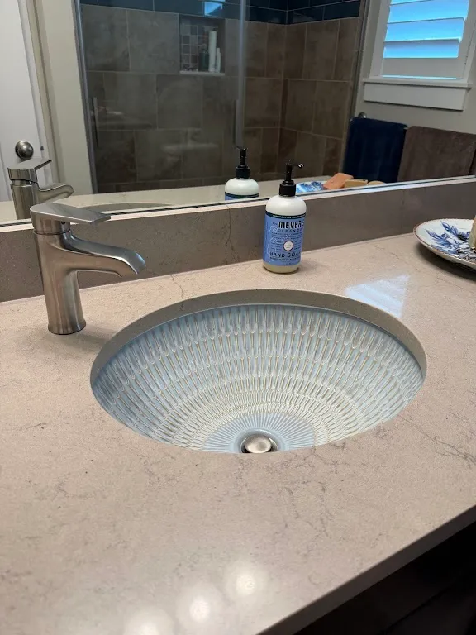
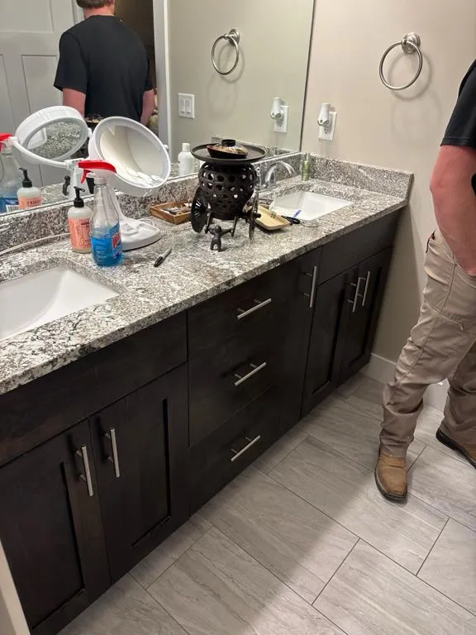
- Put a quartz top with blue mosaic undermount sinks on the double vanity
Hall bathroom
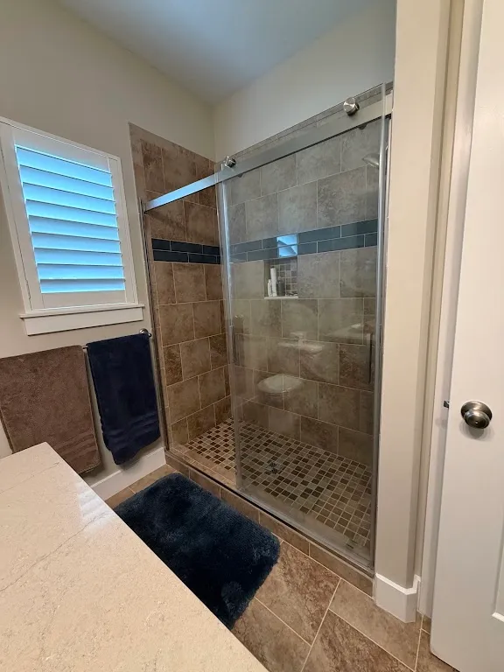
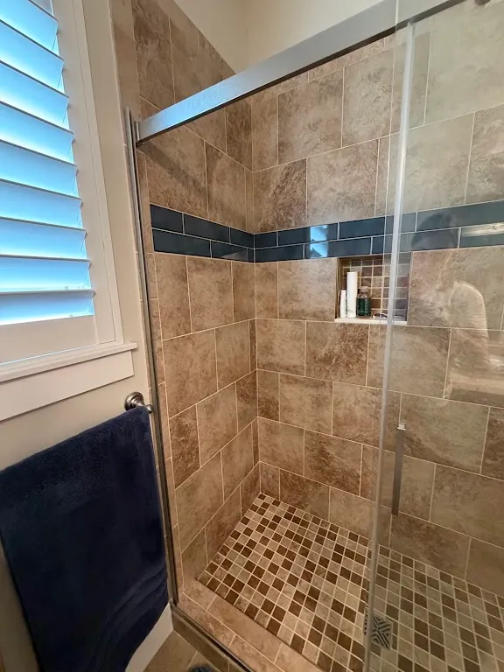
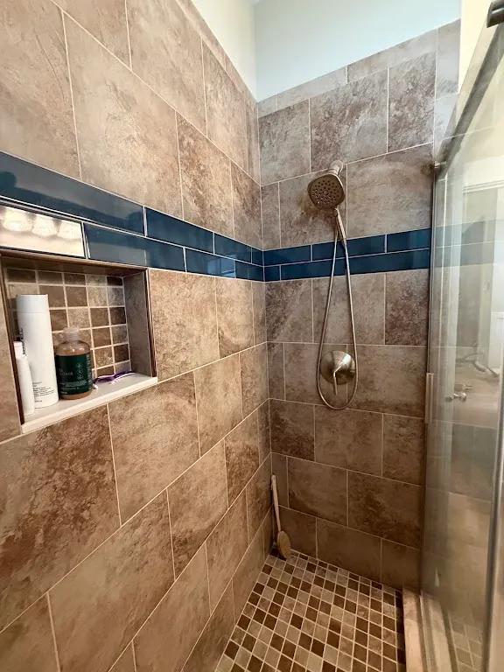
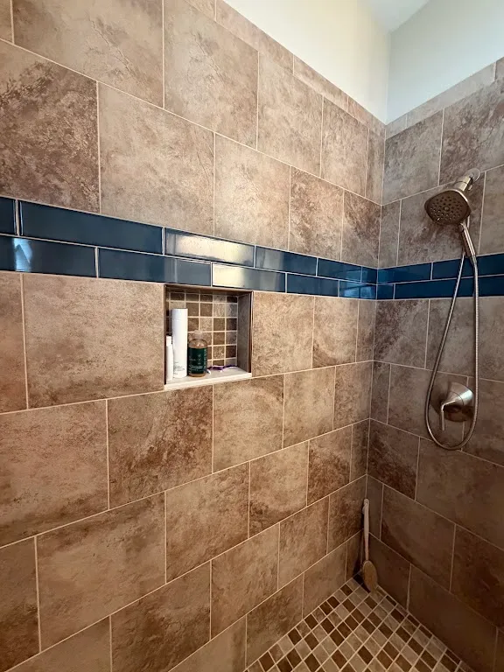
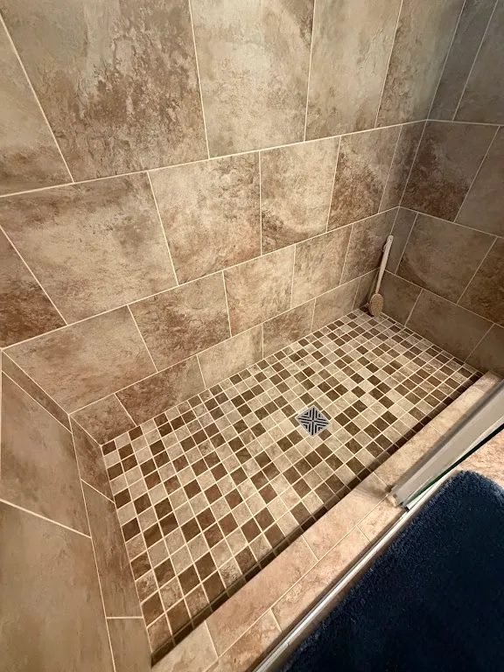
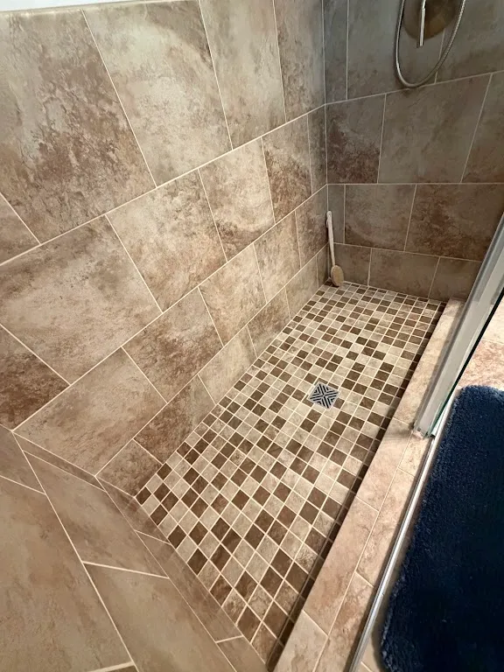
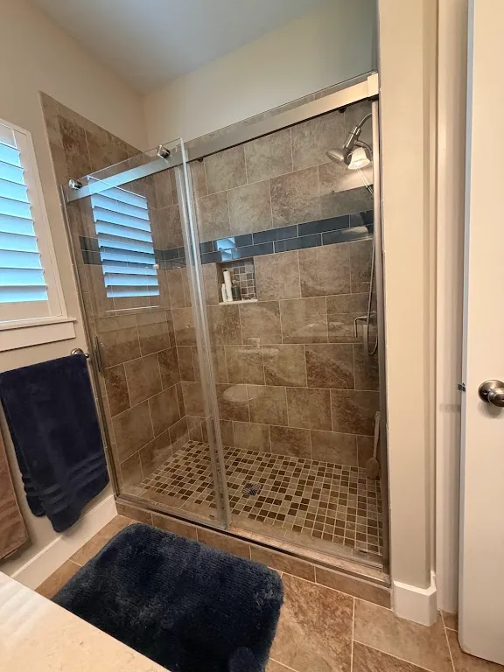
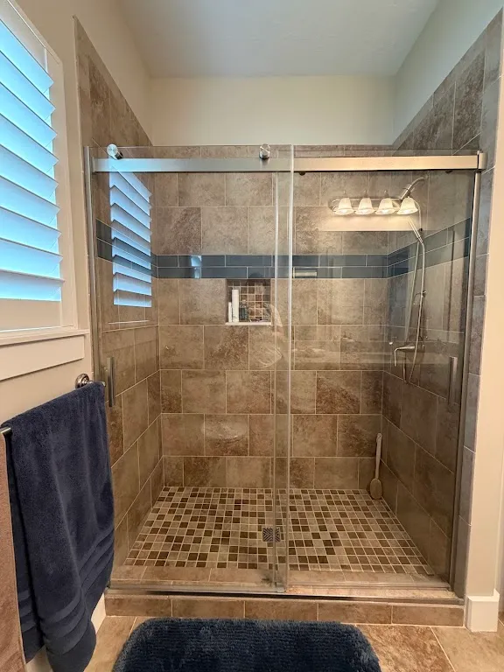
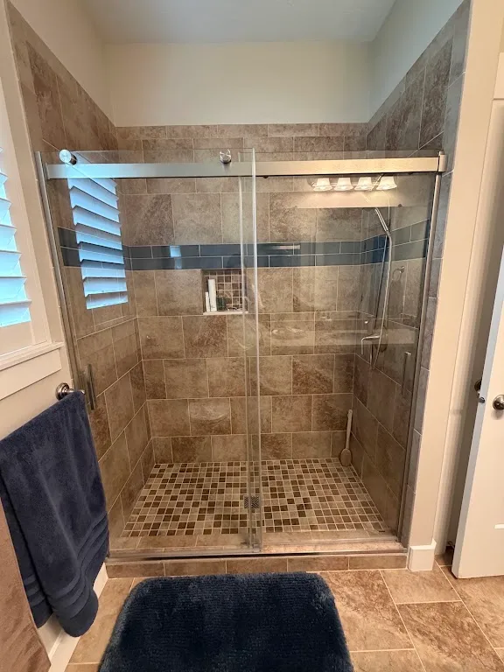
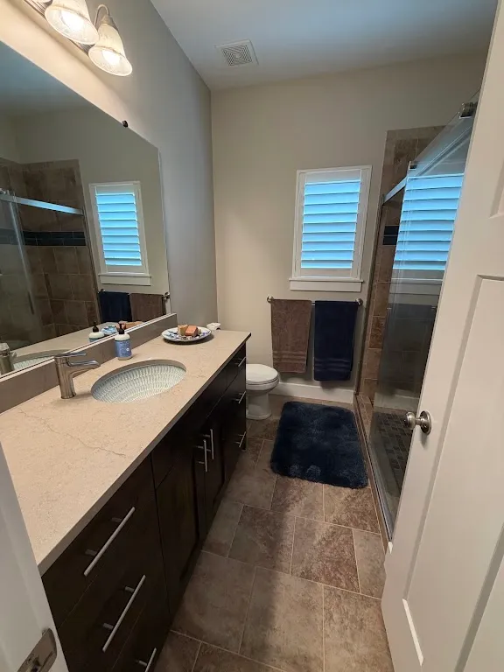
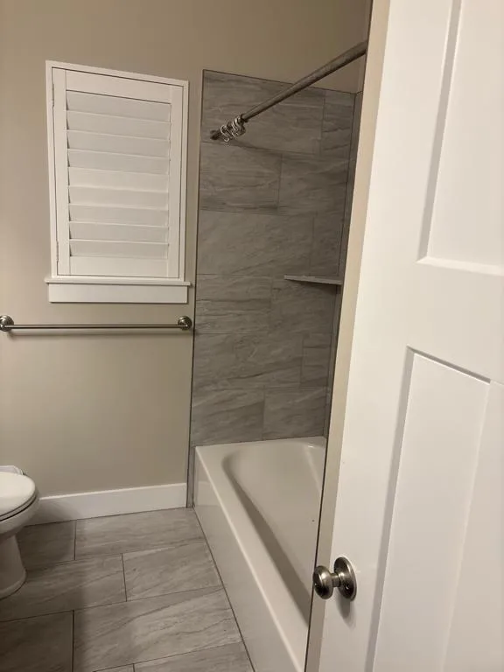
- Removed the tub and built a walk-in tile shower with a sliding glass door
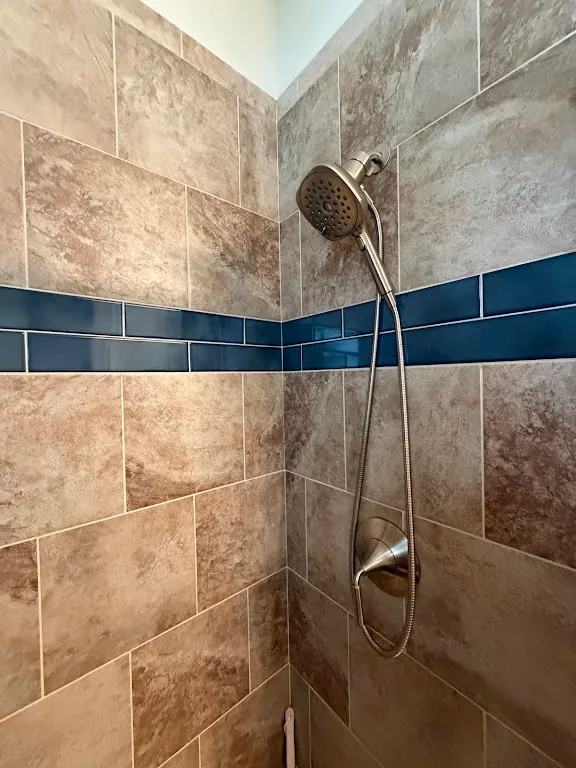
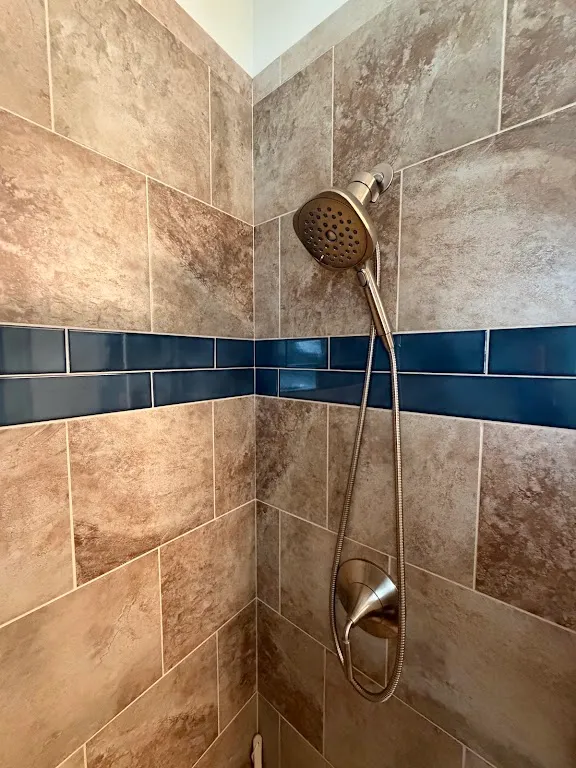
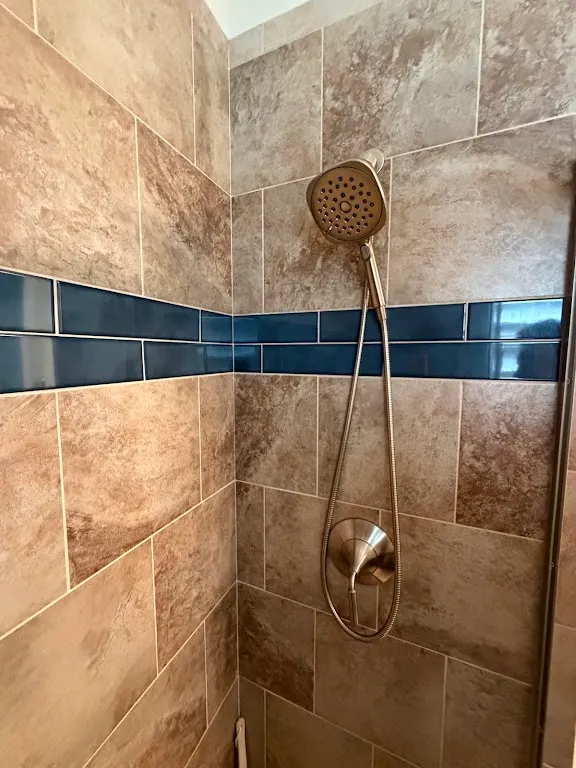
- Added a blue glass accent band, a recessed niche and a mosaic shower floor
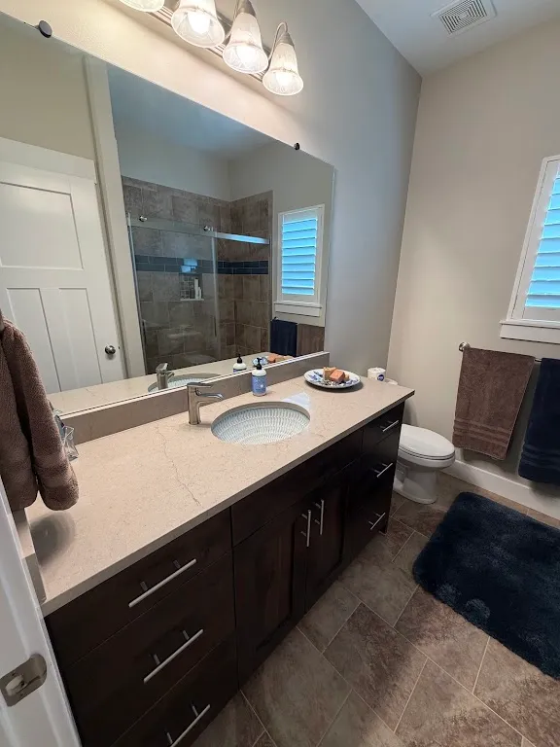
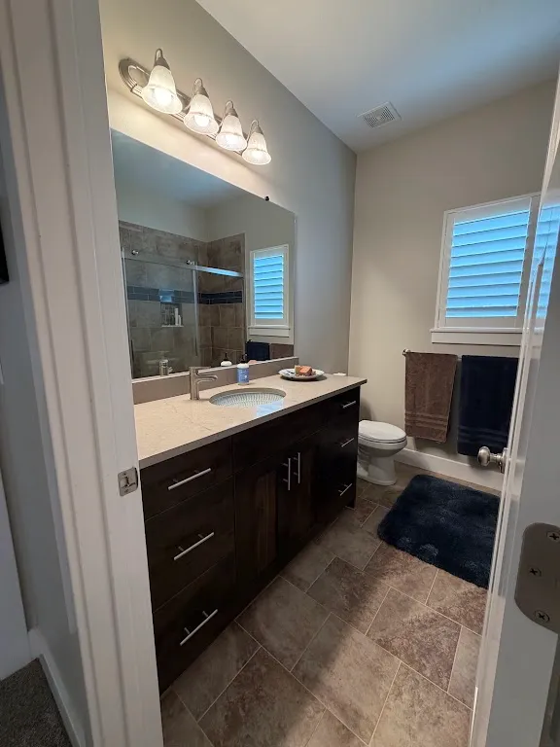
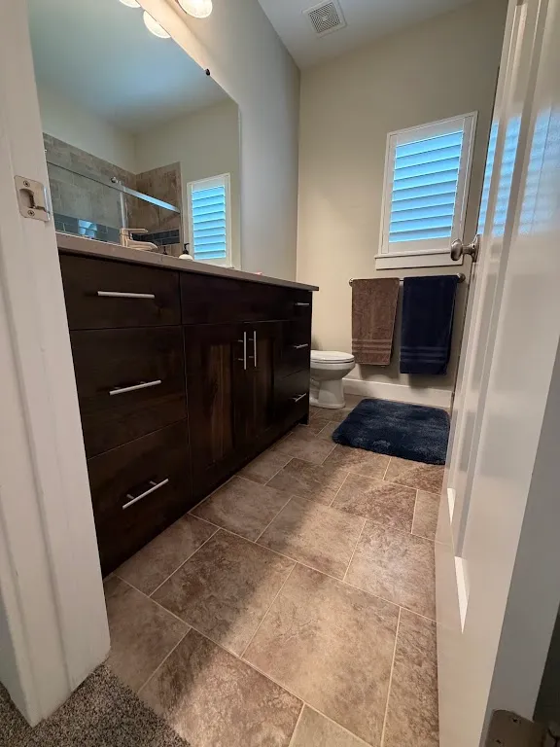
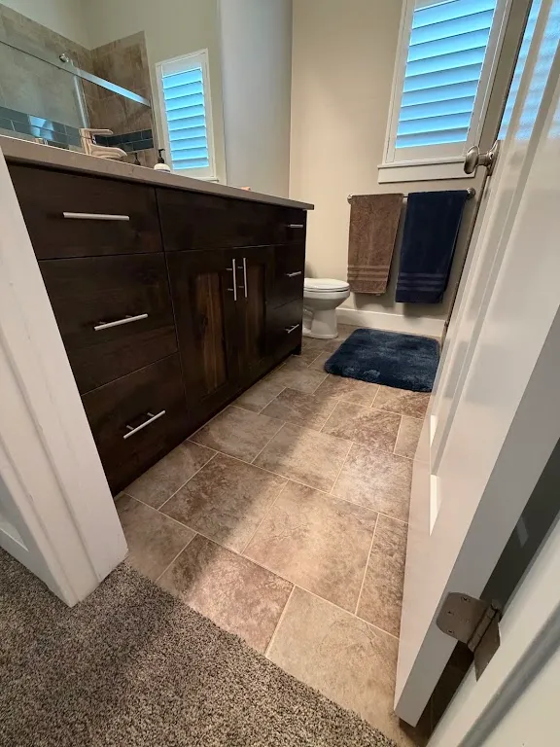
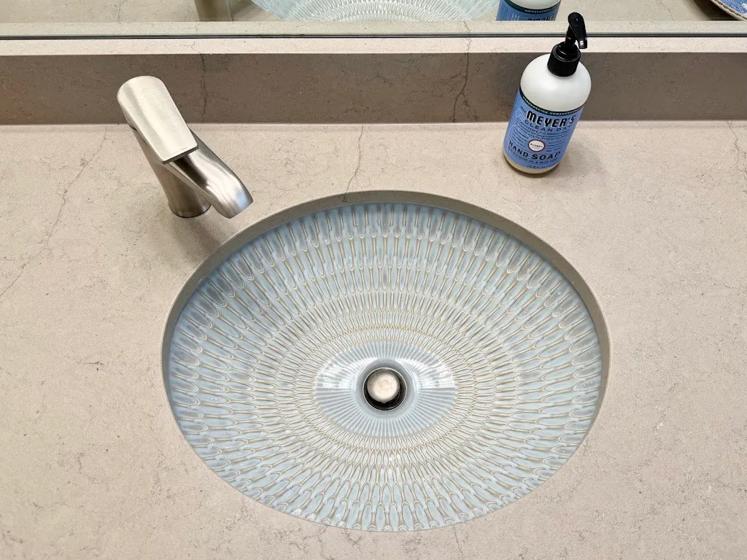
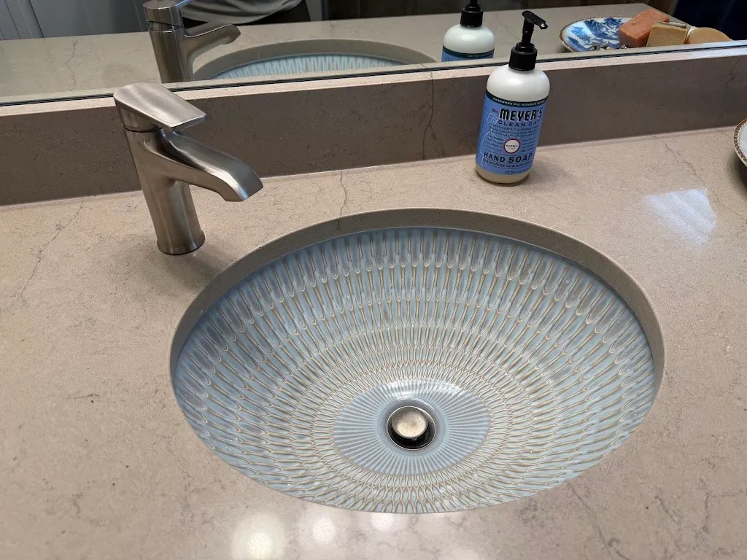
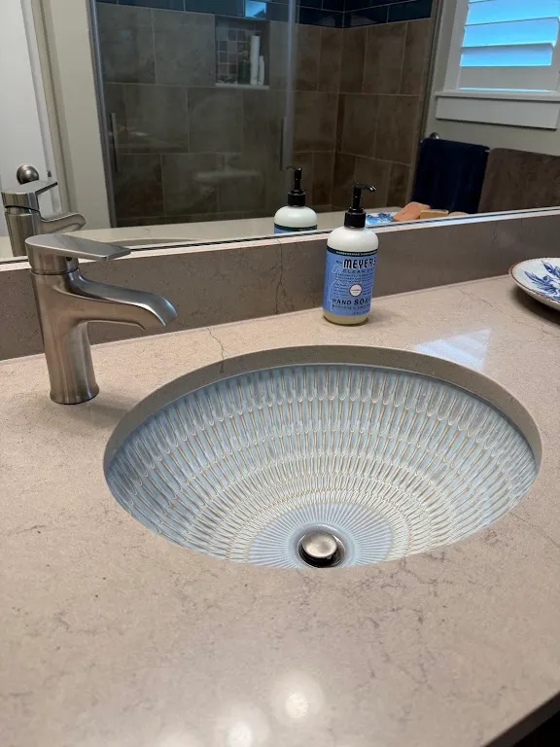
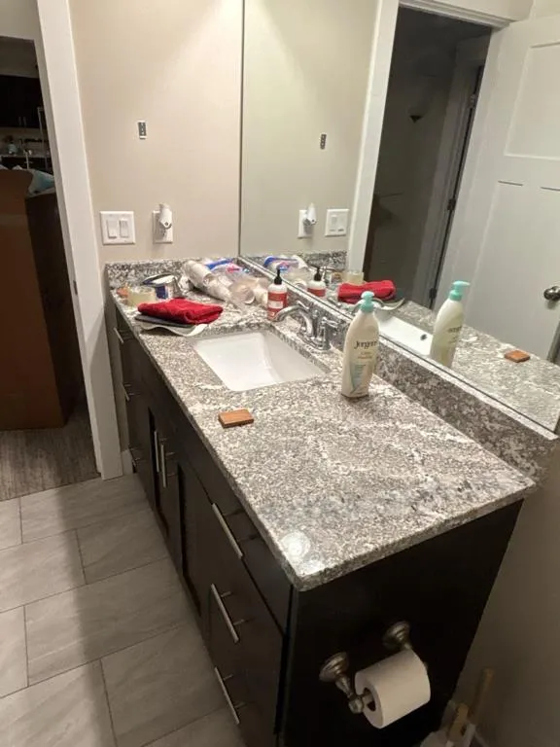
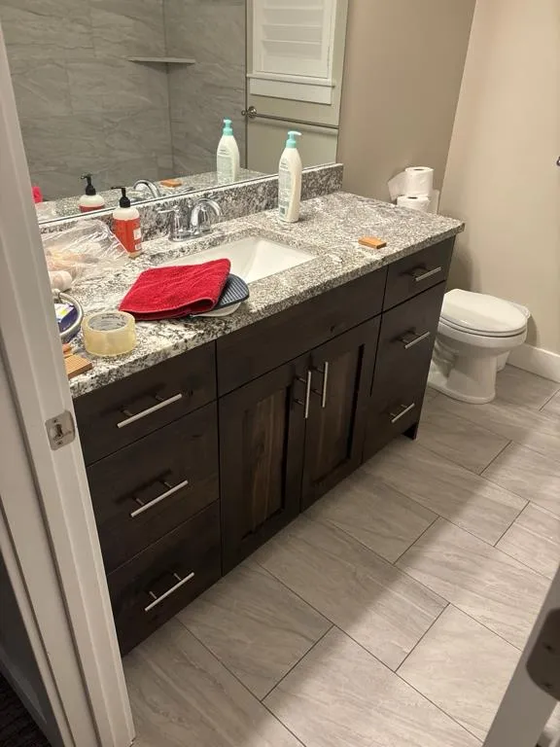
- Installed a quartz vanity top with a matching mosaic sink
Flooring and bedrooms
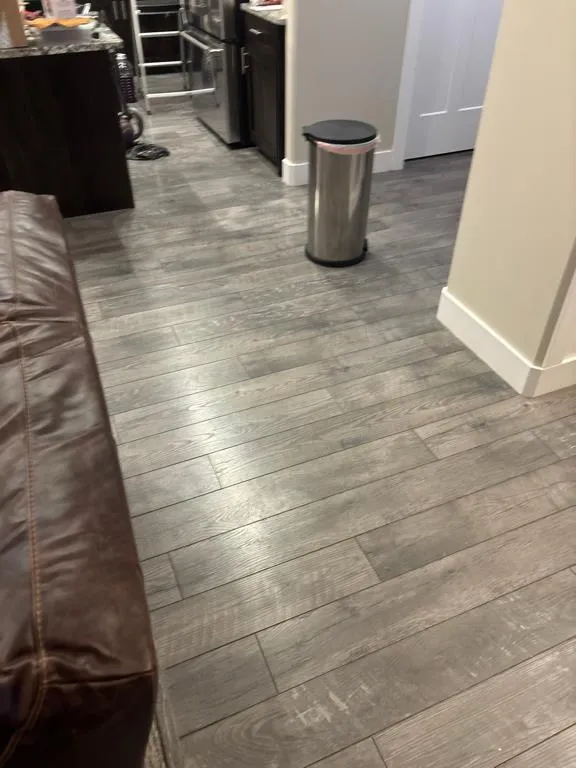
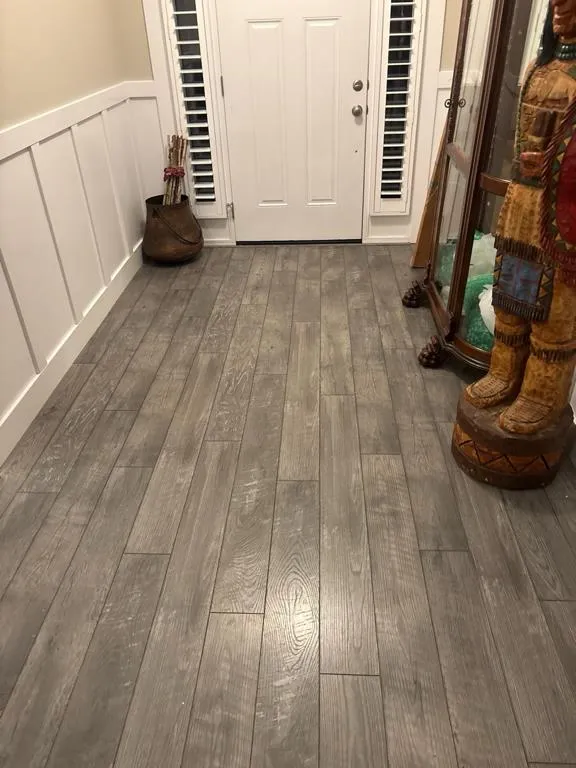
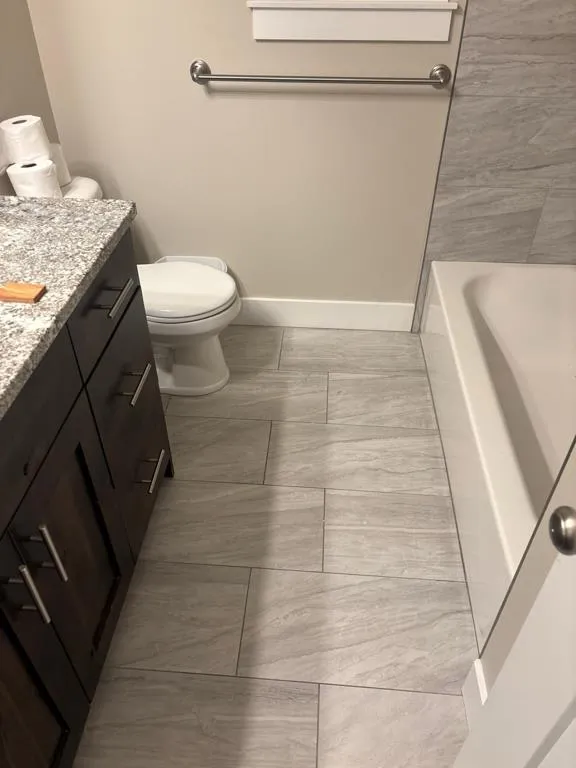
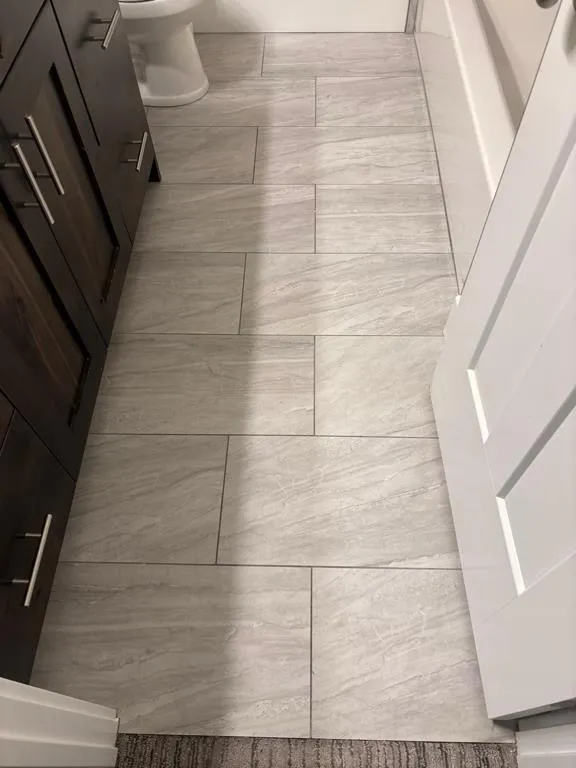
- Laid light oak-look plank flooring in the kitchen and bathrooms
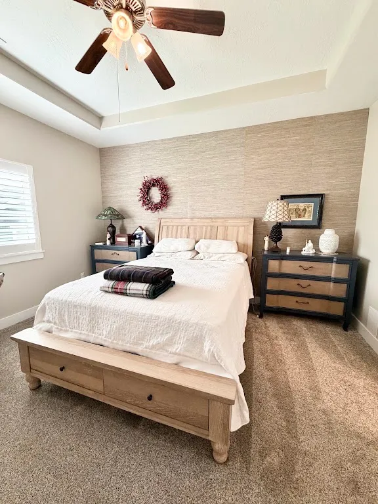
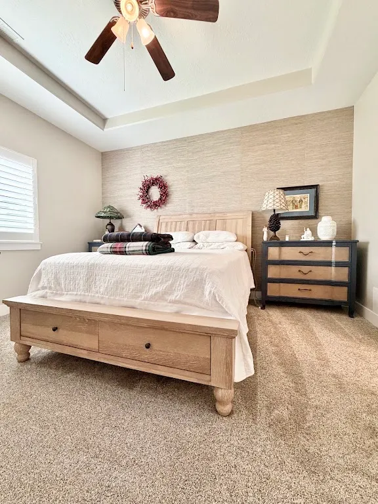
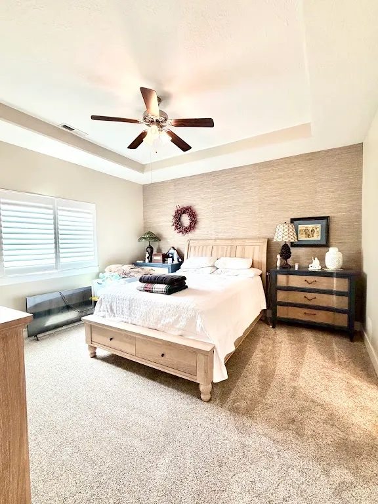
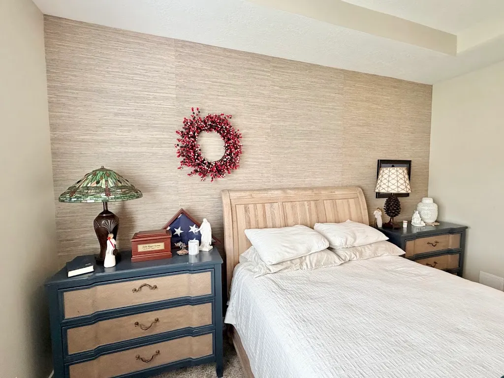
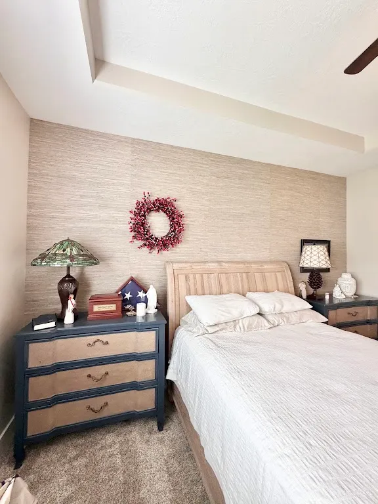
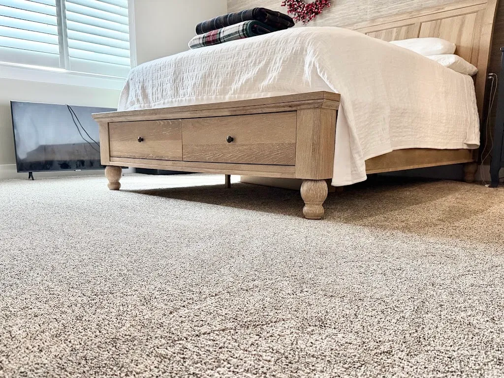
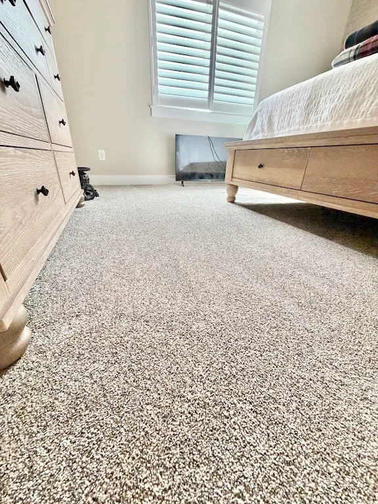
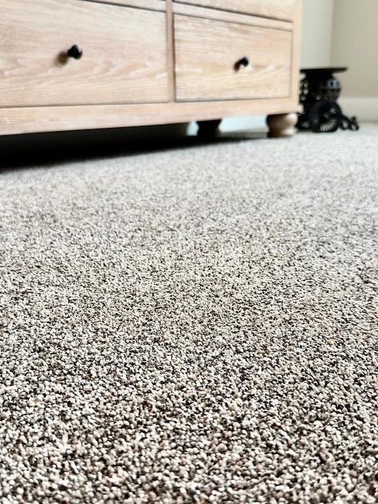
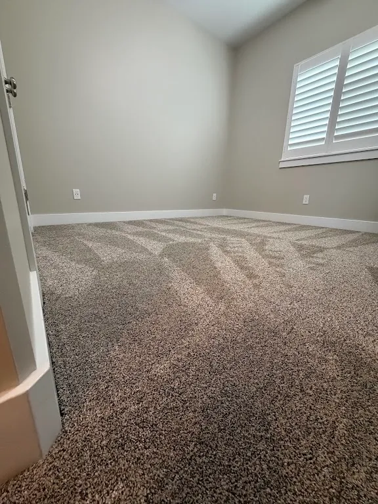
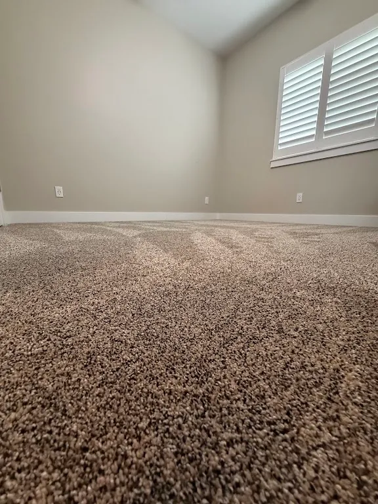
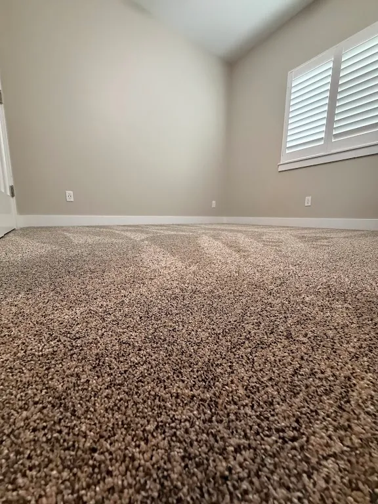
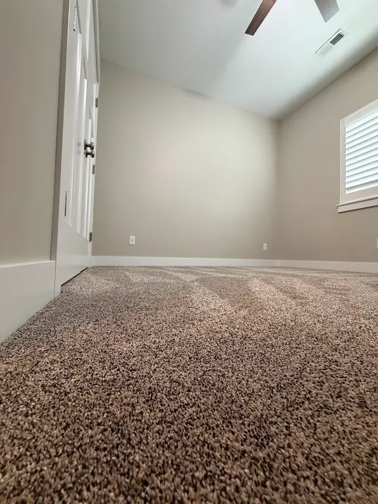
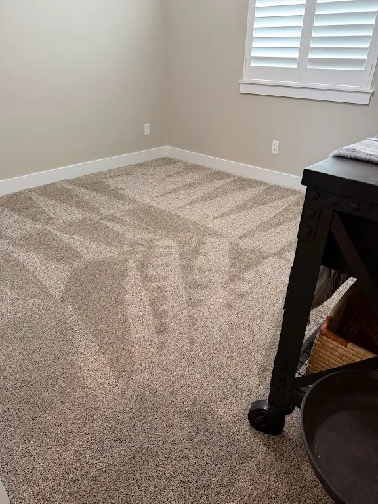
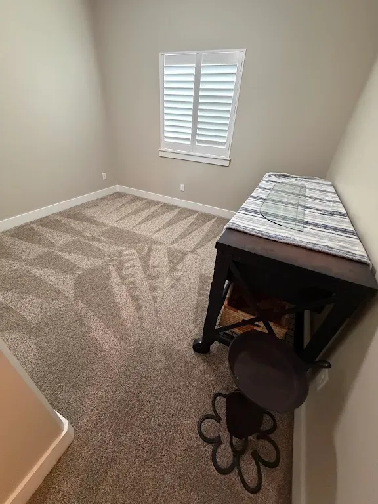
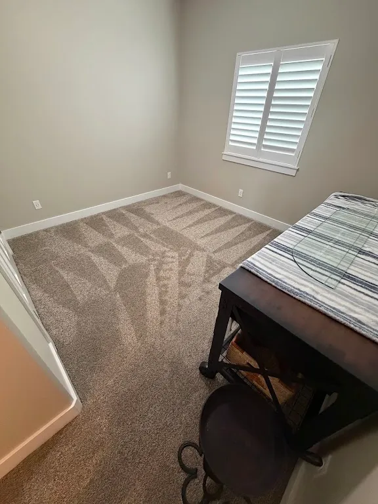
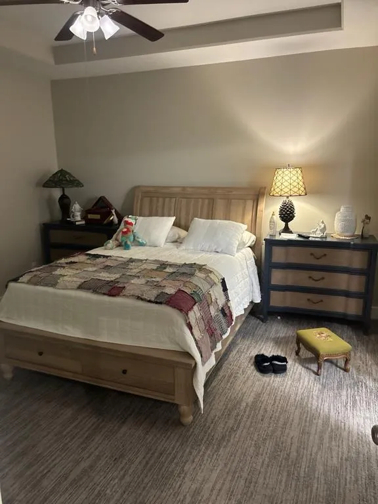
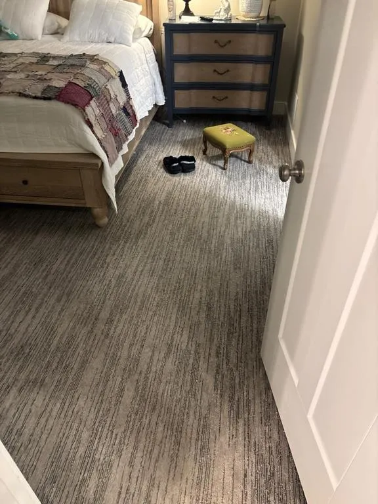
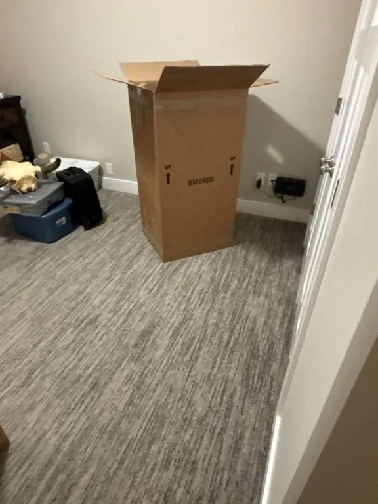
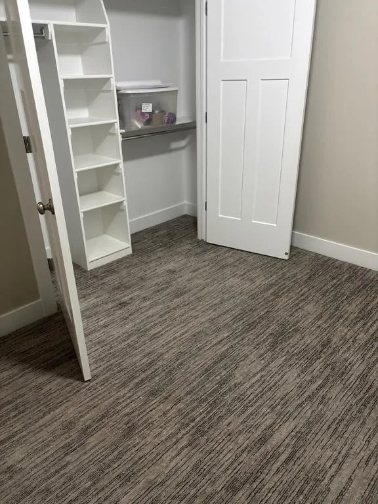
- Installed new carpet in the primary and spare bedrooms
- Added a textured accent wall behind the primary bed
Details that mattered
Because the dark wood cabinets stay in the kitchen and baths, we used white quartz and light plank flooring to brighten each room around them. In addition, the same blue mosaic sinks appear in both bathrooms, so the two baths feel like they belong to the same house. Finally, turning the hall tub into a walk-in shower makes that bathroom easier to use every day.
Photos
Kitchen
Primary bathroom
Hall bathroom
Primary bedroom
Spare bedroom
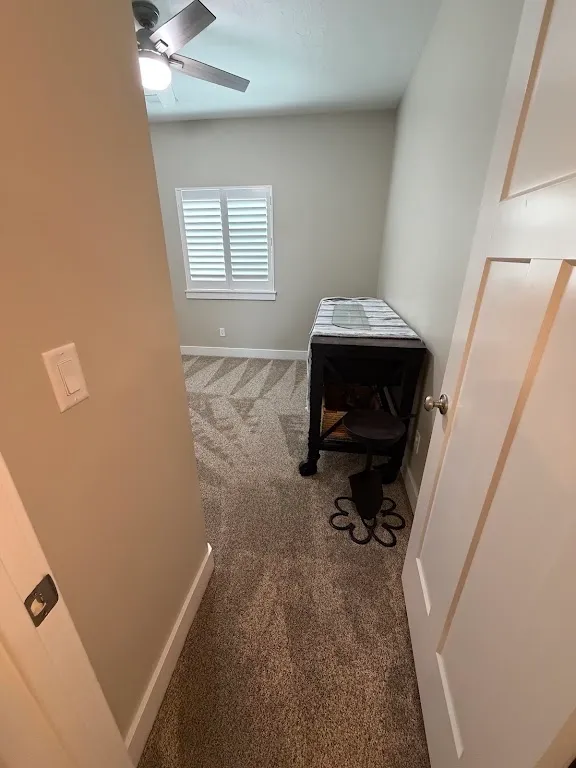
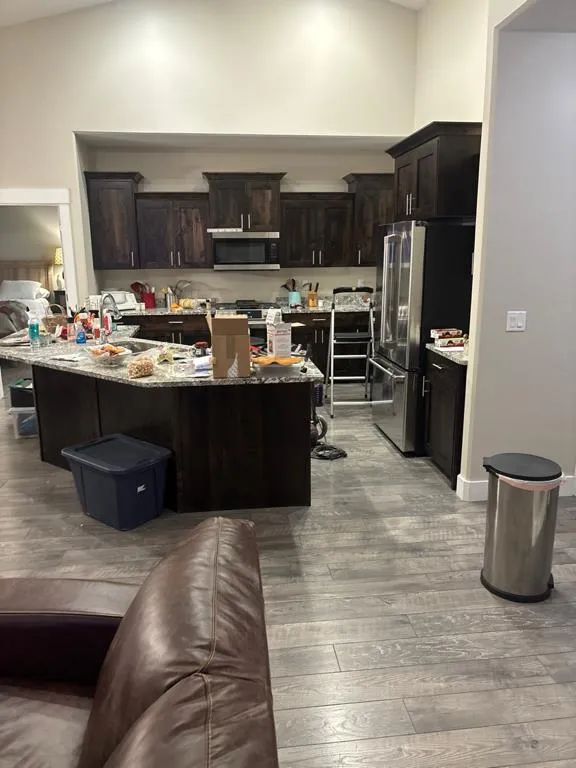
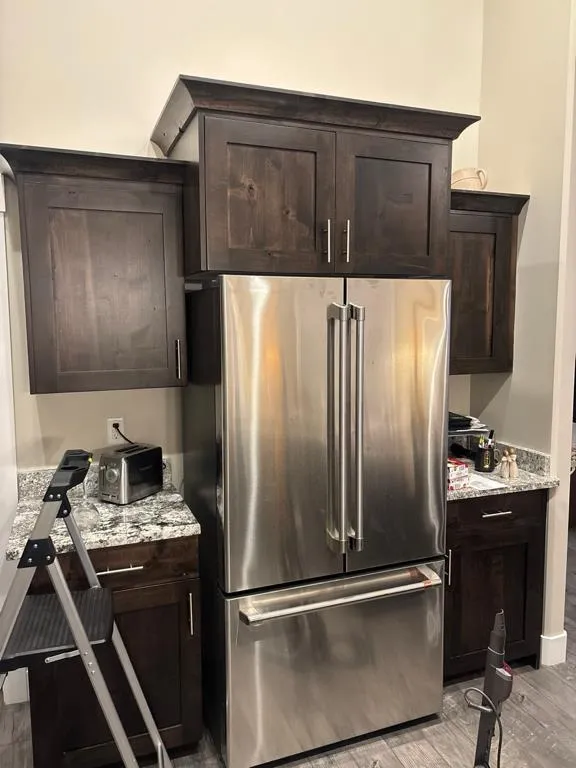
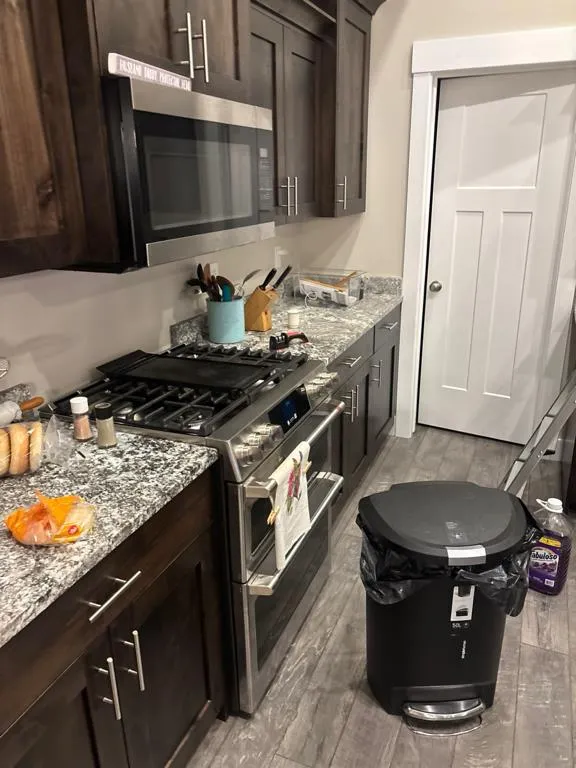
Before the remodel
Services on this project
More in West Haven
One team from walkthrough to final inspection
- Walkthrough
We visit, measure, check egress, mechanicals and access, and listen to how you want to use the space.
- Written bid
You get an itemized estimate with scope, allowances and a schedule, so you can compare line by line.
- Plans & permit
We draw the plans, submit to your city and handle plan-review questions.
- Build & inspect
One project manager runs the crew and schedules each rough and final inspection.
- Final walk
We walk every room with you, close out the punch list and hand over warranty details.
Get a written, itemized estimate
We walk the space, measure, talk through the plan and send a written bid. Call 801-683-6803 or request a visit online.