
Farmington basement rebuild after a flood
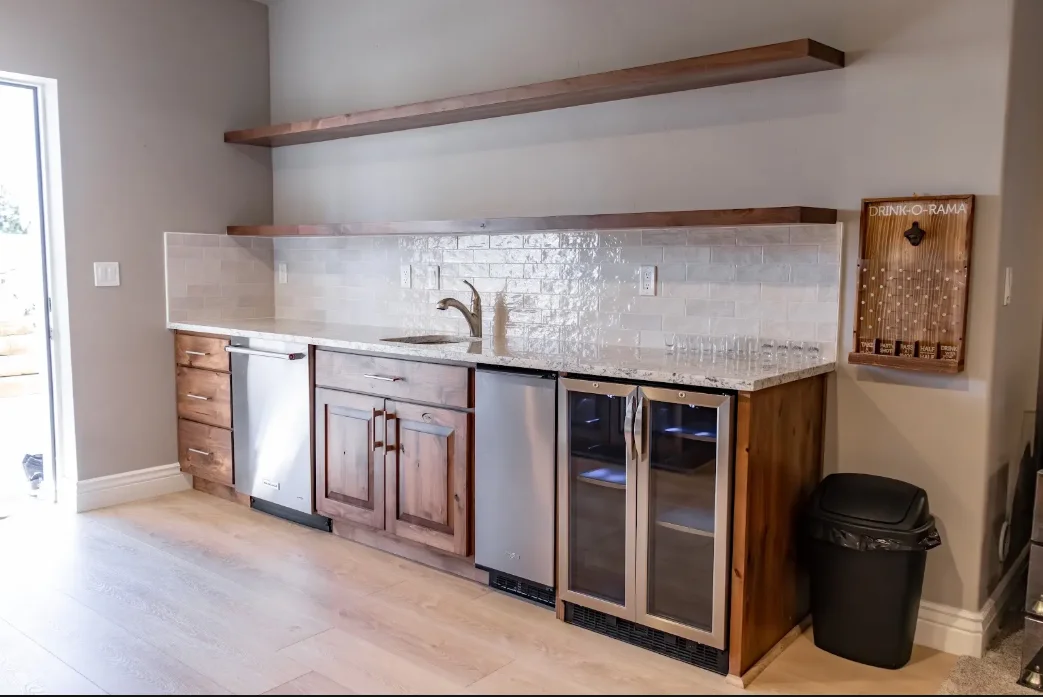
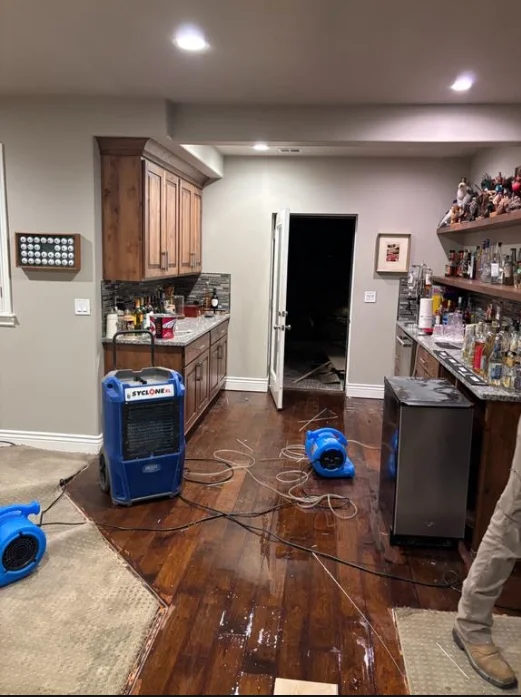
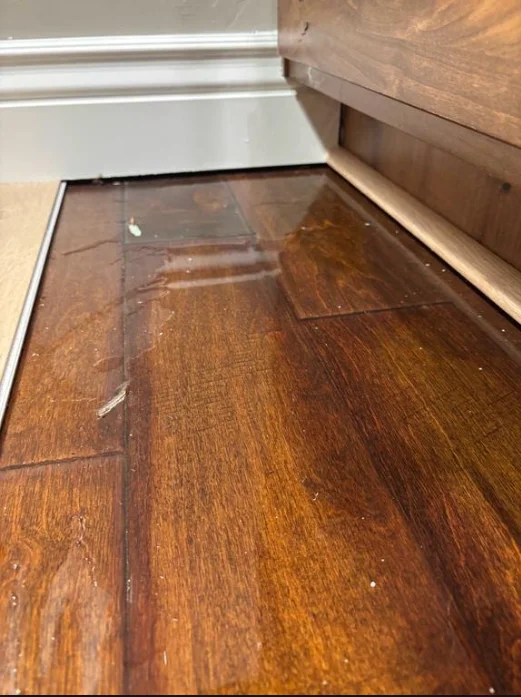
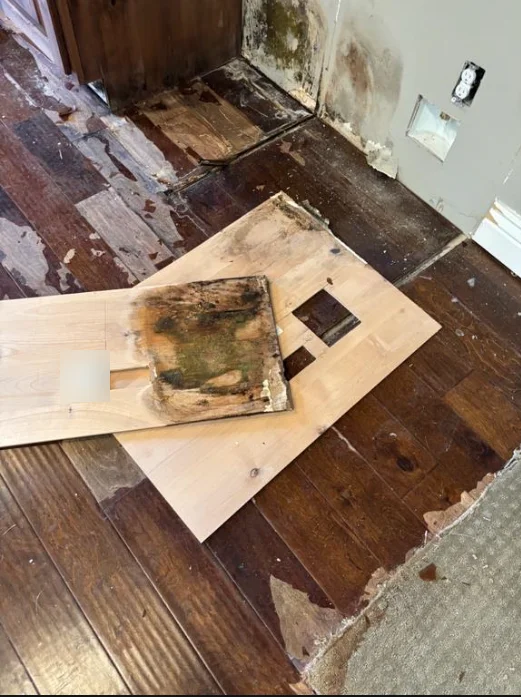
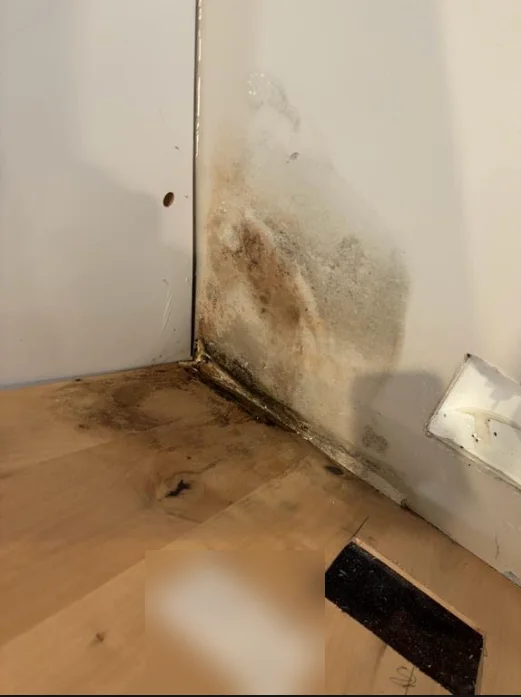
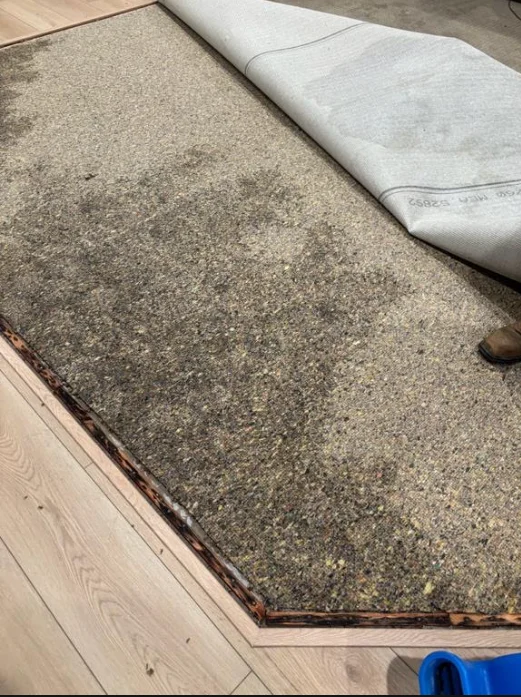
Water from the wet bar spread across this finished Farmington basement, soaking the hardwood at the bar, the carpet and pad in the family room, and the base of the walls. Lift dried the space, took out what was damaged, and rebuilt the basement so it works as the family gathering space again. This Farmington basement was dried out and rebuilt by Lift Construction after a flood.
The goal
First, get the basement dry and remove every wet material. Then put it back better than before: one light plank floor through the walkways, carpet only where people sit, and a wet bar that looks new.
What we built in this Farmington basement
- Drying: dehumidifier and air movers until the walls and subfloor tested dry
- Tear-out: removed the wet hardwood at the bar, the soaked carpet and pad, and damaged drywall at the wall base
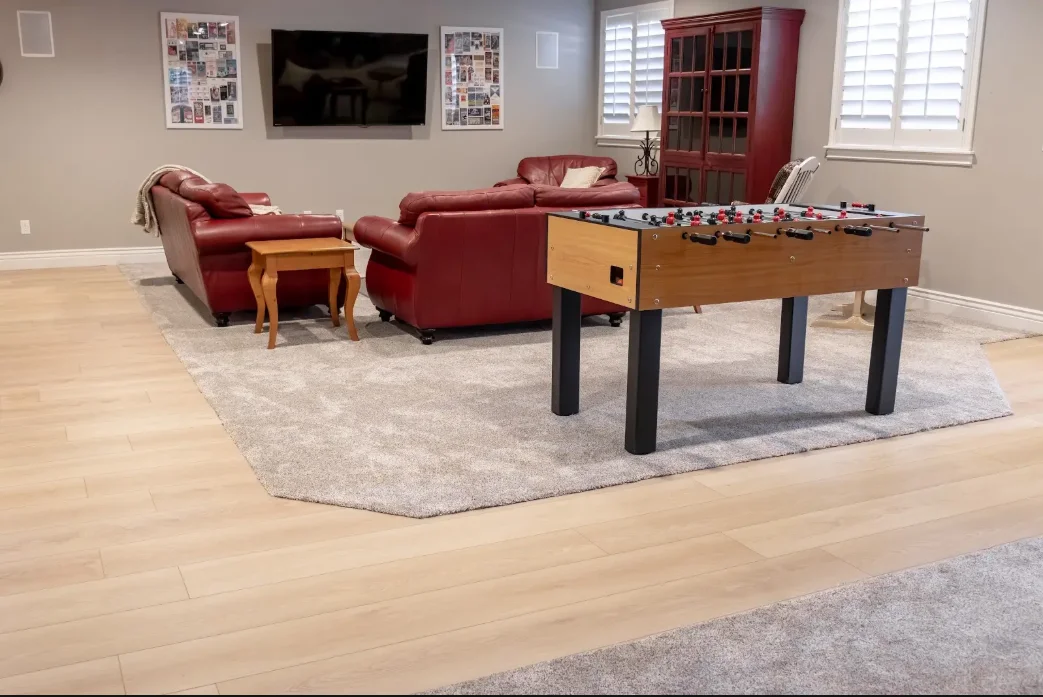
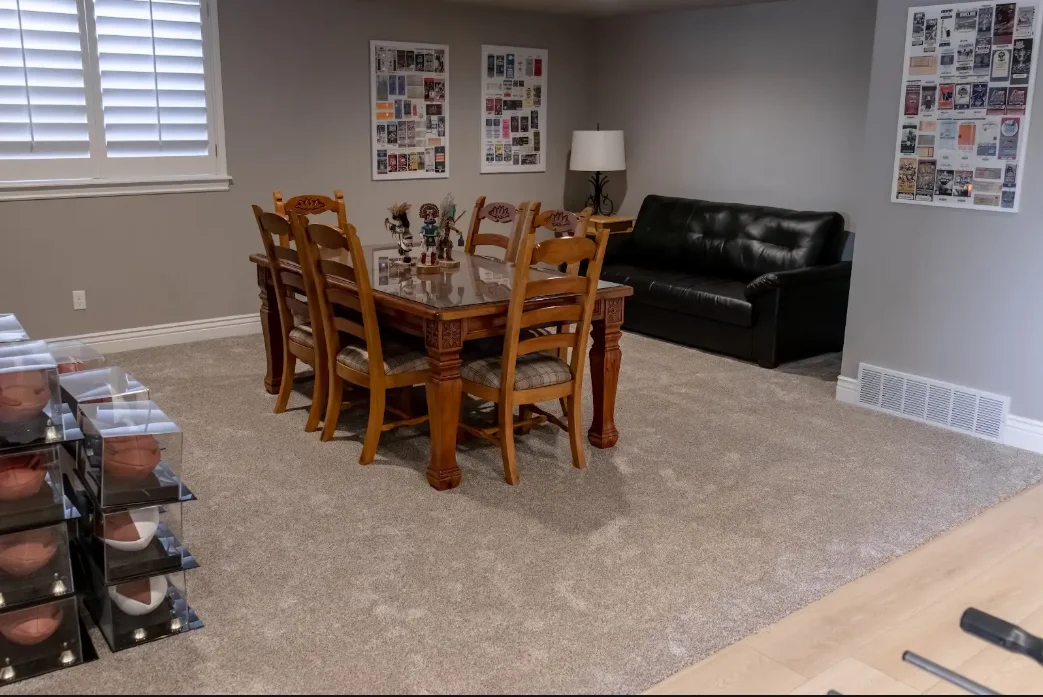
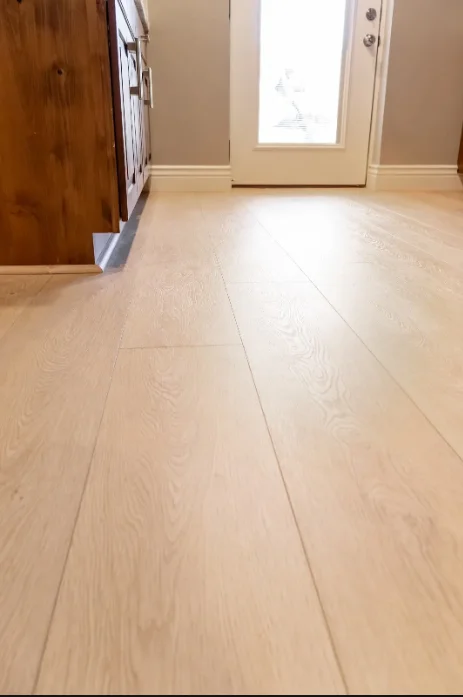
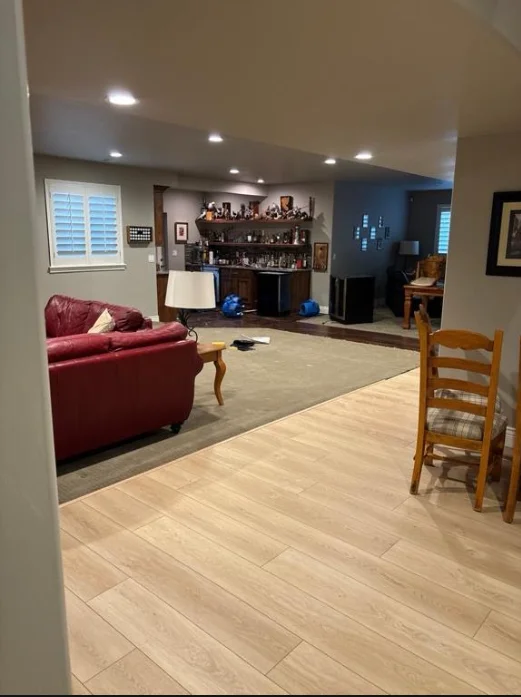
- Flooring: light oak wide-plank flooring through the bar, walkways and walkout door, with new carpet and pad inset in the family room and game area
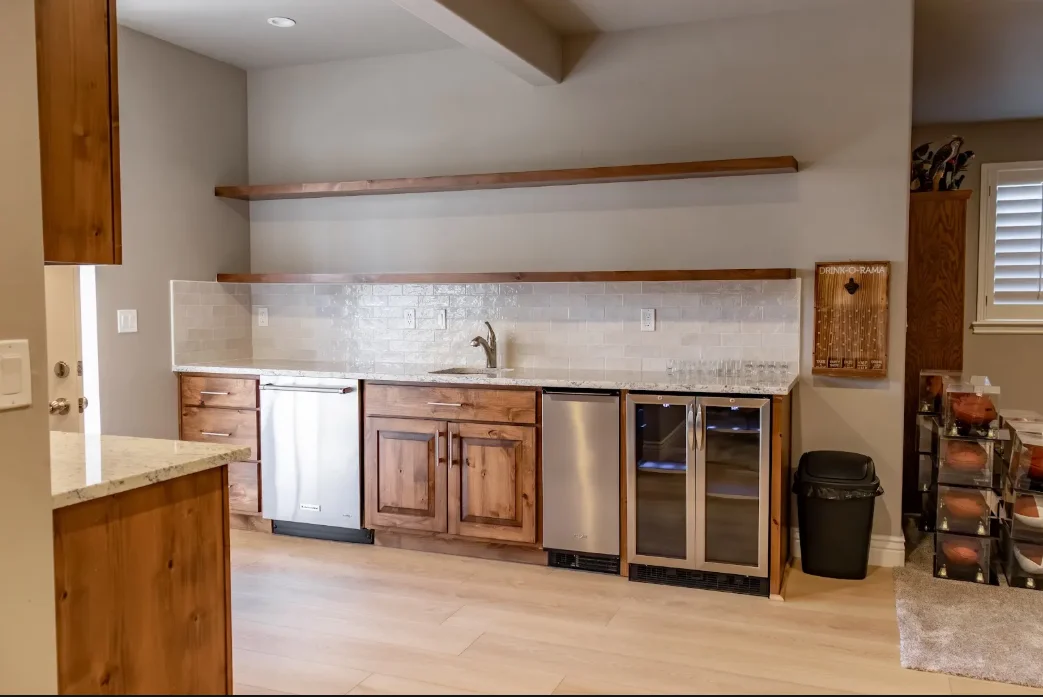
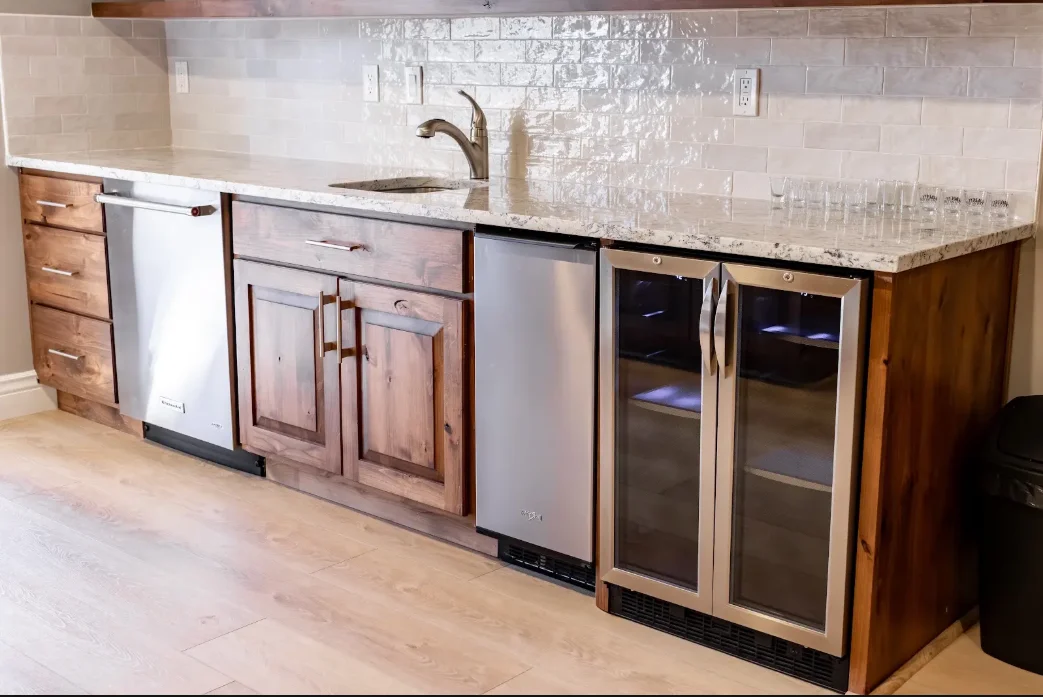
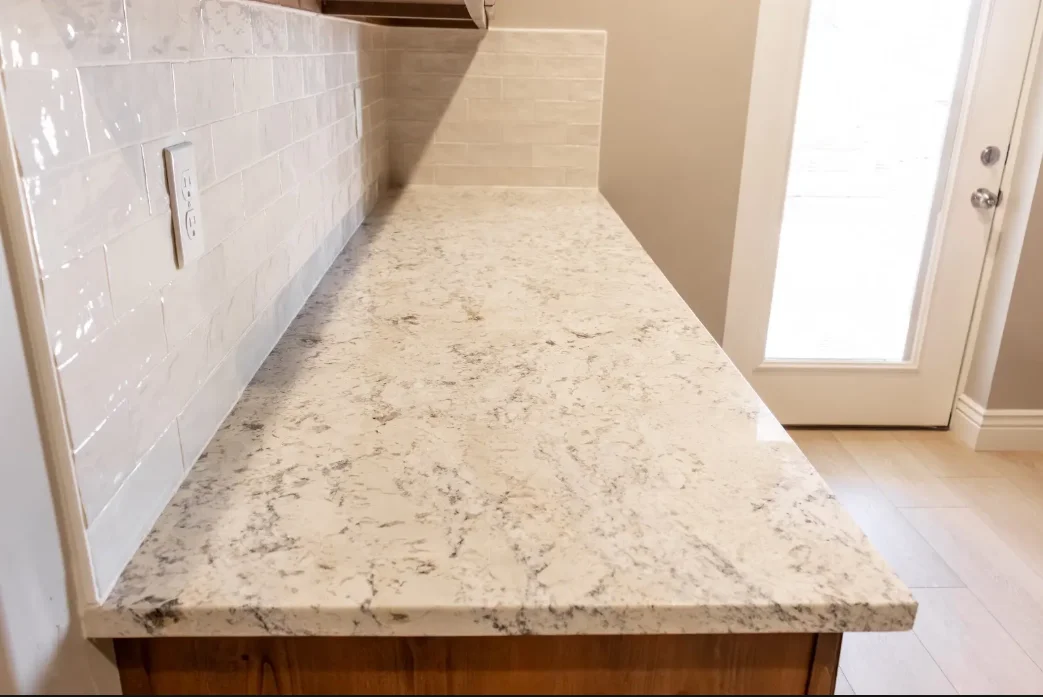
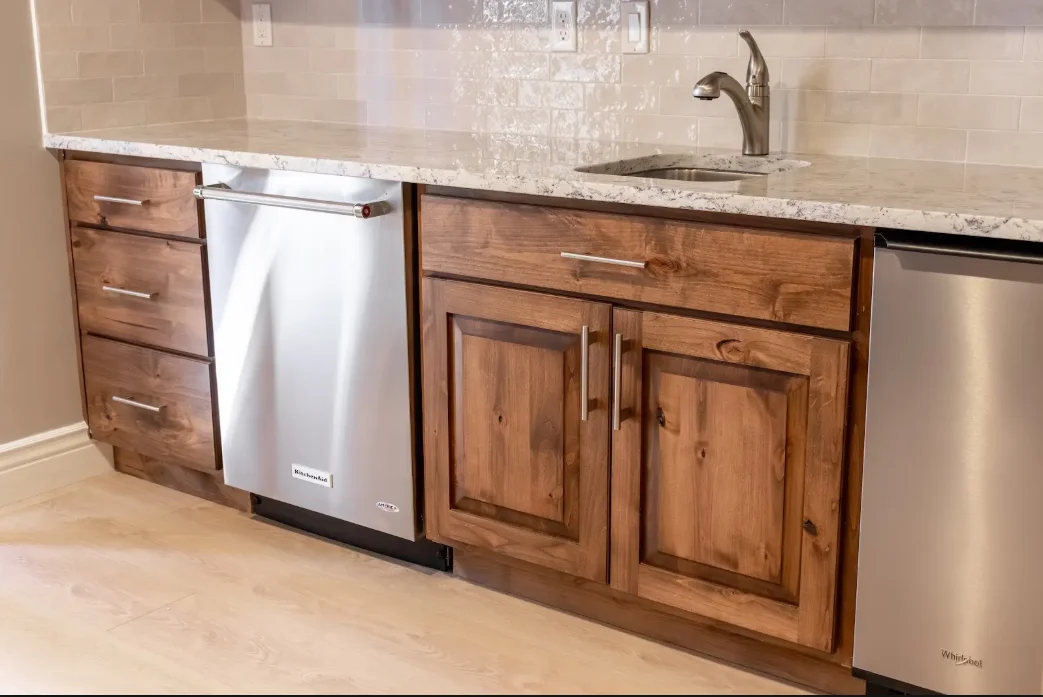
- Wet bar: new countertop, glossy subway tile backsplash and floating shelves over the existing knotty alder cabinets
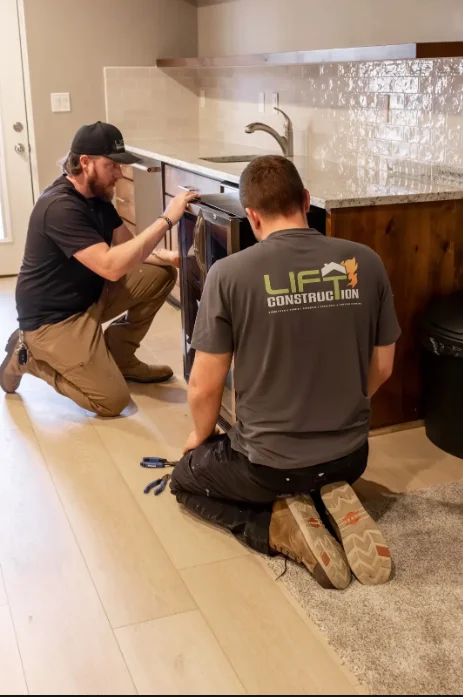
- Appliances: dishwasher, ice maker and beverage fridge set back in and reconnected
- Drywall, base trim and paint where the water reached
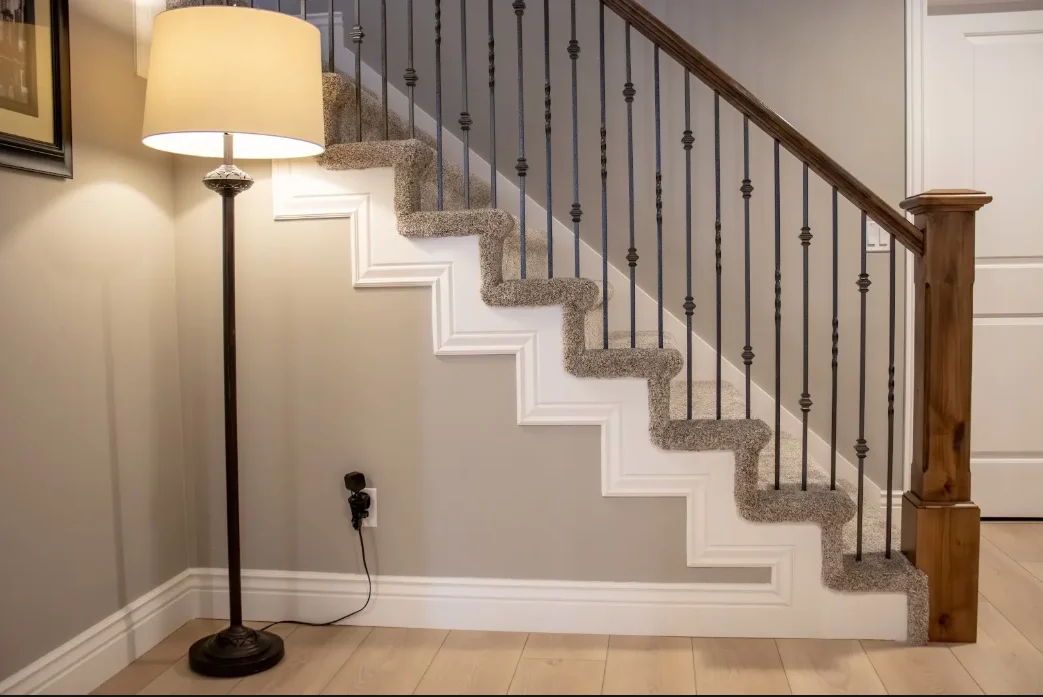
- Stairs and trim finished to meet the new floor
Details that mattered
Because the old dark hardwood at the bar had soaked through, we replaced it with the same light plank used in the walkways. As a result, one floor now runs from the walkout door to the bar, and carpet sits only under the seating, so the next spill is a mop job instead of a tear-out.
“Dave and his team fixed our basement after a flood. Dave was very responsive. He was quick to follow up with timelines and details.”
Farmington homeowner, Google review
Photos
Services on this project
More in Farmington
One team from walkthrough to final inspection
- Walkthrough
We visit, measure, check egress, mechanicals and access, and listen to how you want to use the space.
- Written bid
You get an itemized estimate with scope, allowances and a schedule, so you can compare line by line.
- Plans & permit
We draw the plans, submit to your city and handle plan-review questions.
- Build & inspect
One project manager runs the crew and schedules each rough and final inspection.
- Final walk
We walk every room with you, close out the punch list and hand over warranty details.
Get a written, itemized estimate
We walk the space, measure, talk through the plan and send a written bid. Call 801-683-6803 or request a visit online.