
HOA & multifamily construction in Northern Utah
Clubhouse remodels, common-area upgrades, unit interiors and phased capital projects. We give boards clear, comparable bids and keep residents informed while we work. As your HOA contractor, we work through your manager and the board approval process.
Short answerLift Construction works with HOA boards and community managers on clubhouse and amenity remodels, common-area upgrades, unit interior work and phased capital improvements, with itemized bids, resident notices and documented progress.
Projects we take on
- Clubhouse, fitness room and amenity remodels
- Hallways, lobbies, stairwells and common-area finishes
- Unit interior renovations and turnovers
- Drywall, flooring and paint programs across buildings
- Phased capital projects tied to your reserve plan
An HOA contractor built for board decisions
- Itemized, apples-to-apples bids a board can vote on
- Phasing that matches your budget year and reserve study
- Resident notices and scheduled access windows
- Photo documentation and written updates for the manager
- Insurance certificates naming the association
Utah community associations operate under the Community Association Act (Utah Code 57-8a). Your governing documents and that act decide who approves work and how it is funded; we build our bids and schedules to fit that process.
Current HOA project
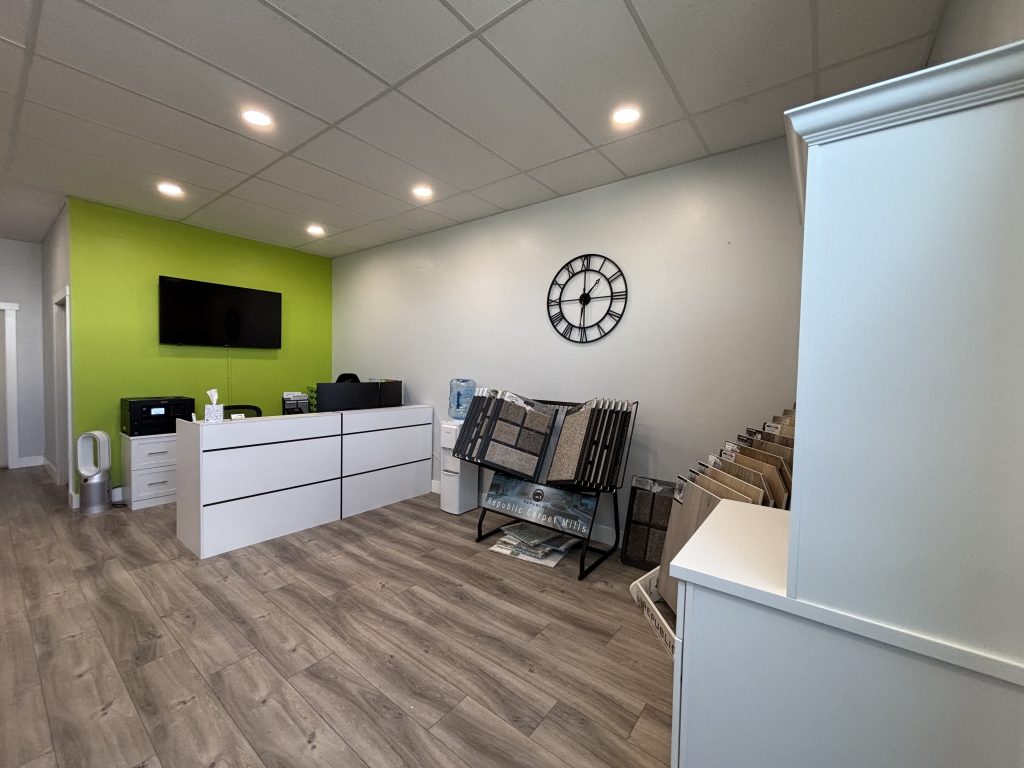
We are working with a Northern Utah community association now. We will publish the scope, phasing and photos as each phase is completed.
Common questions
Do you bid HOA and community association projects?
Yes. We provide itemized bids for clubhouses, common areas, unit work and phased capital projects, formatted so a board can compare them.
Can work be phased across budget years?
Yes. We break projects into phases that match your reserve plan and budget cycle.
How do you handle residents during construction?
We set access windows, post notices through the manager and keep common paths clean and safe.
One team from walkthrough to final inspection
- Walkthrough
We visit, measure, check egress, mechanicals and access, and listen to how you want to use the space.
- Written bid
You get an itemized estimate with scope, allowances and a schedule, so you can compare line by line.
- Plans & permit
We draw the plans, submit to your city and handle plan-review questions.
- Build & inspect
One project manager runs the crew and schedules each rough and final inspection.
- Final walk
We walk every room with you, close out the punch list and hand over warranty details.
Get a bid your board or owner can approve
Send us drawings, a scope or just photos. We walk the site and return an itemized bid. Call 801-683-6803.