
The Hideaway on Angel, Layton: event venue build-out
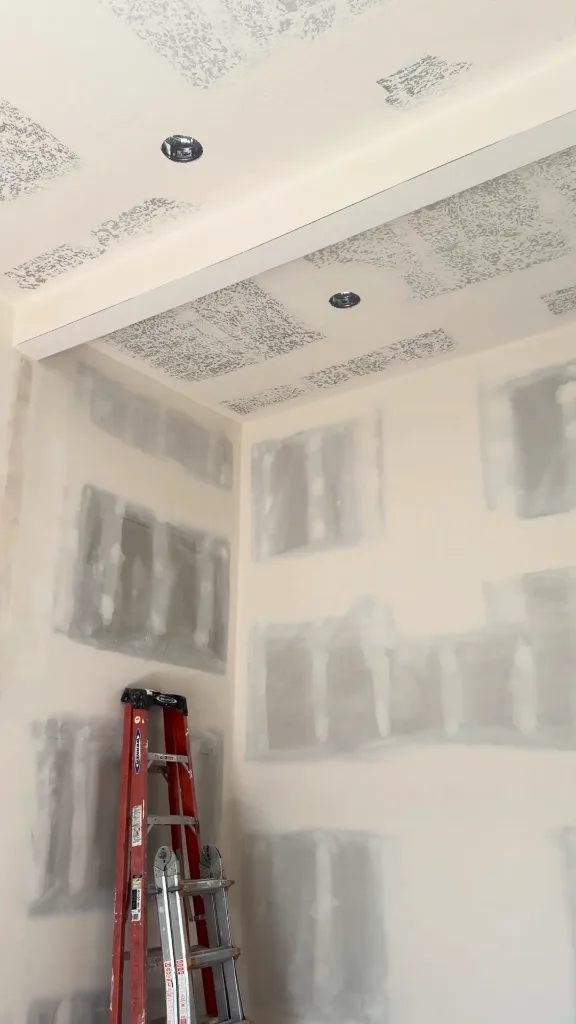
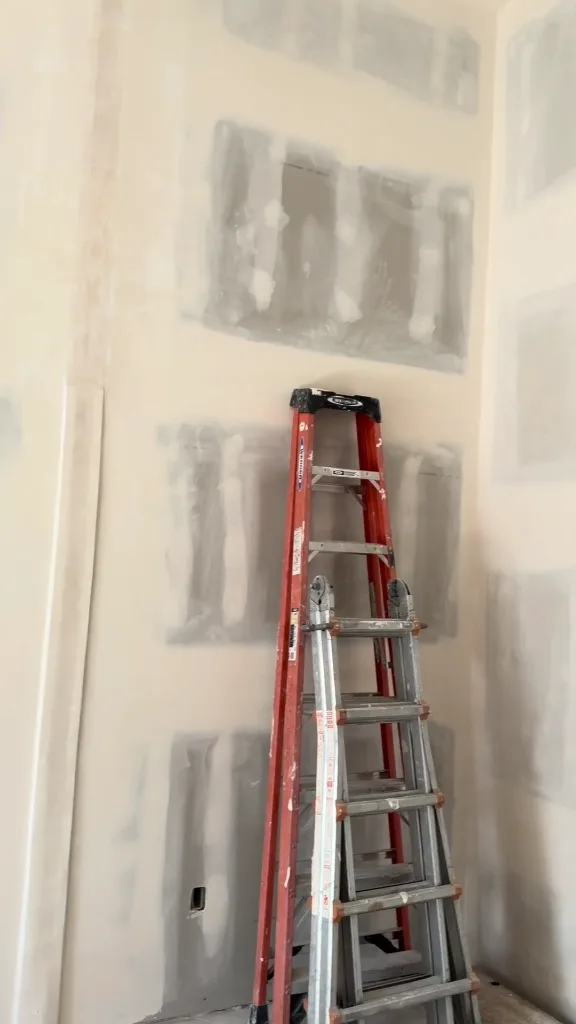
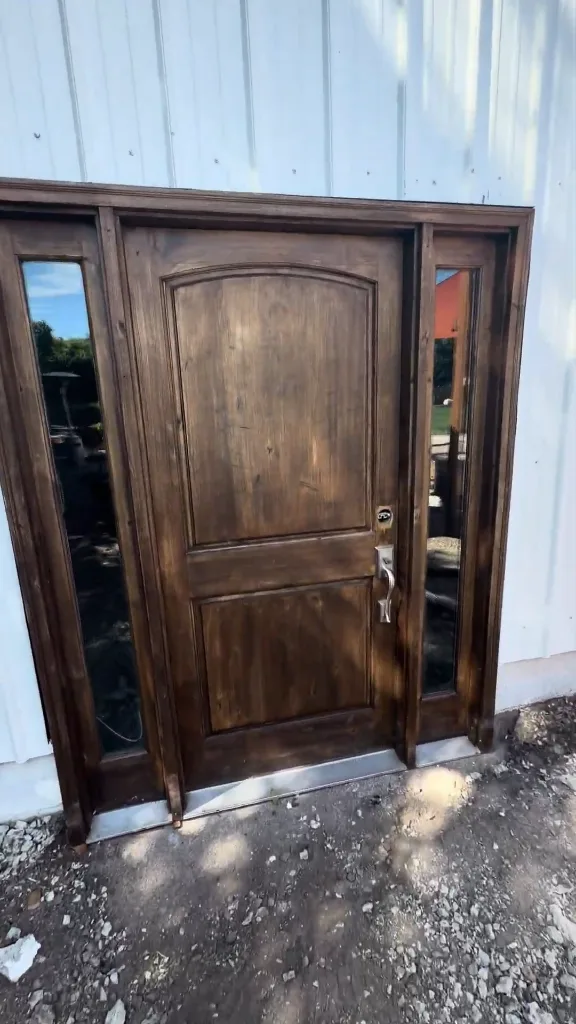
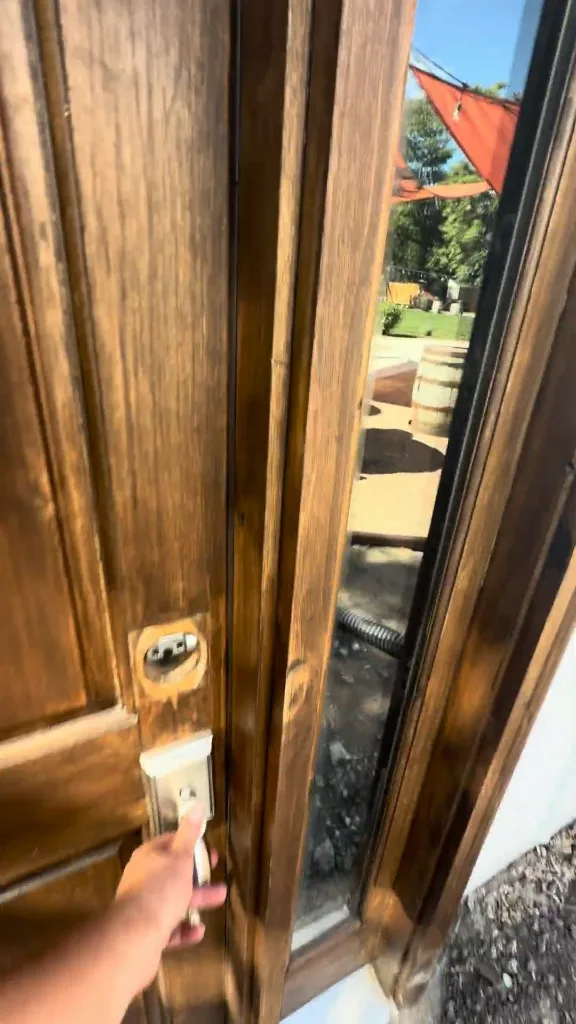
The Hideaway on Angel is a rustic wedding and event venue in Layton, Utah, built around a 4,300 sq ft barn-style hall. Lift Construction is building out added space at the venue: framing and sheathing inside the barn structure, installing a new wood entry door, and finishing interior walls with drywall and shiplap. This Layton commercial project is in progress, and the images below are still frames taken from our site videos.
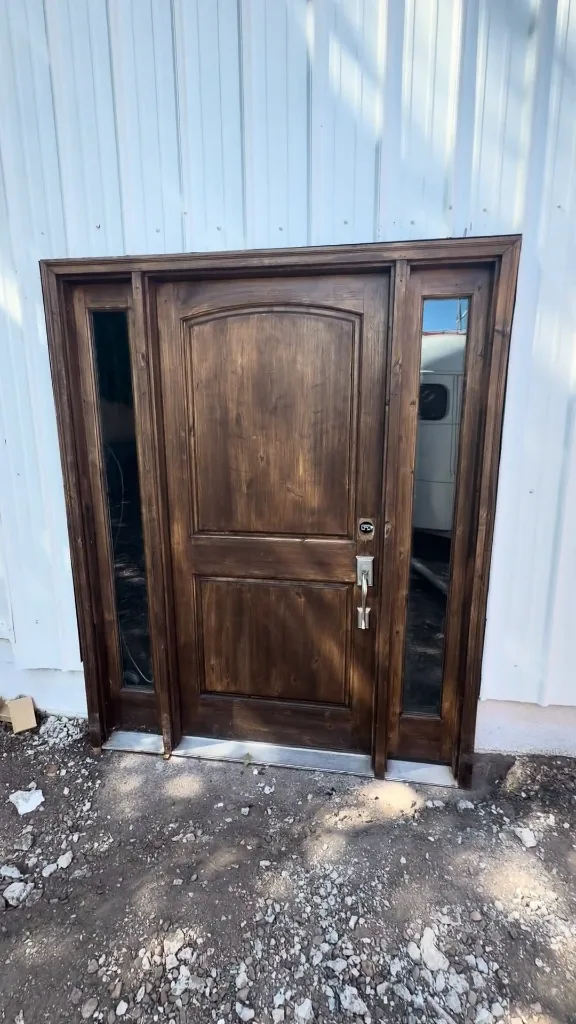
The goal
First, give the venue more finished space without changing the rustic character couples book it for. Then, finish it to match the barn. As a result, the new space gets warm wood doors, shiplap and clean drywall.
What we are building at the Hideaway on Angel
- Framing new walls inside the existing barn structure
- Sheathing the framing with OSB
- Installing a new wood entry door with sidelights
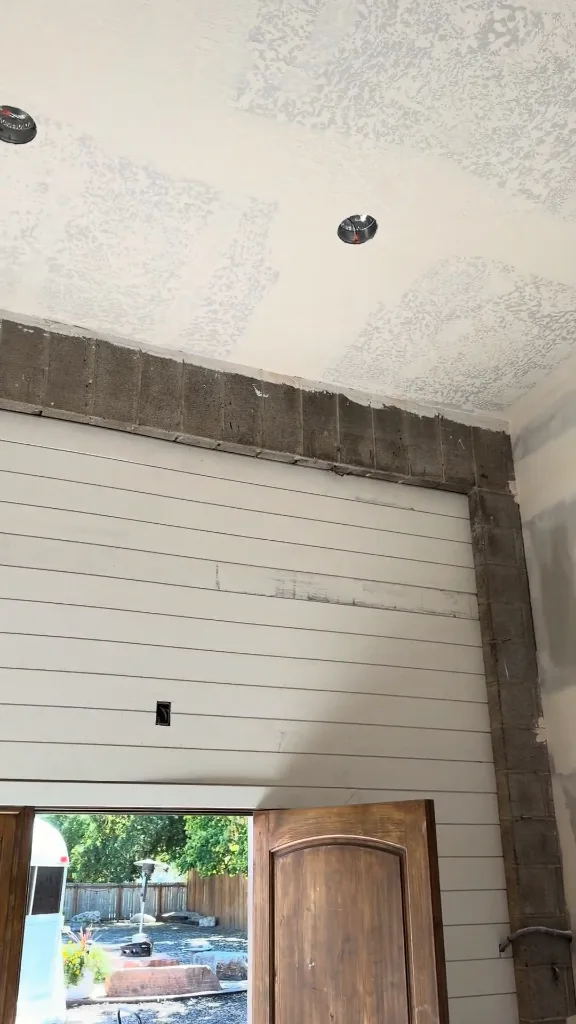
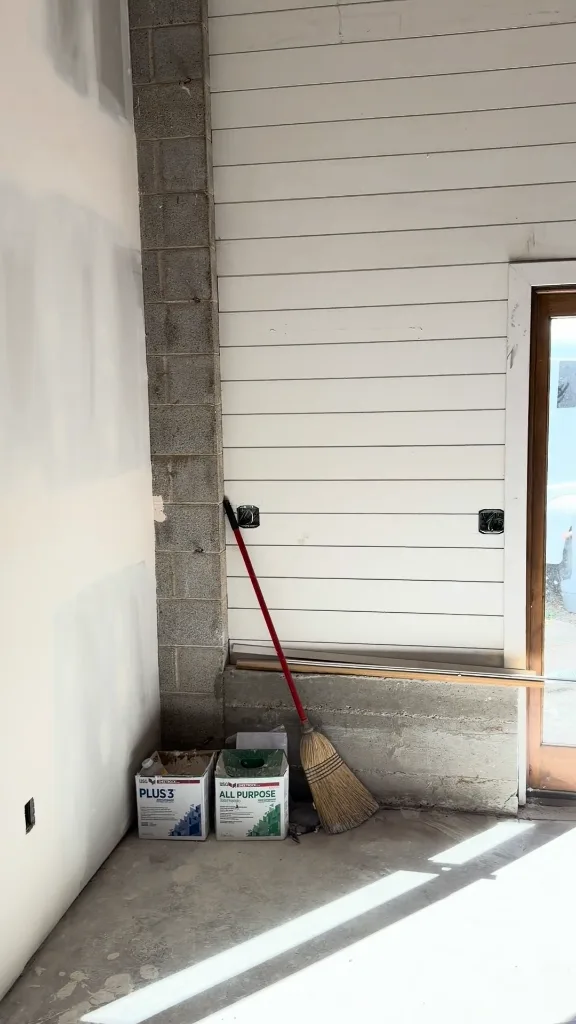
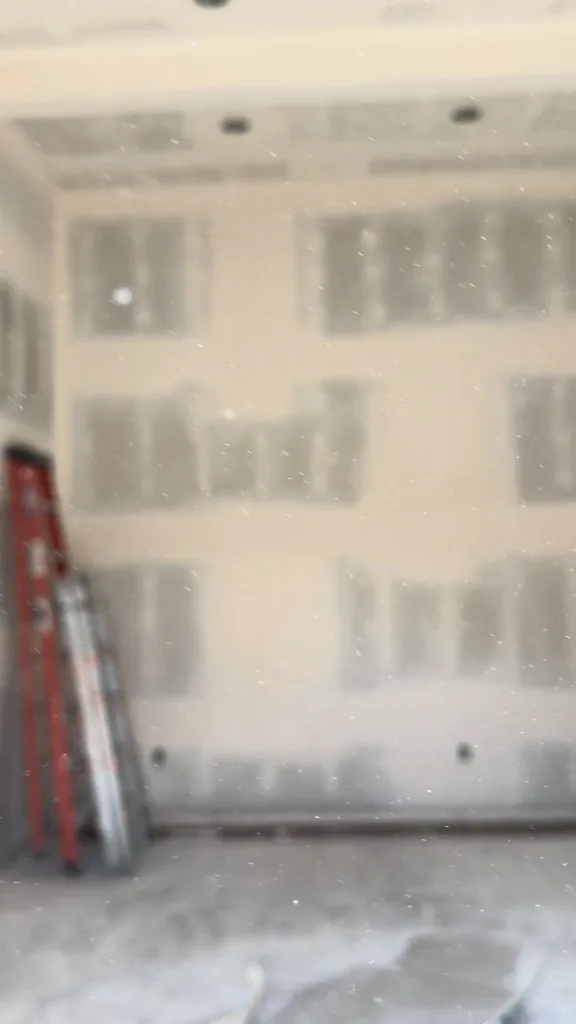
- Hanging, taping and finishing drywall
- Adding shiplap accent walls around a new arched wood door
Details that matter
Because this is a working event venue, the new space has to look like it was always part of the barn. For that reason, the finishes lean on wood doors and shiplap that echo the hall’s rustic walls.
What comes next
We will add finished photos here as the build-out wraps.
Photos
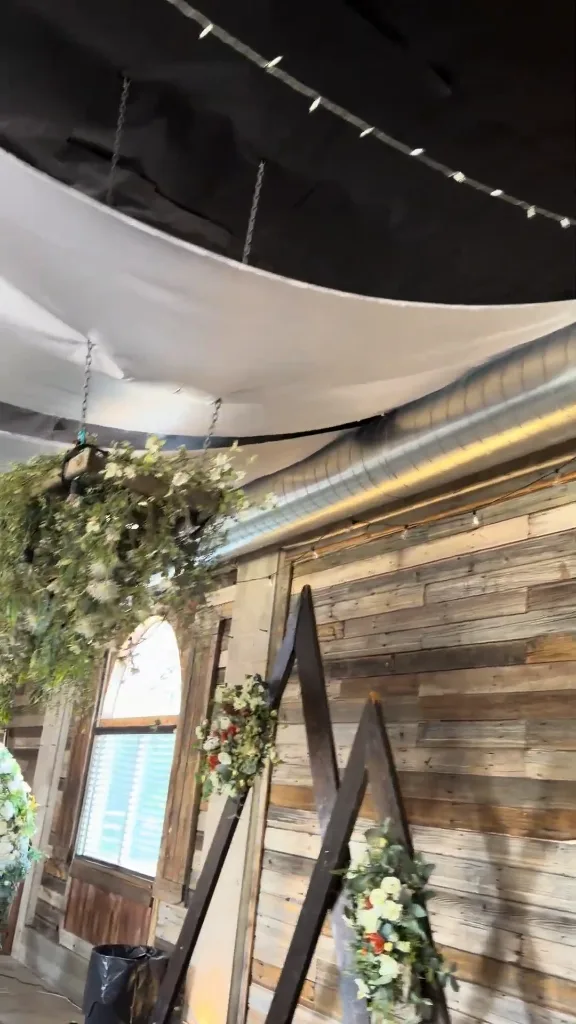
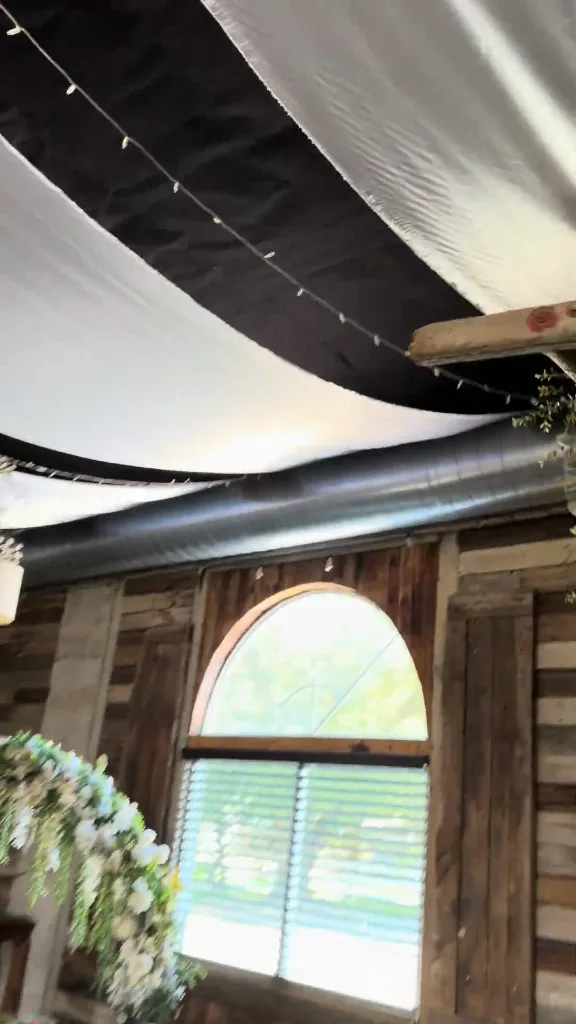
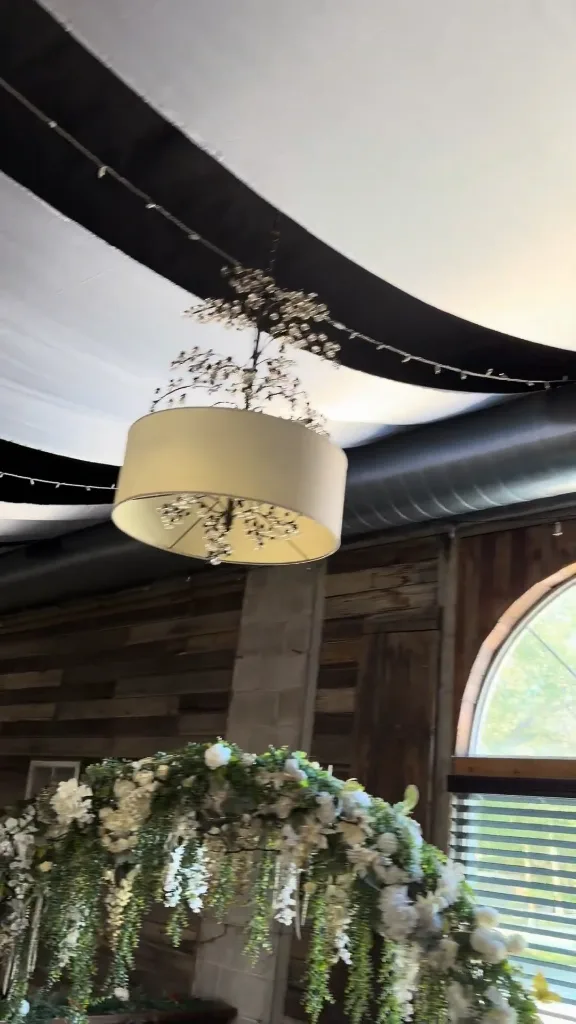
Still frames from site videos.
Interior finishes: drywall, shiplap and doors
Framing and sheathing
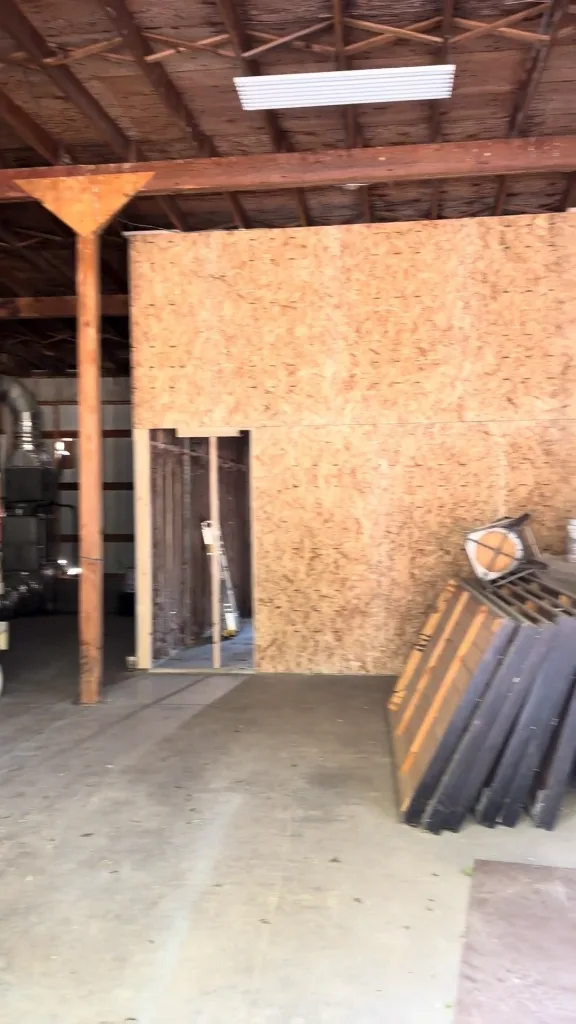
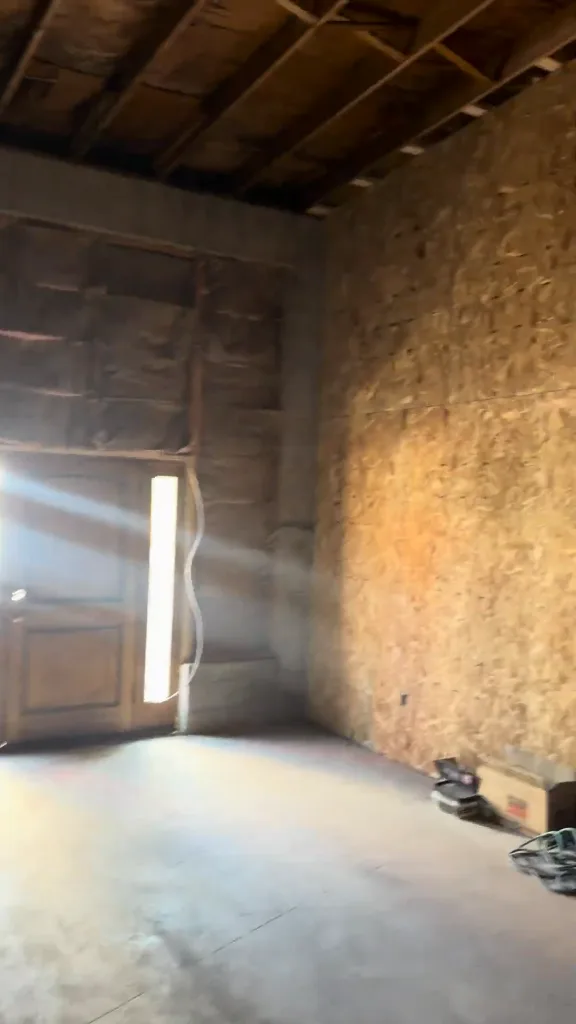
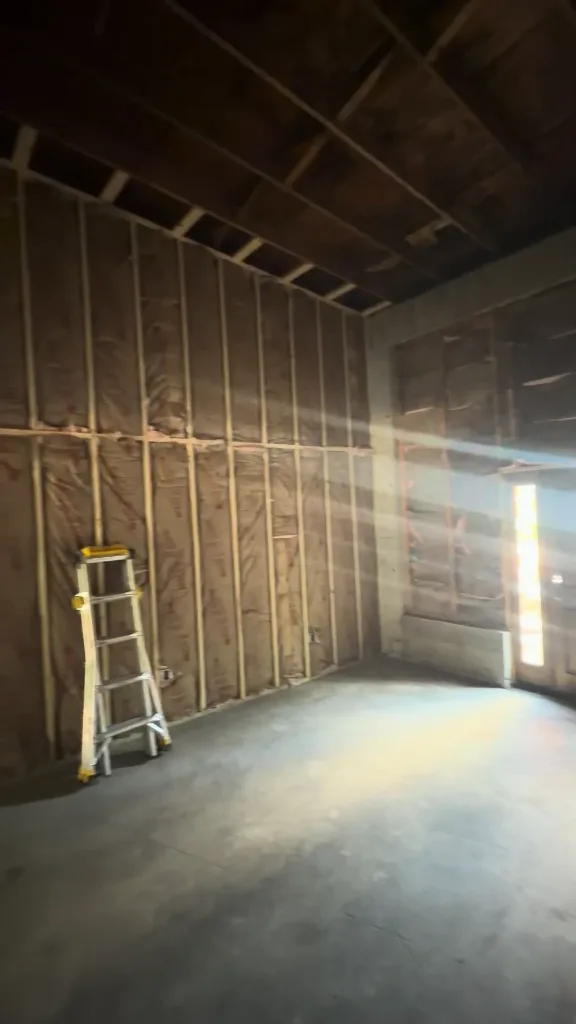
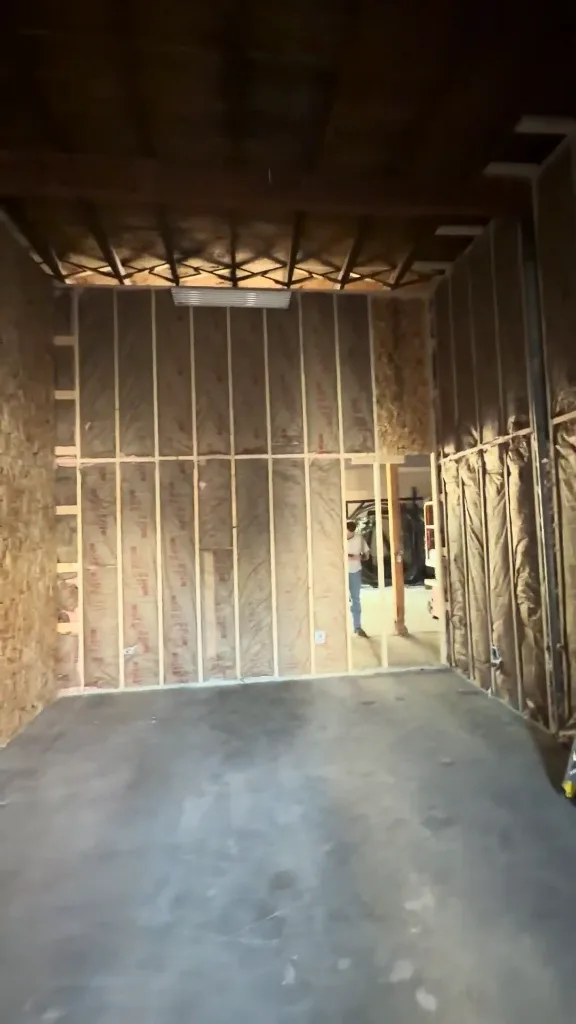
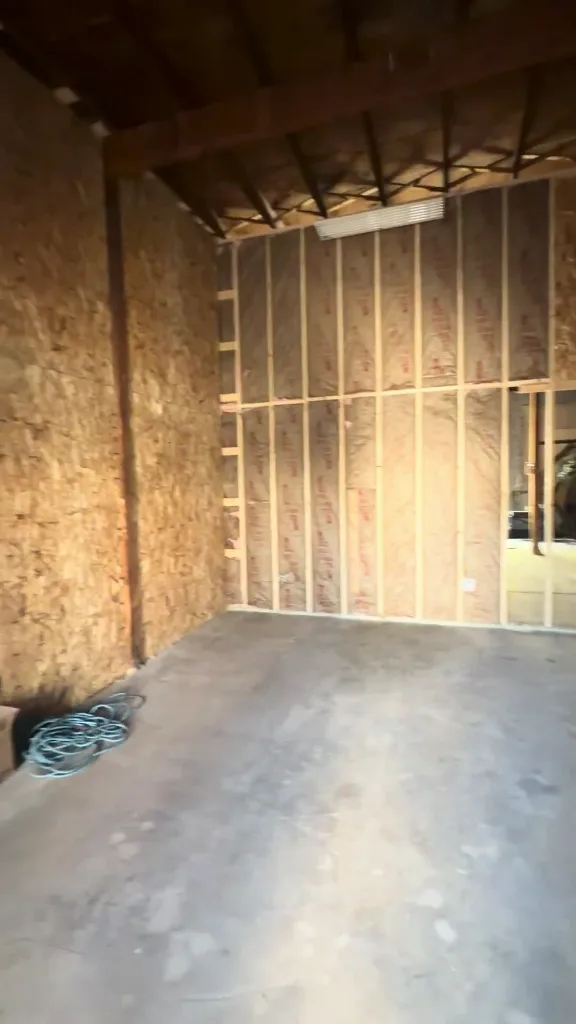
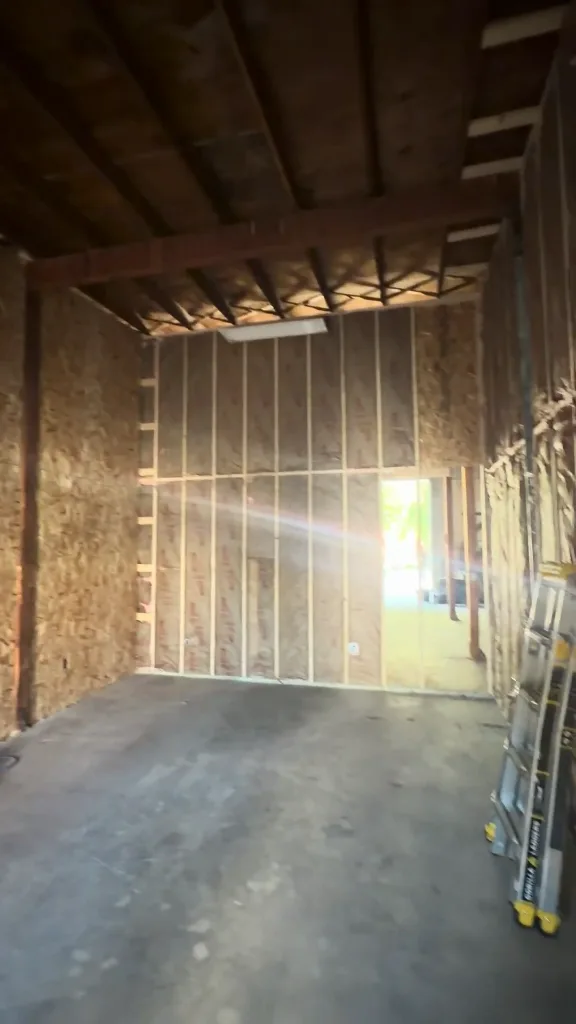
The barn before the build-out
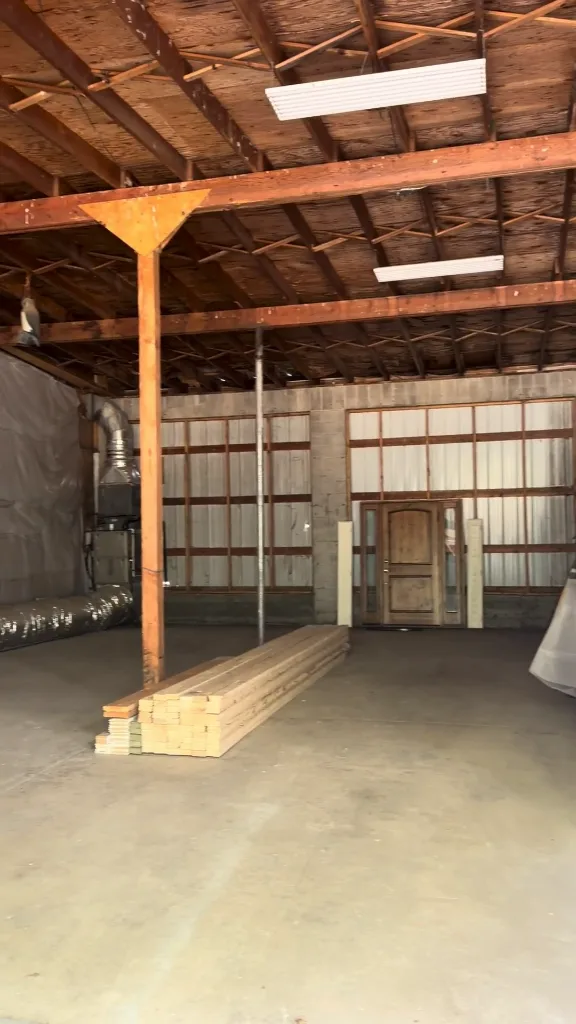
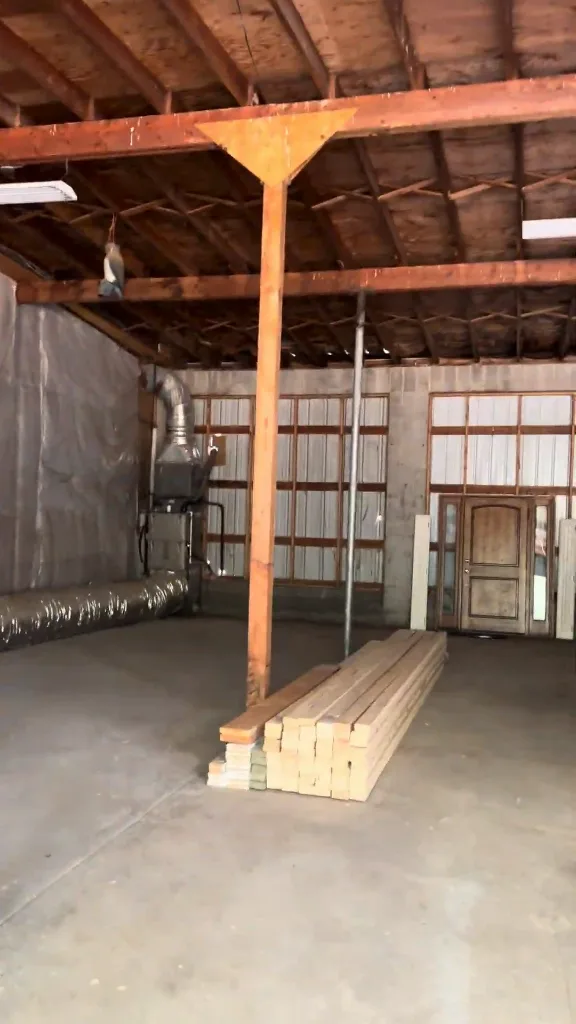
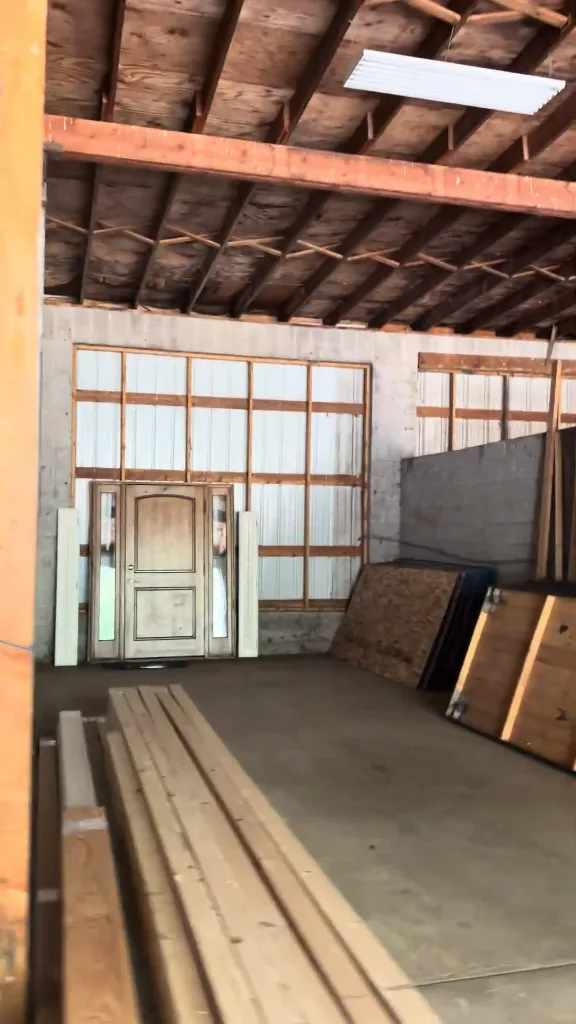
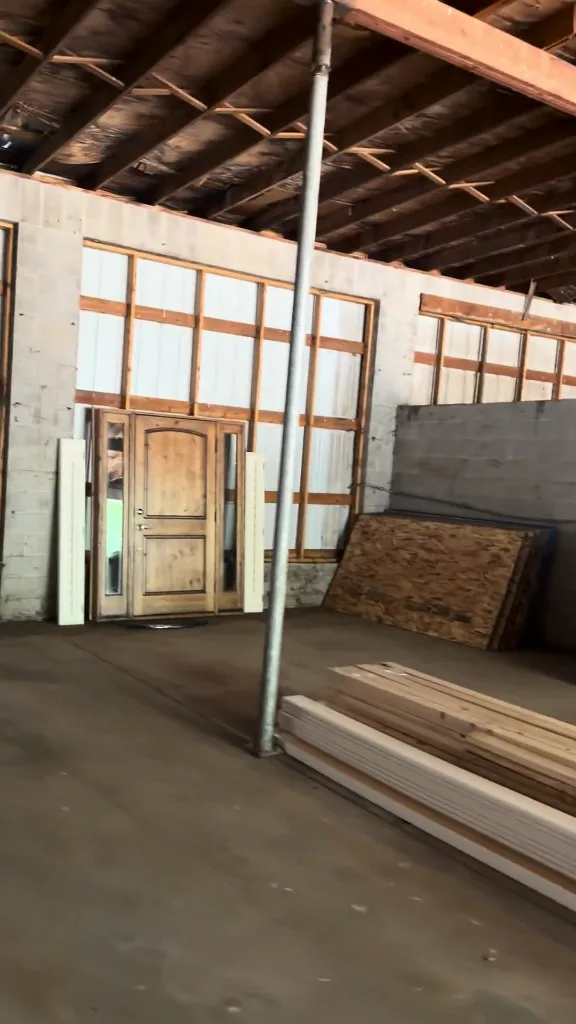
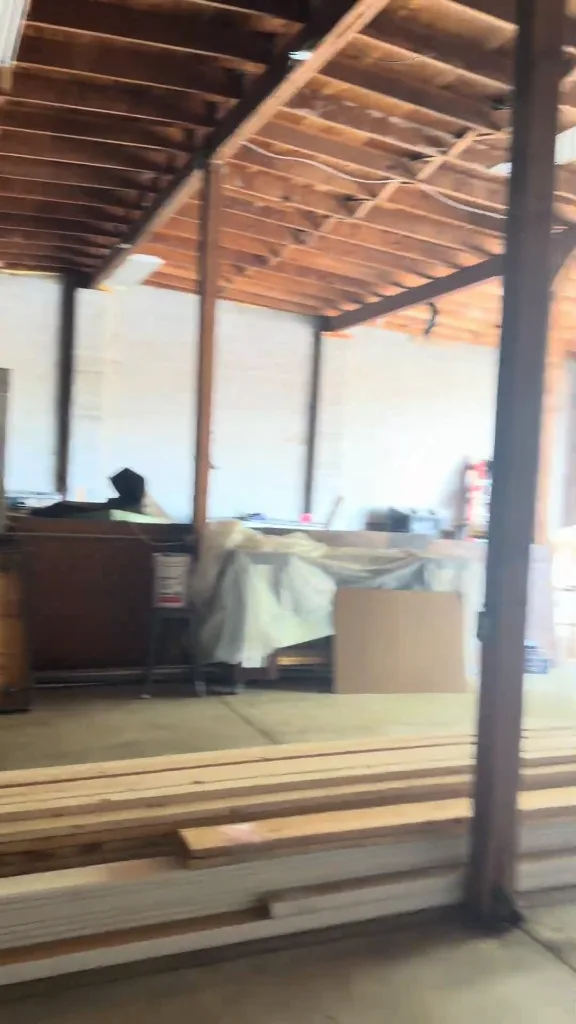
The existing event hall
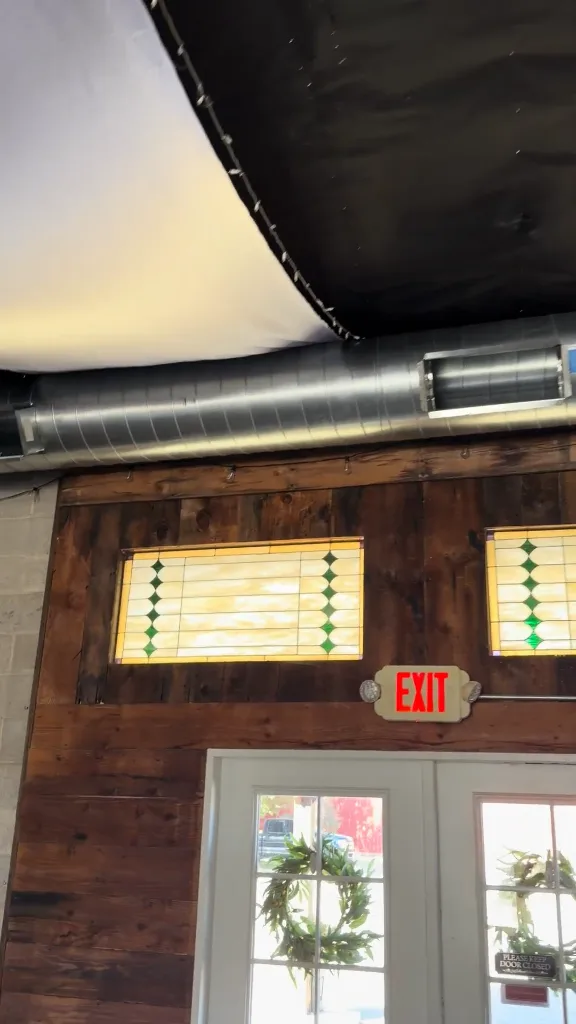
Services on this project
More commercial work
One team from walkthrough to final inspection
- Walkthrough
We visit, measure, check egress, mechanicals and access, and listen to how you want to use the space.
- Written bid
You get an itemized estimate with scope, allowances and a schedule, so you can compare line by line.
- Plans & permit
We draw the plans, submit to your city and handle plan-review questions.
- Build & inspect
One project manager runs the crew and schedules each rough and final inspection.
- Final walk
We walk every room with you, close out the punch list and hand over warranty details.
Get a written, itemized estimate
We walk the space, measure, talk through the plan and send a written bid. Call 801-683-6803 or request a visit online.