
Walker Cinemas flood repair
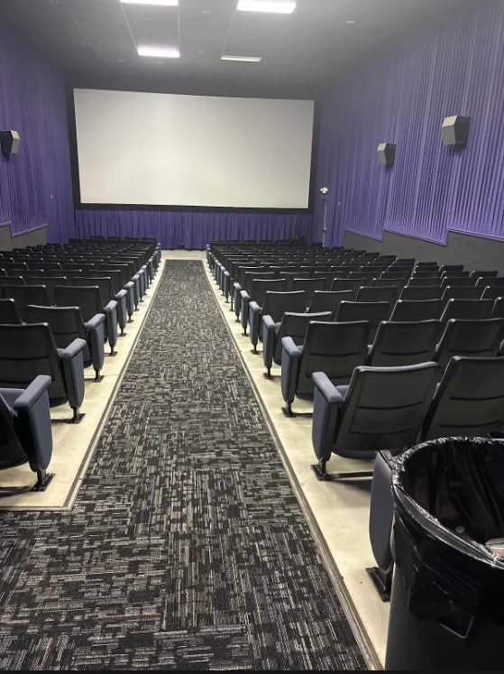
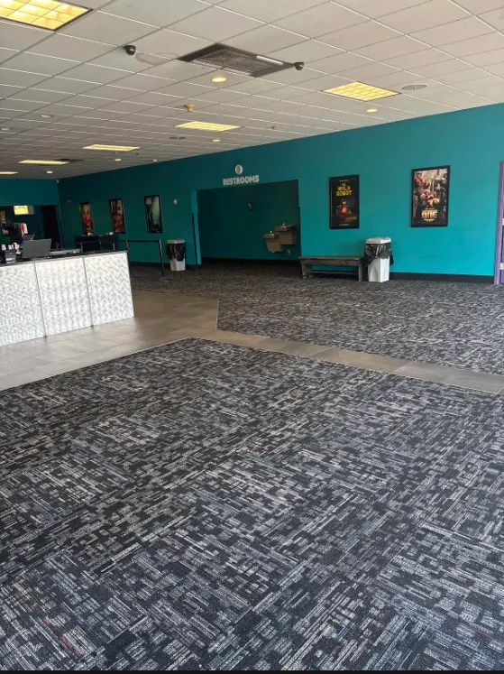
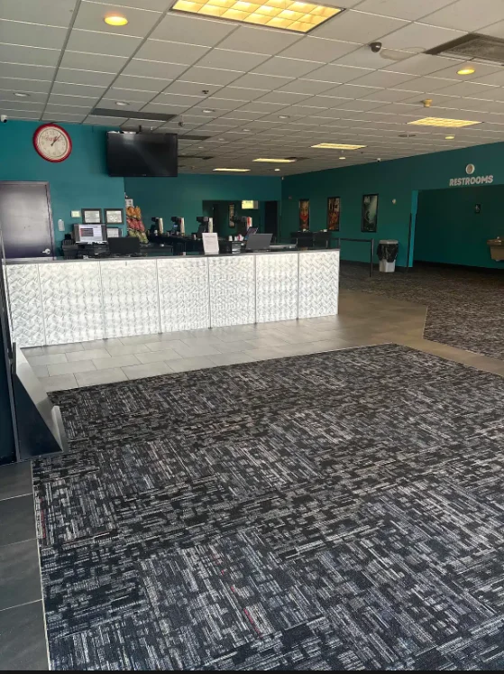
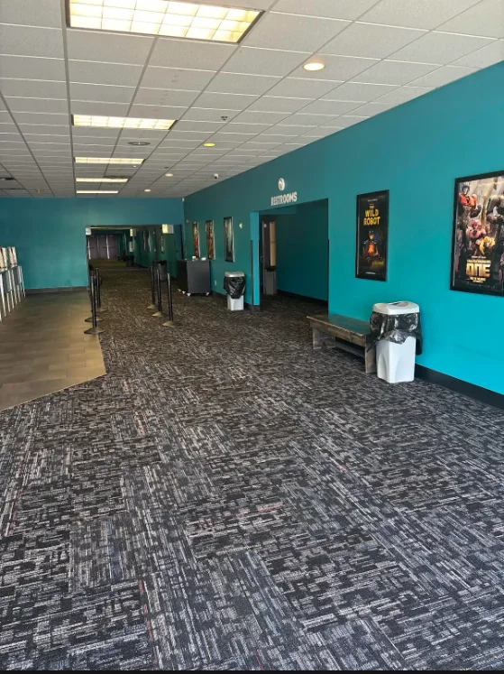
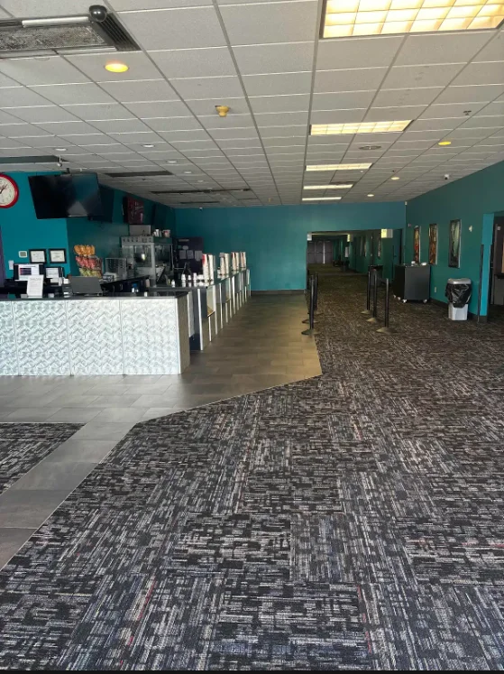
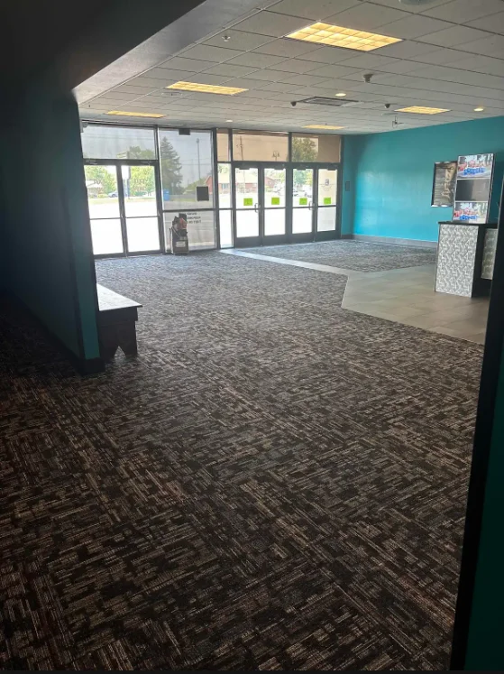
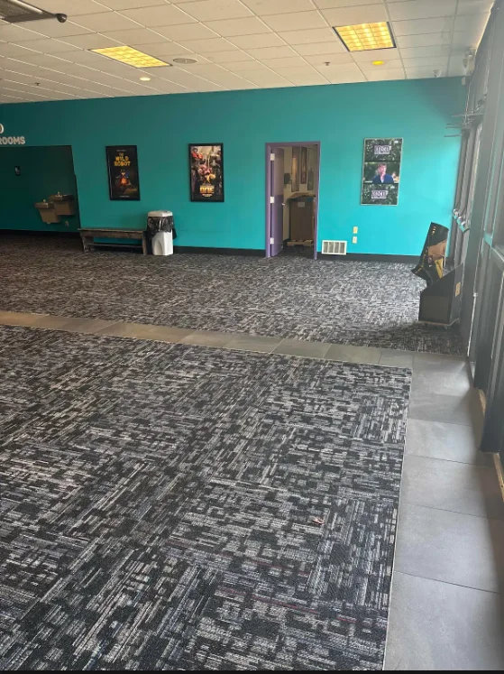
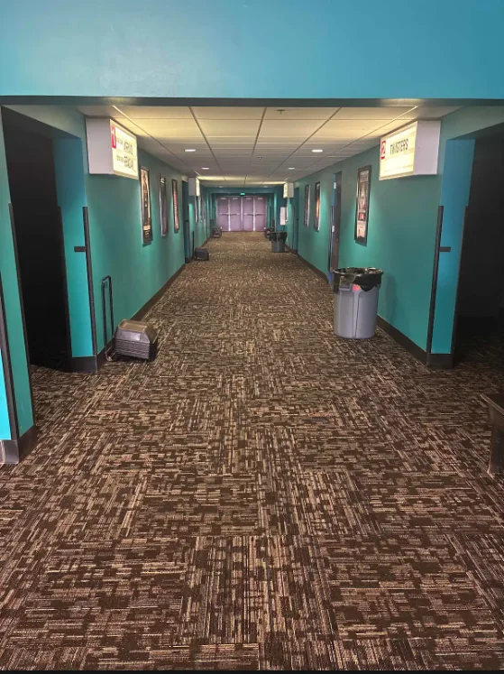
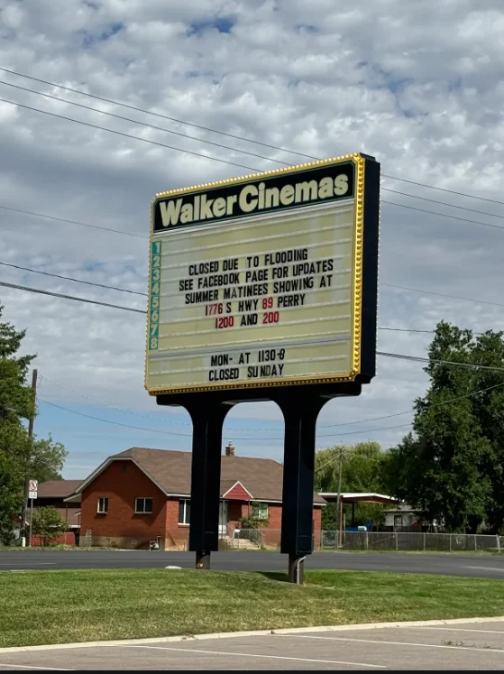
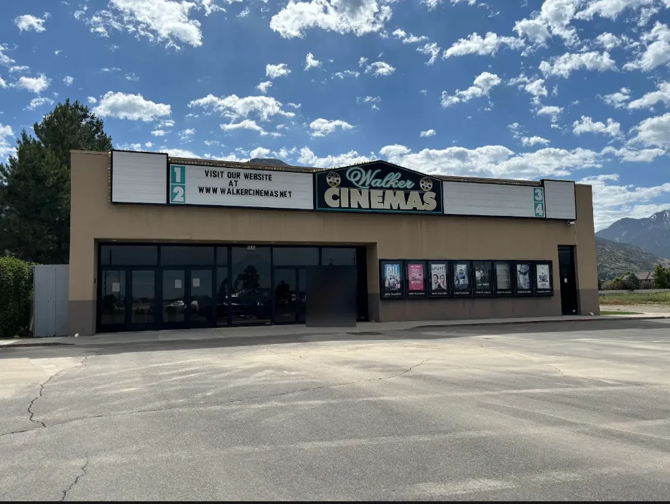
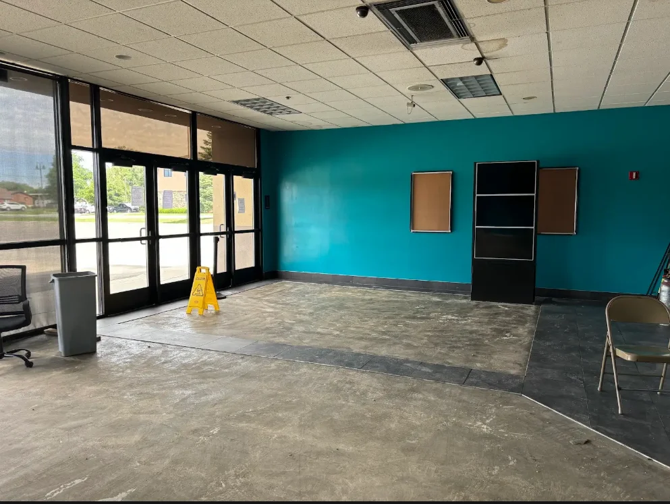
A flood closed Walker Cinemas, a neighborhood movie theater in North Ogden. Lift removed the wet carpet and wall base, dried the building down to the slab, and then installed new commercial carpet tile through the lobby, entry, hallways, auditorium aisles and back office so the theater could reopen. This North Ogden commercial flood repair put a closed theater back in business.
The goal
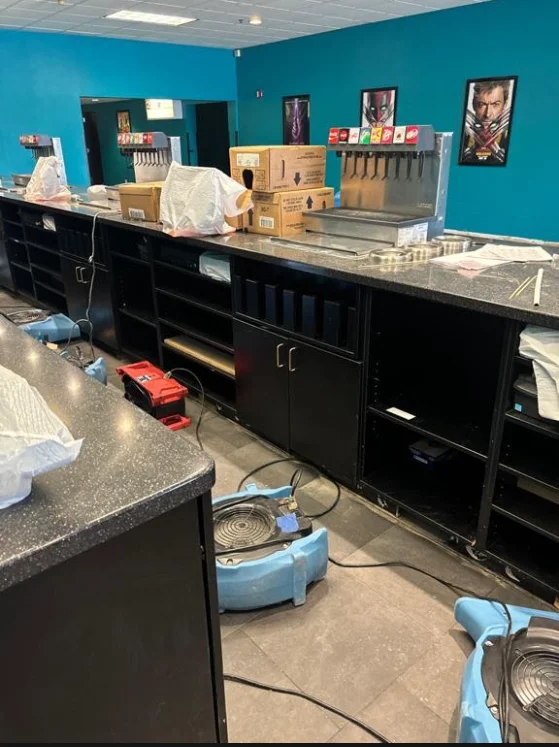
First, get every wet material out and the slab dry. At the same time, protect the concession equipment, seating and the tile walkways that could stay. Finally, put the theater back in front of customers as fast as possible, because every closed day was lost ticket and concession revenue.
What we built in this North Ogden commercial flood repair
- Inspection: documented water in the lobby, concession area, hallways, auditoriums and office
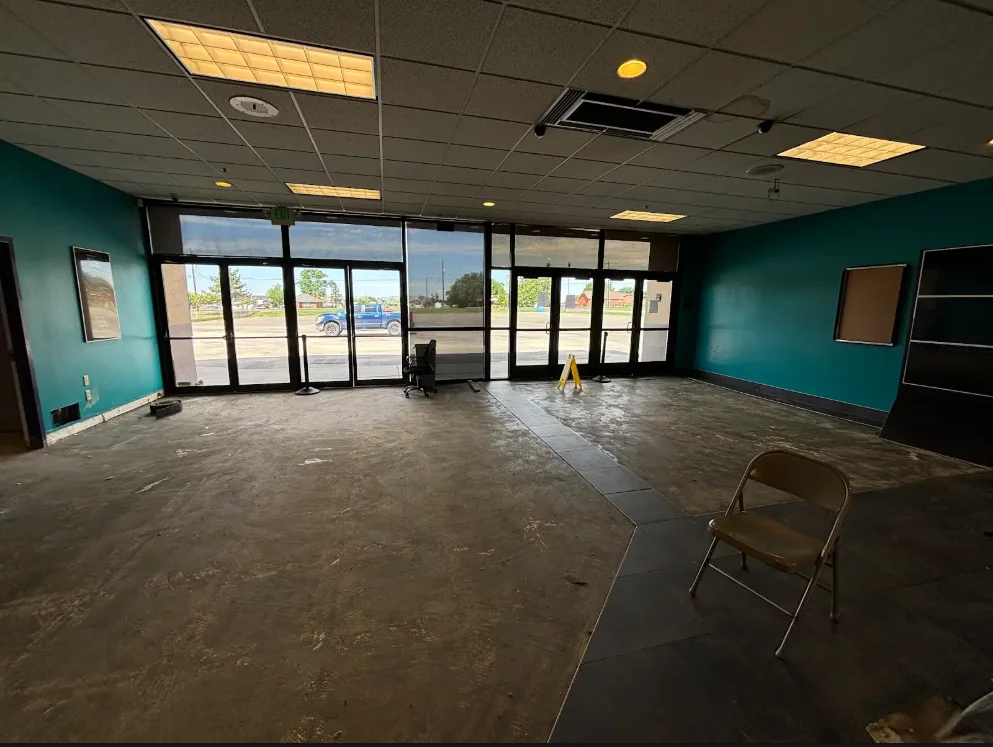
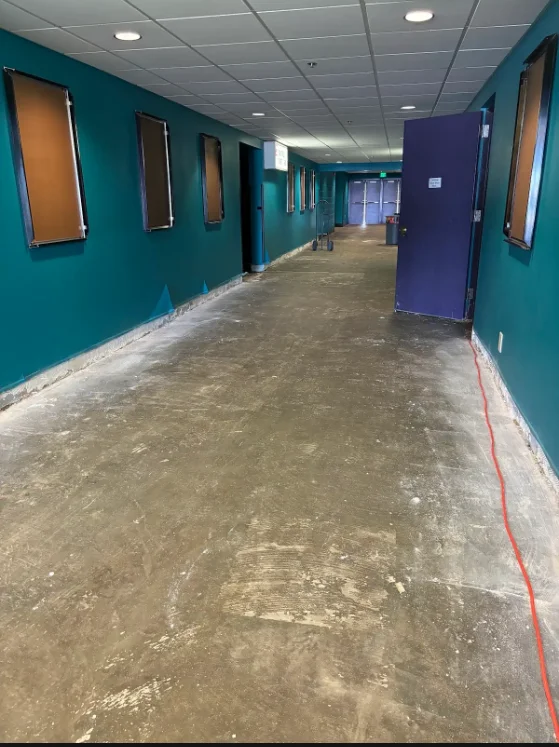
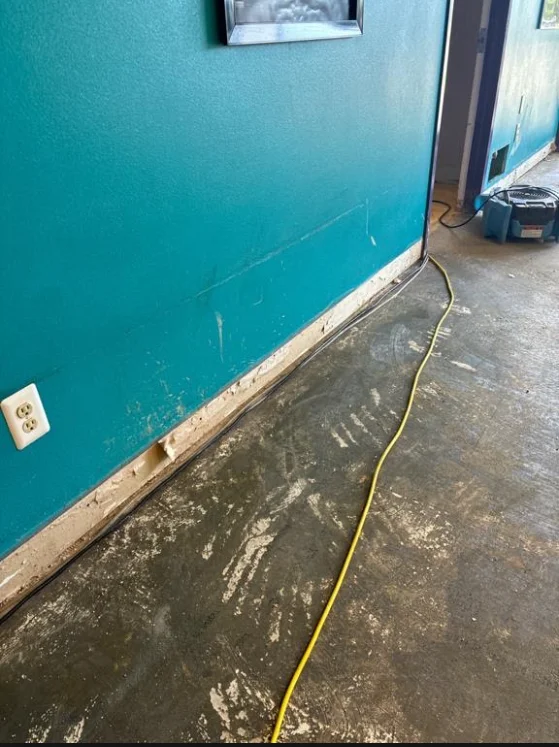
- Tear-out: removed wet carpet, pad and wall base down to the concrete slab
- Drying: ran air movers through the concession area and halls until the slab was dry
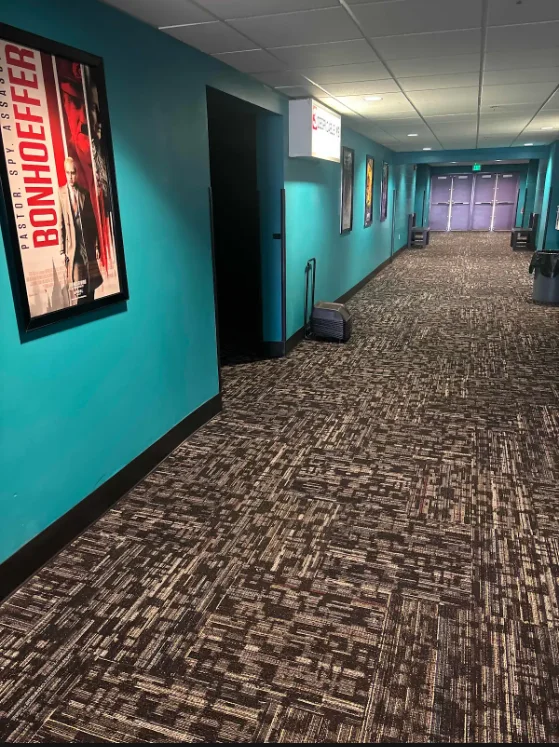
- Lobby and entry: new commercial carpet tile, fitted to the existing tile walkway and entry border
- Hallways: new carpet tile from the lobby to every auditorium door
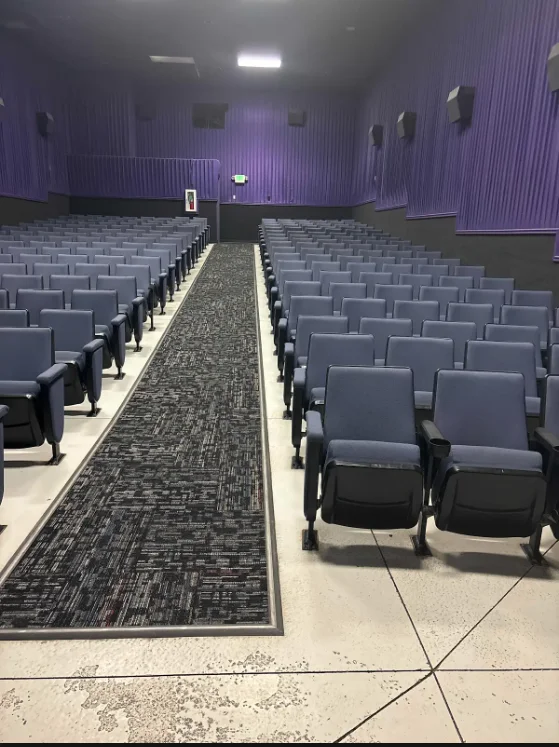
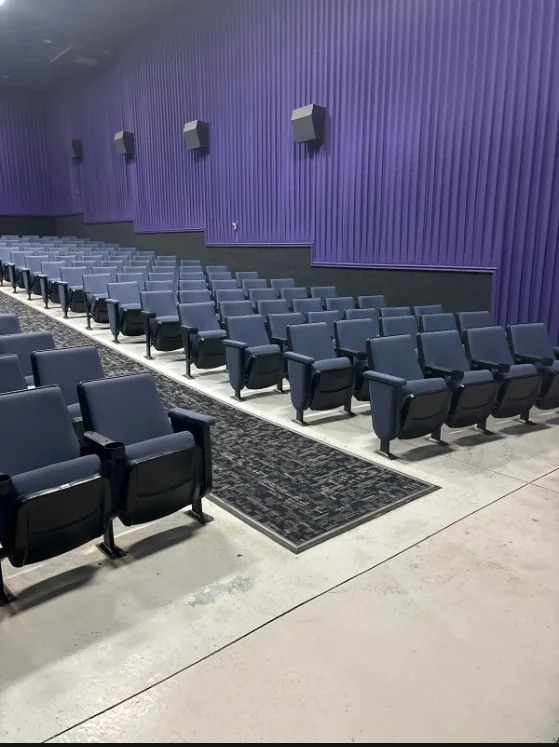
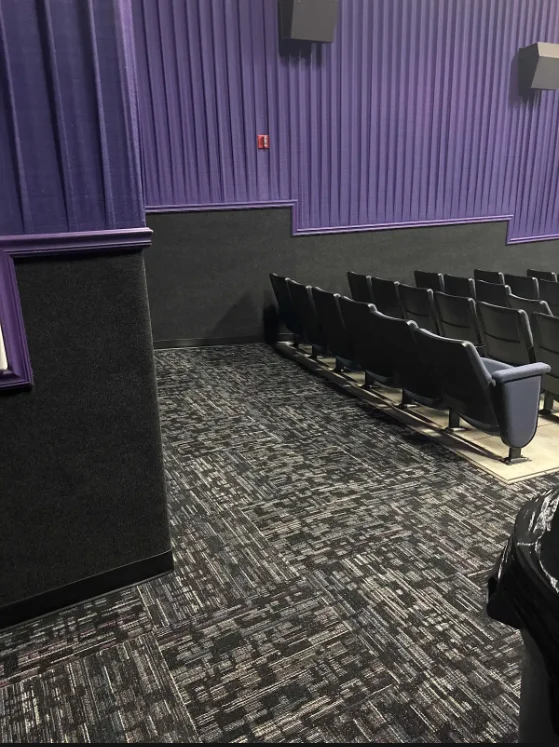
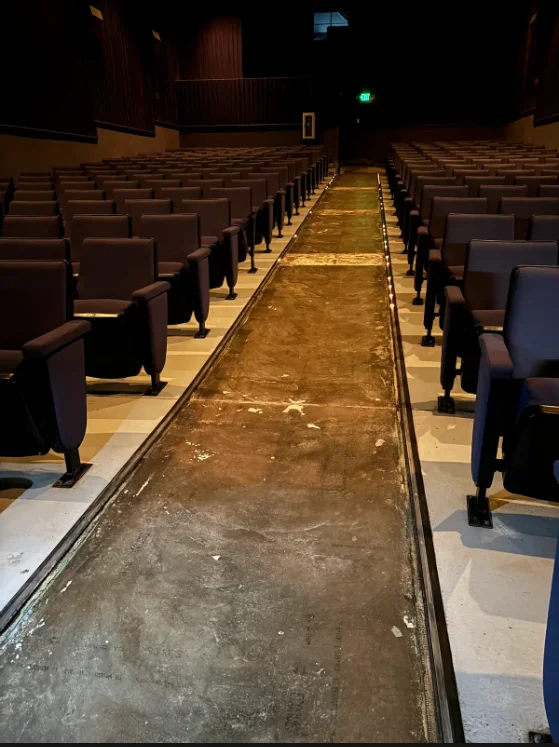
- Auditoriums: new carpet tile down the aisles and cross aisles, cut in around the seating platforms
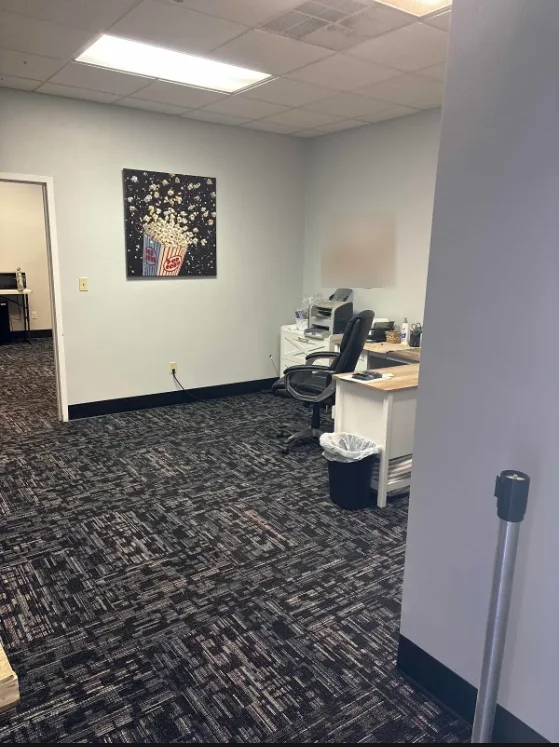
- Office: new carpet tile in the back office
- Wall base: new base set along every repaired wall
- Final clean so the theater could reopen
Details that mattered
Carpet tile was the right call for a theater. Because it goes down in squares, it fits around fixed seating and tile walkways without seams across the traffic paths. In addition, if one area is ever stained or wet again, the owner can swap a few tiles instead of the whole room.
Photos
Services on this project
More in North Ogden
One team from walkthrough to final inspection
- Walkthrough
We visit, measure, check egress, mechanicals and access, and listen to how you want to use the space.
- Written bid
You get an itemized estimate with scope, allowances and a schedule, so you can compare line by line.
- Plans & permit
We draw the plans, submit to your city and handle plan-review questions.
- Build & inspect
One project manager runs the crew and schedules each rough and final inspection.
- Final walk
We walk every room with you, close out the punch list and hand over warranty details.
Get a written, itemized estimate
We walk the space, measure, talk through the plan and send a written bid. Call 801-683-6803 or request a visit online.