
A finished basement usually returns about 70% of its cost at resale. But the dollar gain can vary from roughly $700 to $35,000, so one headline number can’t tell you what your Utah home will gain.
Use the steps below to judge your space, set a budget, choose high-value upgrades, and decide if finishing makes sense for your plans. LIFT Construction helps Northern Utah homeowners plan basement projects designed for daily use and future resale.
Step 1: Establish Your Basement’s Current Value and Limitations
To understand how much value a finished basement adds, start with what you have now. Measure the space, inspect its condition, and note the features that may limit its use.
Begin with the basics. Record the total square footage, ceiling height, stair location, window size, HVAC access, plumbing rough-ins, and electrical panel capacity. Then look for signs of water entry, musty smells, cracks, uneven floors, or past repairs. A polished finish over a moisture problem will not hold its value.
Below-grade space also gets different treatment from above-grade living space. Appraisers often report it separately rather than adding it to the home’s above-grade living area. That does not make the basement worthless. It means the layout and quality must support the value claim.
A legal bedroom needs more than a bed and a closet. It usually needs a code-compliant egress window, which gives someone a safe way out during an emergency. You can read the basic definition of an egress window before discussing a bedroom plan with your contractor.
Next, compare your home with nearby listings. Look at homes with similar size and age. Note whether their basements have open living areas, bedrooms, bathrooms, walk-out doors, or unfinished storage. This gives you a better local frame than a national estimate.
Salt Lake County homeowners can also review LIFT Construction’s guide to basement finishing and added space in Salt Lake County. Local prices and buyer habits can change the outcome, even when national reports point to the same general return.
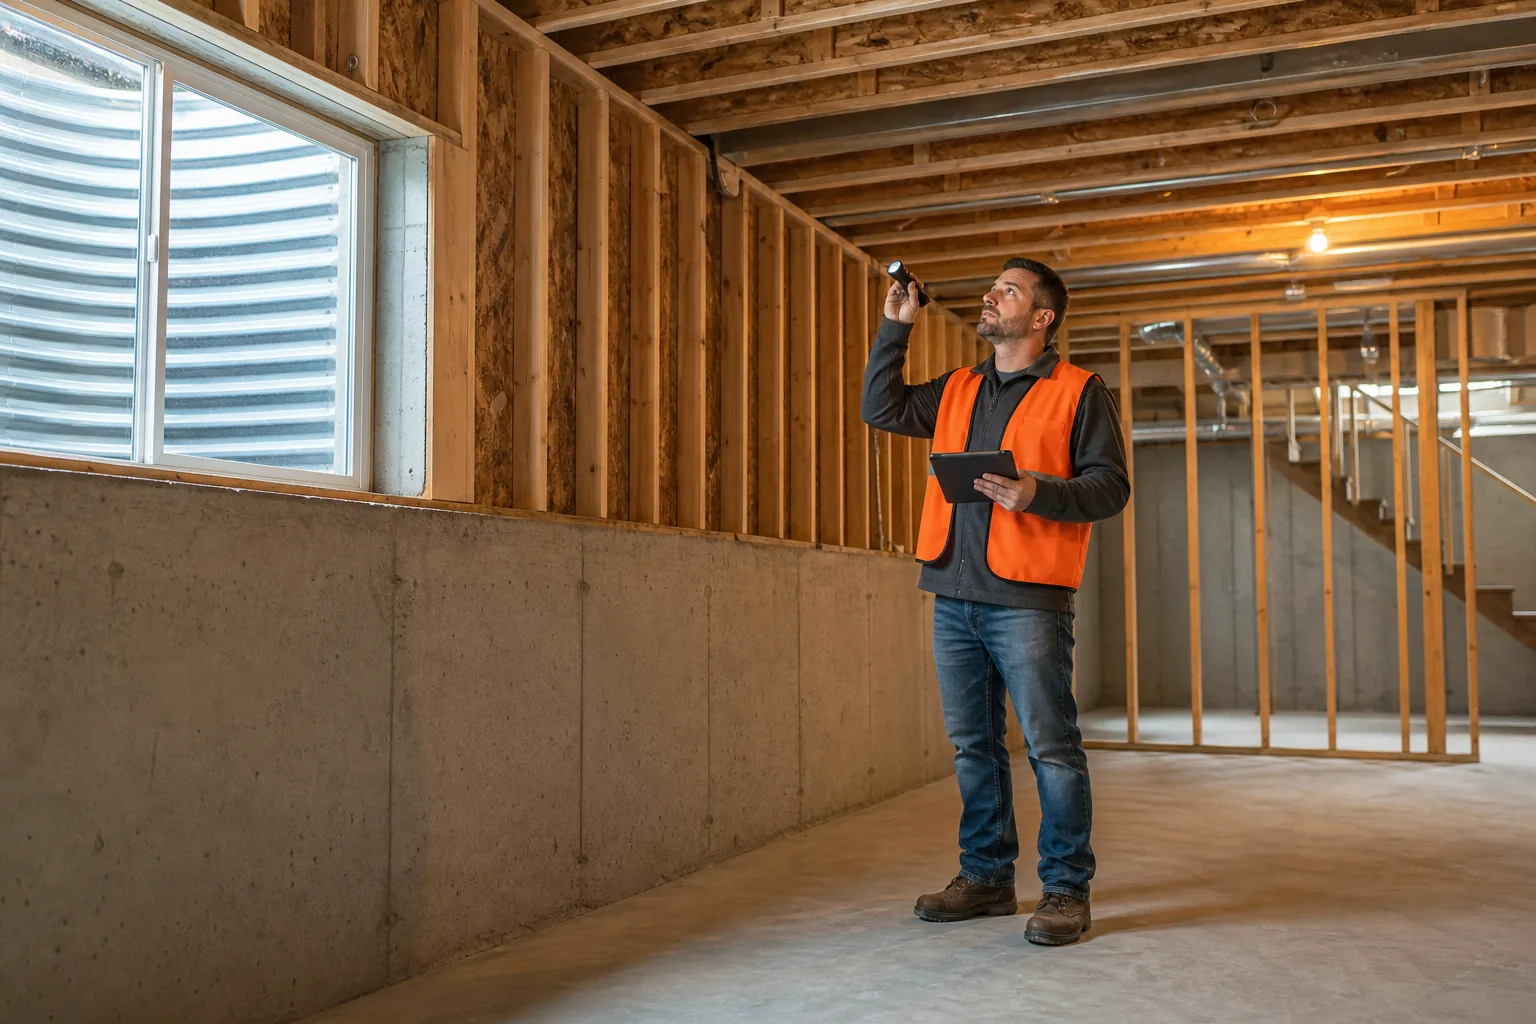
By now you should have a short site report: usable square footage, needed repairs, possible bedroom locations, and any features that need professional review. If water, structure, or ceiling height creates a major problem, solve that before you price finishes.
Step 2: Estimate the Finishing Cost and Potential Return
The answer to how much value a finished basement adds depends first on the cost of the work. Build your estimate by scope, not by a wish list.
For a broad Utah planning range, finishing can run about $25 to $60 per square foot, based on the scope and finish level. A 1,000-square-foot basement could therefore land around $25,000 to $60,000 before unusual repairs push the number higher.
Those numbers are only a starting point. A simple open room costs less than a plan with a bathroom, bedroom, kitchenette, new egress windows, or major plumbing work. Moisture repair can change the budget before any framing begins.
Break the estimate into clear cost groups:
- Site work: moisture control, drainage fixes, demolition, and floor repair.
- Core construction: framing, insulation, drywall, doors, trim, and paint.
- Systems: electrical circuits, lighting, HVAC, plumbing, and fire safety.
- Value features: egress windows, a bathroom, a separate entrance, or a legal bedroom.
- Finish choices: flooring, cabinets, countertops, built-ins, and specialty rooms.
Then apply a planning return. National research gathered for this topic points to an average recovery of about 70.65%, with most estimates falling between 60% and 86%. A $50,000 project at 70% recovery would add about $35,000 in resale value. That is a planning example, not a promise for your address.
The spread in dollar estimates explains why homeowners get conflicting answers. Six reviewed sources reported added values ranging from $700 to $35,000. Those figures may reflect different markets, home prices, project sizes, and valuation methods. The percentage gives you a useful starting point, but local comparable sales should guide the final decision.
For a second budget view, use LIFT Construction’s breakdown of Utah basement finishing costs. Keep the quote tied to a written scope. Ask what it includes for permits, inspections, HVAC, moisture work, cleanup, and finish materials.
By now you should have three numbers: the likely project cost, the estimated resale recovery, and the part of the project that improves your daily life. If the math works only because of a costly theater or luxury finish, revise the plan.
Step 3: Choose Improvements That Increase Usable, Marketable Space
The best basement upgrades make the space easy to use now and easy for a buyer to understand later. Aim for comfort, safety, and flexible use before adding costly extras.
Start with the layout. One large family or recreation room often works better than many small rooms. Add one or two enclosed rooms only when they have a clear purpose and enough light. A basement that feels chopped up can make the same square footage feel smaller.
Prioritize improvements in this order:
- Dry, comfortable construction. Insulate exterior walls, seal drafts, and connect the space to reliable heating and cooling. A basement that feels cold or damp won’t feel like finished living space.
- Natural light and safe exits. Egress windows can support a legal bedroom while making the room brighter. They also give emergency responders another access point.
- A full bathroom. A bathroom makes a guest room, family room, or basement suite more useful. It can also reduce the need for people to go upstairs during gatherings.
- Durable flooring. Luxury vinyl plank, tile, or well-chosen carpet can handle normal family use while making the room feel complete. Avoid finishes that look temporary.
- Flexible rooms. Design an office that could become a guest room. Leave enough open space for play, exercise, or a media setup without locking the whole basement into one use.
An egress window deserves special attention. It can change a room from a bonus area into a bedroom that buyers and agents can describe with more confidence. The window well, drainage, opening size, and installation must all meet local rules.
A basement bathroom often adds more useful value than a costly specialty room. A home theater may be fun for your family, but its appeal is narrow. The same money may work harder when it improves lighting, insulation, a bathroom, or an additional legal bedroom.
The same rule applies to a kitchenette or separate entrance. These features can support an accessory dwelling unit or multigenerational living, but only when the local layout and code allow it. Rental income may matter more to your household than resale value, yet it brings vacancy, upkeep, and management costs.
Keep finishes in step with the rest of the house. Buyers notice when a basement has high-end counters beside cheap trim or weak lighting. LIFT Construction plans remodeling work around the home’s existing style so the finished area feels connected from start to finish.
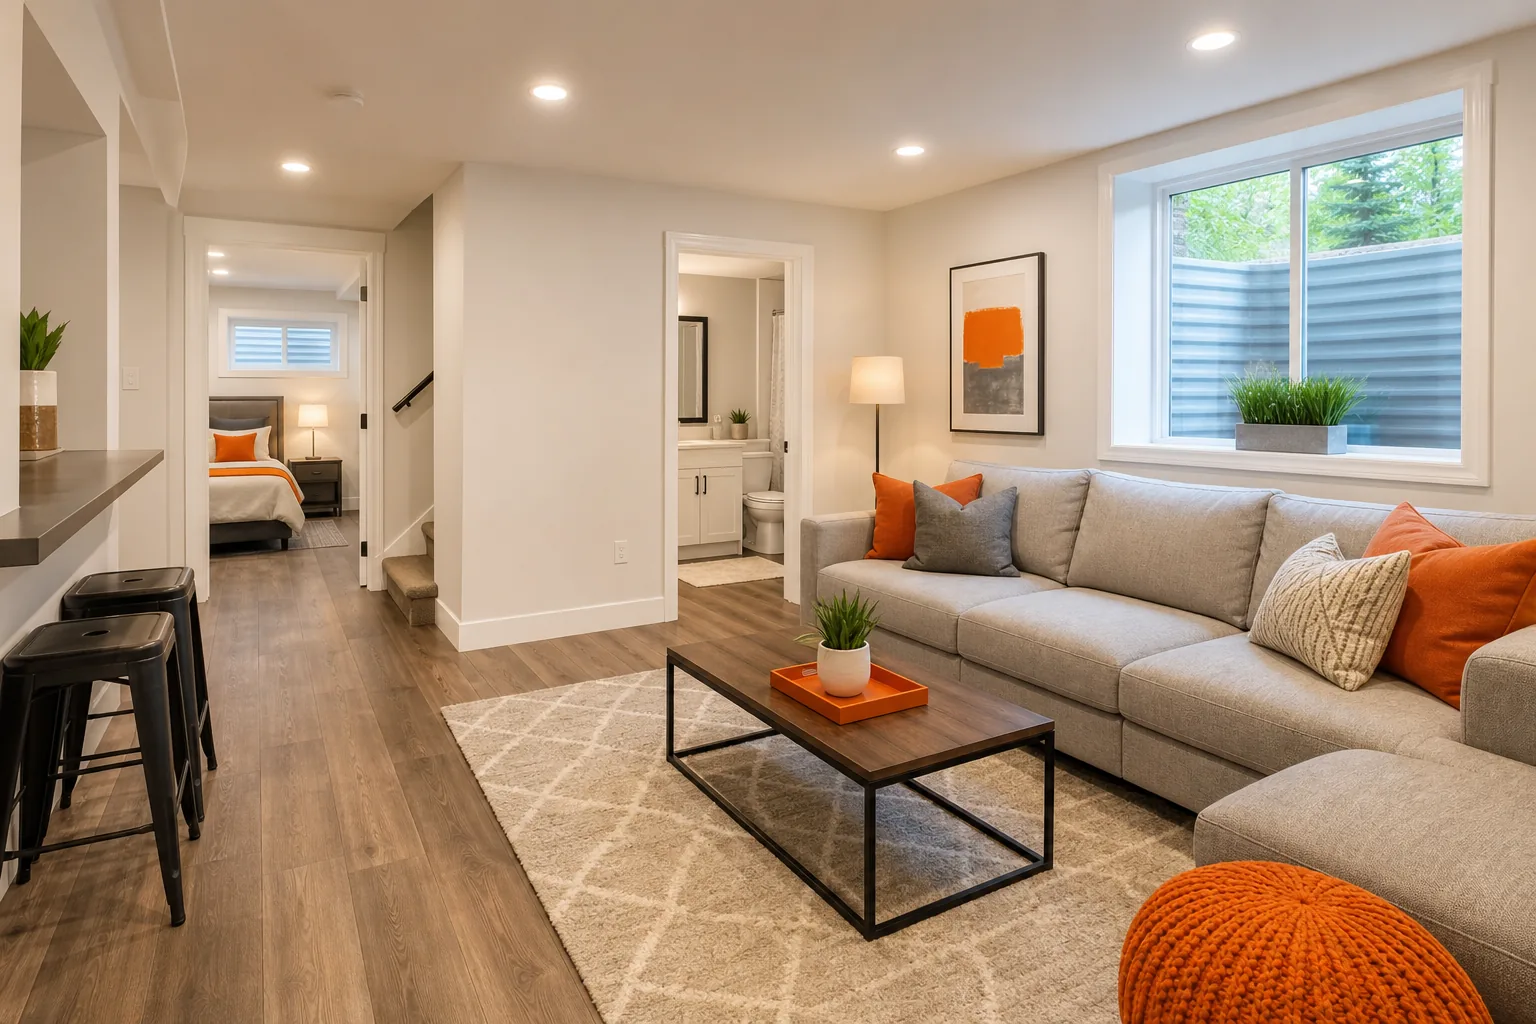
Use your budget on features that many buyers can picture using. A home office, guest room, family room, or well-lit exercise area usually gives more flexible appeal than a highly personal theme room.
By now you should have a floor plan with a clear main use, one or two flexible uses, and a short list of upgrades that support safety and resale.
Step 4: Confirm Utah Permits, Building Codes, and Moisture Safety
Permits and inspections affect how much value a finished basement adds because buyers, lenders, and appraisers may question work they cannot verify.
Before demolition, ask your city or county building department which permits apply. Basement work may involve separate reviews for building, electrical, plumbing, mechanical, and structural changes. Requirements can differ between communities in Northern Utah, so do not rely on a neighbor’s project as your guide.
Pay close attention to bedroom rules. Check egress opening size, window well clearance, ceiling height, heating, smoke alarms, and access from the rest of the home. A room may look like a bedroom but still be listed as a bonus room if it misses a required safety feature.
Moisture needs its own inspection. Check foundation walls, floor edges, plumbing lines, sump systems, and windows. Fix the source first. Do not cover wet framing or stained drywall and hope the finish will solve it.
Use materials suited to below-grade conditions. Moisture-resistant flooring can be easier to replace than damaged hardwood. Proper insulation and air sealing improve comfort during Utah’s cold winters and hot summers, but they must be installed with the wall system and local code in mind.
Keep permit records, inspection approvals, invoices, plans, and product details in one folder. Give the file to your real estate agent or appraiser later. Clear records won’t guarantee a dollar value, but they reduce questions about the work.
For general background, the definition of real estate appraisal explains that an appraisal is an opinion of value based on property factors and market evidence. Your contractor can build the space well, but the market still sets the final figure.
We recommend handling permit-critical work through a qualified contractor when the plan includes structural changes, new circuits, plumbing, HVAC connections, or egress excavation. LIFT Construction can help Northern Utah homeowners coordinate the scope and keep the project organized from start to finish.
By now you should know which approvals are needed, what moisture work comes first, and which records you will keep. If the project cannot meet code without a major redesign, pause the budget review.
Step 5: Compare the Added Value With Your Long-Term Goals
To decide how much value a finished basement adds for you, compare resale recovery with the years of use you expect to get from the space.
If you may sell soon, keep the design broad. Choose neutral paint, durable flooring, good lighting, and a layout that works for families, guests, or remote work. Avoid spending heavily on features that only one buyer group may want.
If you plan to stay for many years, daily use deserves more weight. A basement office may save hours of distraction each week. A family room may free the main floor for other activities. A guest suite may help an aging parent or visiting family member stay close while keeping private areas separate.
Rental potential changes the math, but it needs careful review. A basement apartment may provide income in some Wasatch Front markets, yet rent is not the same as resale value. Subtract vacancy, repairs, utilities, management, insurance changes, and the cost of meeting accessory dwelling unit rules.
Compare three choices before you commit:
- Finish now: best when the space is dry, the budget is stable, and your household will use it.
- Finish in phases: best when you can complete code work and core systems first, then add cosmetic upgrades later.
- Leave it unfinished: best when the home may be sold soon, major moisture or structure work remains, or the project would push the home above nearby market values.
Do not assume every dollar spent returns a dollar in equity. National figures point to roughly 70% recovery, while individual homes can land below or above that mark. Appraisers also weigh comparable sales, workmanship, legal status, access, and how buyers use similar spaces nearby.
We suggest getting a written scope from LIFT Construction and asking a local real estate professional to review likely comparable sales. That two-part check gives you a better decision than a generic online calculator.
More basement resale value tips
Set a Realistic Utah Basement ROI Goal
A realistic basement finishing ROI for home resale in Utah usually falls near 70% to 80%, but your result depends on the home, the neighborhood, and the work itself.
Start with a goal based on resale value, not wishful thinking. Research supplied for this topic puts common Utah finishing costs between $45,000 and $80,000. One example project cost $60,000 and added an estimated $42,000 to $48,000 in resale value. That fits the broader 70% to 80% range.
Some projects may perform better. A Herriman example reported a $108,000 resale increase with a 75% ROI. That figure shows the upside, but it shouldn’t become your promise or your budget target. Local demand, finished square footage, ceiling height, layout, and build quality all shape the result.
First, write down your current above-grade living area. Then record the basement’s usable square footage. Next, note ceiling height, window size, plumbing rough-ins, and the location of mechanical systems. These details help you compare your home with nearby listings and discuss value with a local appraiser.
We also recommend checking for radon before walls go in. Radon guidance explains that radon can enter homes through soil and foundation openings. Testing and mitigation belong near the start of the plan, not after drywall covers the access points.
For a deeper look at the numbers behind resale value, our guide to how much value a finished basement can add can help you frame the first estimate.
Complete the Basement Properly for a Defensible Appraisal
A defensible appraisal starts with a basement that is safe, permitted where required, dry, and clearly finished as living space.
Before construction, inspect the foundation and floor for moisture. Check window wells and drainage. Look for cracks, stains, odors, and signs of past seepage. Older homes deserve extra care because the original design may not include the moisture controls expected in newer construction.
Ask your contractor how the plan handles vapor movement, insulation, drainage, and air circulation. A basement wall should not simply be covered because it looks sound today. Water can enter through foundation joints, window areas, plumbing points, or floor cracks. Fix the source before you close the wall.
Then confirm the permit path with the local building department. Electrical, plumbing, structural changes, bedroom windows, and new heating work may trigger different reviews. Keep permit records, inspection approvals, plans, product details, and paid invoices in one file.
Appraisers compare the finished area with the home and local market. They may treat below-grade space differently from above-grade living area, even when the basement feels like another floor. That’s why you shouldn’t assume every finished square foot adds the same value as an upstairs square foot.
Show the finished space clearly during resale. Keep the room count accurate. Identify storage and utility areas. Include the permit history when available. A clean record helps a buyer and appraiser understand what was built.
Partial work can hurt both use and return. Framing one room while leaving rough wiring, poor lighting, or an unfinished bathroom may force future demolition. If the budget can’t support the full plan, reduce the scope before cutting the systems that make the basement safe and useful.
LIFT Construction approaches basement finishing as one connected project. We plan the layout, coordinate the trade work, and keep the finish tied to the home’s purpose from start to finish. For help comparing local providers and scope questions, our guide to basement finishing contractors in Utah gives you a useful hiring checklist.
Davis County’s Real Estate Market
Davis County remains one of Utah’s most in-demand areas, with strong population growth in cities like Syracuse and Farmington and continued demand in established communities like Bountiful and Kaysville. As available land for new construction becomes harder to find, existing homes with finished basements are increasingly valued for their extra livable square footage.
FAQ: Finished Basement Value and ROI
How much value does a finished basement add?
A finished basement often adds about 60% to 86% of its project cost in resale value, with many estimates near 70%. The dollar amount depends on local sales, basement size, finish quality, legal bedrooms, bathrooms, and access. A $50,000 project may add around $35,000, but your home’s comparable sales matter more than that example.
Does a finished basement count as square footage?
A finished basement usually counts as finished below-grade space, but it may be reported separately from above-grade living area. Appraisers consider the basement’s quality and usefulness, yet they generally don’t value it exactly like an above-ground addition. A legal bedroom, good light, safe access, and a permitted finish can improve its market treatment.
What basement upgrades add the most value?
Egress windows, legal bedrooms, full bathrooms, reliable heating, and flexible living space usually support the strongest value case. These upgrades solve needs buyers understand at once. A theater or specialty room can add enjoyment, but it may not return as much because fewer buyers want the same setup.
Is finishing a basement worth it in Utah?
Finishing can be worth it for Utah homeowners when the basement is dry, the work meets local code, and the layout adds useful space. National benchmarks often point to about 70% cost recovery, while local demand may change the result. Review nearby homes before choosing a high-cost plan.
Should I finish my basement before selling?
Finish before selling only when the likely resale gain exceeds the project cost, carrying costs, and risk of delay. A clean open layout with a bathroom or legal bedroom may help buyers act faster. A large custom build with personal features is harder to recover, especially if nearby homes do not support the price.
A finished basement is usually a sound way to add usable space, but the best return comes from a dry, permitted, comfortable room with broad appeal. Start with a site review and written scope, then ask LIFT Construction to help you shape the plan around your Northern Utah home, budget, and long-term goals.