
Home additions that look like they were always there
When the house is out of room and you would rather not move, we add it: a bump-out for a bigger kitchen, a main-floor suite, a family room or a second story. Our home additions are designed, permitted and built by one local team.
Short answerLift Construction designs and builds home additions in Northern Utah, including bump-outs, room and primary-suite additions and second-story additions, handling engineering, permits, foundation, framing, roofing tie-in, mechanicals and interior finishes.
Types of additions
- Bump-out: a few extra feet for a kitchen, dining area or bathroom
- Room or suite addition: a family room, office or main-floor primary suite
- Second-story addition: new bedrooms without giving up yard
- Garage additions and rooms over the garage (see garages)
What we handle
- Design, engineering and setback/zoning checks
- Permit drawings and city plan review
- Foundation, framing and roof tie-in
- Electrical, plumbing and HVAC extended from the existing house
- Siding, roofing and interior finishes matched to the existing home
Cost drivers
- Foundation type and soil conditions
- Roof tie-in complexity
- Plumbing (kitchens and baths cost more per square foot)
- Matching existing exterior materials
One team from walkthrough to final inspection
- Walkthrough
We visit, measure, check egress, mechanicals and access, and listen to how you want to use the space.
- Written bid
You get an itemized estimate with scope, allowances and a schedule, so you can compare line by line.
- Plans & permit
We draw the plans, submit to your city and handle plan-review questions.
- Build & inspect
One project manager runs the crew and schedules each rough and final inspection.
- Final walk
We walk every room with you, close out the punch list and hand over warranty details.
Related projects
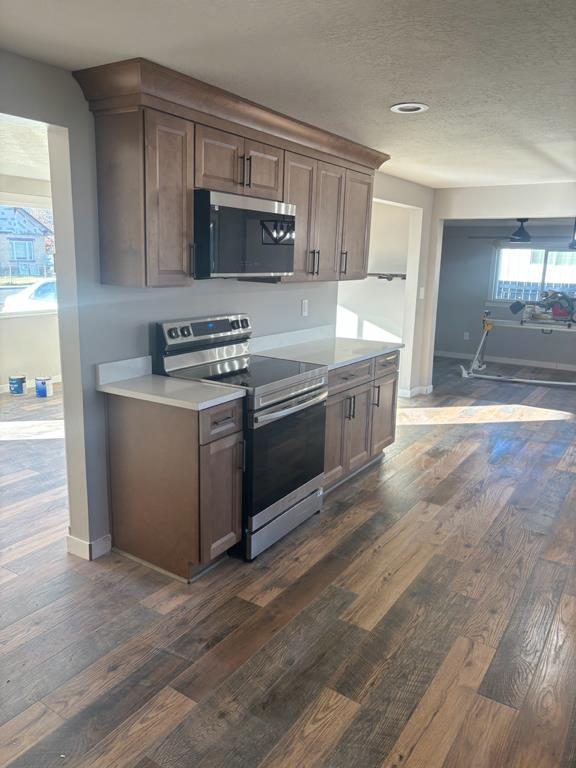
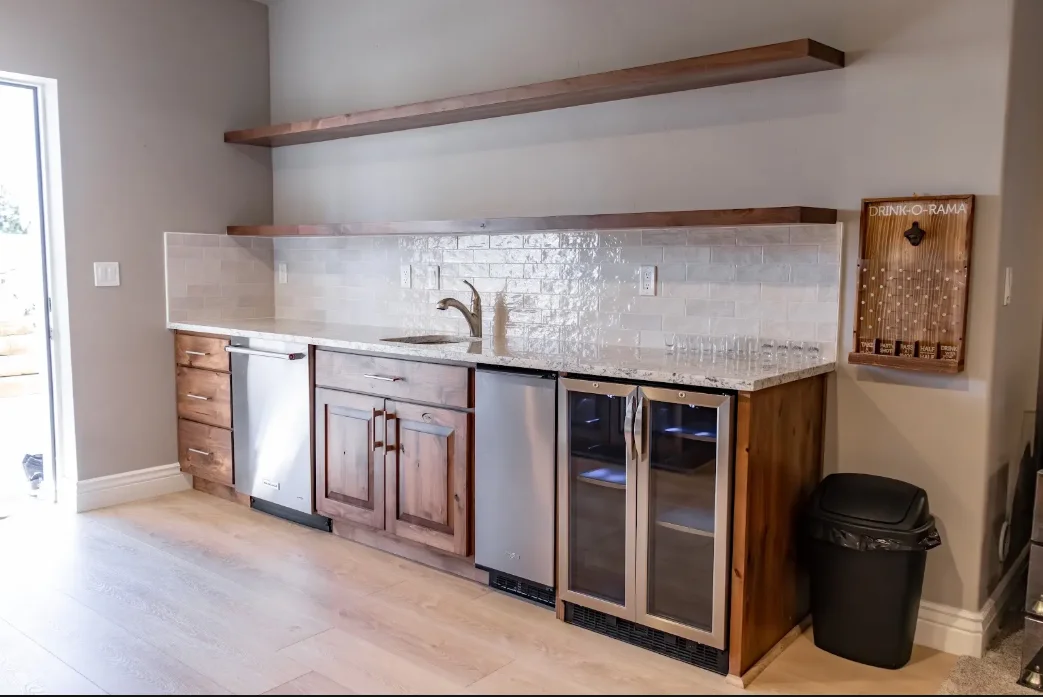
Home Additions: common questions
Do I need a permit for a home addition in Utah?
Yes. Additions need building permits and must meet your city’s zoning setbacks and height limits. We check zoning first, then draw and submit the plans.
Is an addition cheaper than moving?
Often, once you count selling costs, moving and today’s interest rates. We price the addition so you can compare.
Can you add a main-floor primary suite?
Yes. A main-floor suite is one of the most common additions we price, especially for families planning to stay long term.
Get a written, itemized estimate
We walk the space, measure, talk through the plan and send a written bid. Call 801-683-6803 or request a visit online.