
A basement office can give you the quiet your main floor can’t. But Utah basements need more than a desk and fresh paint. Moisture, cold floors, low light, weak internet, and limited outlets can ruin a good plan fast. These finished basement home office setup ideas help you plan the space in the right order, from the first inspection to the final finish.
Step 1: Assess Your Utah Basement Before Planning the Office
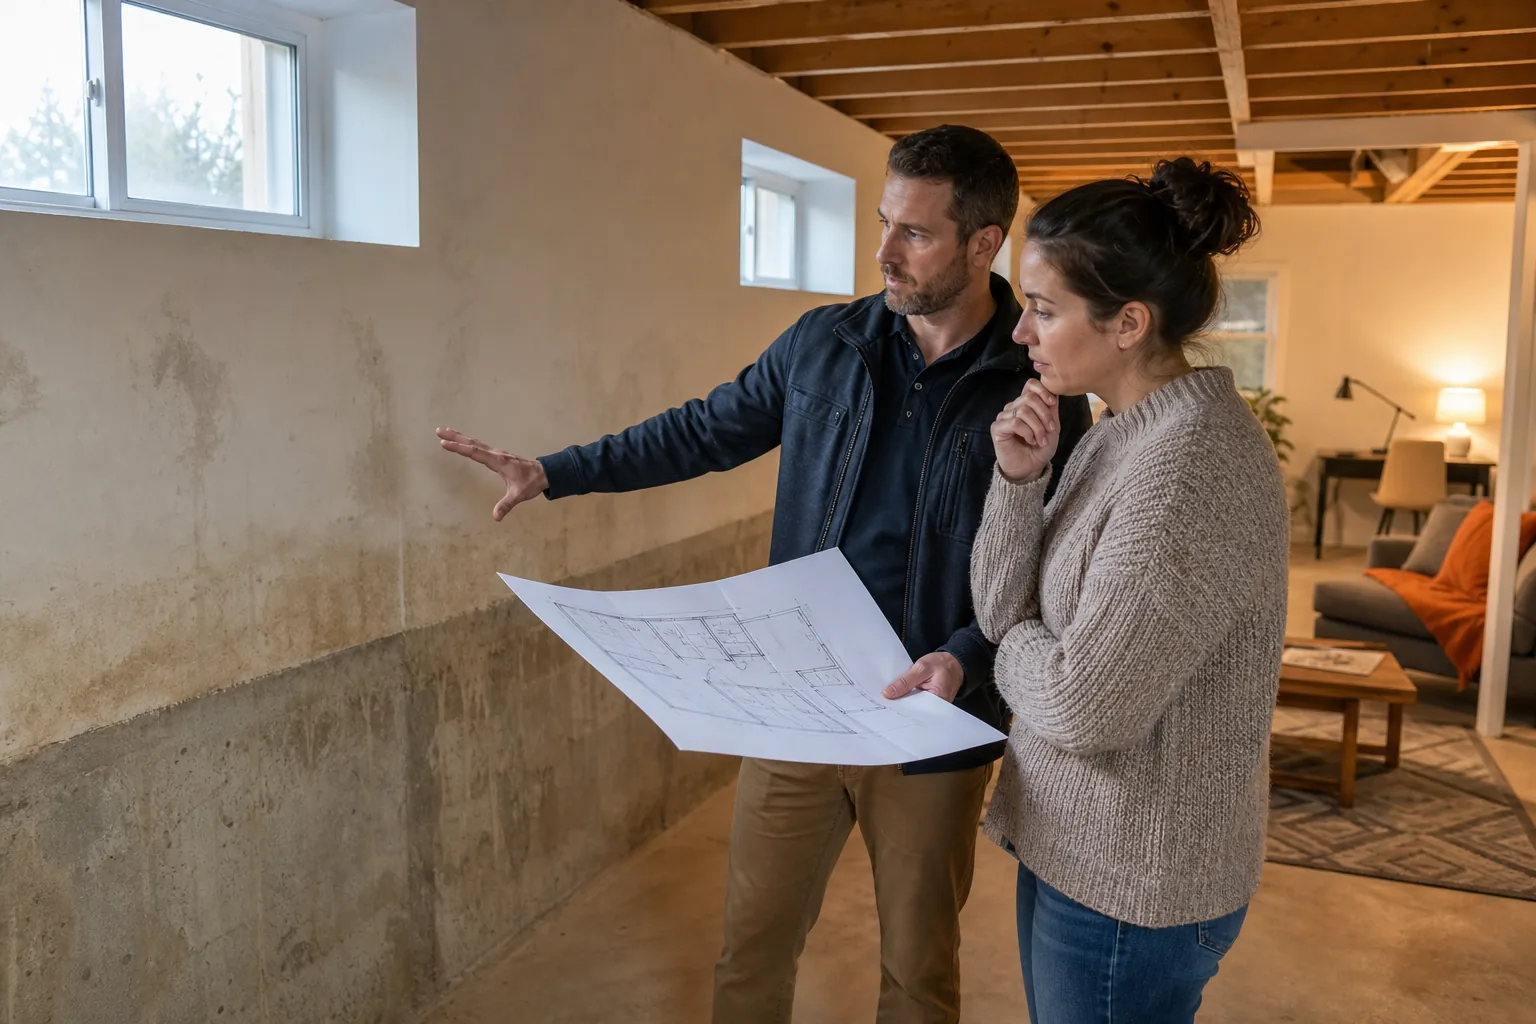
Start your finished basement home office ideas Utah plan with the room itself. Walk the space during a wet season if you can. Look for damp smells, wall stains, peeling paint, cracks, or water near floor drains. A dry room today still needs a moisture plan before walls hide the foundation.
Check the ceiling height at several points. Ducts, beams, pipes, and soffits can make one part of the room feel much lower than another. Measure the usable floor area after those obstacles are marked. Then note where the stairs, windows, furnace, water heater, and existing electrical panel sit.
Utah’s dry air does not remove every basement moisture risk. Groundwater, snowmelt, plumbing leaks, and poor drainage can still affect a lower level. Moisture control helps reduce mold risk, so fix the source before covering it with drywall or flooring.
Next, inspect the windows. If the office could also become a sleeping room later, ask your contractor to review egress. Egress means a safe emergency exit, usually through a properly sized window or door. It can affect the wall layout, window well, permits, and budget.
- Mark damp spots and any past repairs.
- Measure ceiling height and wall length.
- Count windows and note which ones open.
- Find supply vents, return vents, and floor drains.
- List every outlet, light switch, and data jack.
Make a simple room sketch with measurements. That sketch can help clarify your basement finishing goals for LIFT Construction. It also helps you spot conflicts before the design gets expensive.
Step 2: Choose a Layout That Supports Focus and Flexibility
The best finished basement home office setup gives your work zone a clear purpose without wasting the rest of the room. Start by choosing the office’s main position. Place the desk near natural light when glare is manageable, or position it across from a window instead of directly in front of one.
Keep the monitor out of the path of bright sunlight. Glare leads to closed blinds, which defeats the benefit of a window. A desk facing an interior wall can work well if you add layered lighting and keep the wall visually calm.
Leave a clear route from the stairs to the rest of the basement. A visitor should not need to walk behind your chair or squeeze past storage bins. If the basement includes a family room, place the office behind a door, partial wall, or glass partition that softens sound without making the room feel boxed in.
Pick the office type before buying furniture
A dedicated office needs a full desk, storage, and space for video calls. A shared office may need two smaller workstations or one work surface with hidden equipment storage. A guest-office combo needs furniture that can change function without blocking the door.
For a guest room, measure the bed first. Then add the desk. Do not assume compact guest-room furniture will fit because the product dimensions look small. You still need room to open it, walk around it, and reach outlets.
Think about sound before construction starts. Insulation inside a wall can reduce noise between the office and a media room. A door selected for greater sound control can give you more privacy. Soft flooring and other soft surfaces can also reduce echo during calls.
Keep at least one wall open for future changes. Your work setup may shift from a laptop to two monitors, or from solo work to client meetings. Flexible furniture costs less to change than a wall that was built around one desk.
We help Northern Utah homeowners test these choices against the actual square footage. A layout that looks balanced on paper can feel tight once chairs, doors, and walking paths are shown at full scale. Mark the furniture with painter’s tape before construction begins. Then sit in the chair and walk the route you will use each day.
Step 3: Plan Lighting, Power, Internet, and Temperature Control
Basement home office ideas fail when the room looks good but works poorly. Plan every system before the ceiling closes. Your desk needs power, the room needs even light, and your internet needs a stable path to the work zone.
Use layers of light. Built-in fixtures can spread light across the room, while a portable task light handles close work. Additional lighting can add softer light for video calls. Choose fixtures with a color tone that feels comfortable for long work sessions. Avoid placing one bright fixture directly above your monitor.
LED fixtures and task light placement can work together. The main point is simple: light the whole room first, then add focused light at the desk.
Plan outlets where the desk will sit. Add power near printers, chargers, a standing desk, and any wall-mounted screen. Put outlets above the desk height if furniture will cover the lower wall. Ask for a cable path before drywall so internet and power cords do not cross a walkway.
Wi-Fi can weaken through floors and concrete. Test the signal at the planned desk before the remodel. If it drops, plan a wired data connection or a better access point location. Keep network equipment in a dry, reachable spot. Do not bury a router behind permanent cabinets.
Temperature needs equal attention. Basements can feel cool in winter and damp in summer, even when the rest of the house feels fine. Ask how supply and return air will move through the office. A return vent helps pull stale air back into the heating and cooling system. A door gap alone may not solve poor airflow.
Also plan for humidity. Humidity-control equipment may need a drain route, not just a nearby outlet. For equipment selection, compare the best basement dehumidifier for Utah homes based on the room’s size and moisture needs. LIFT Construction can coordinate the finish plan with the heating and air needs of the room, so the office feels steady through long workdays.
Step 4: Select Finishes, Colors, and Storage for a Comfortable Workspace
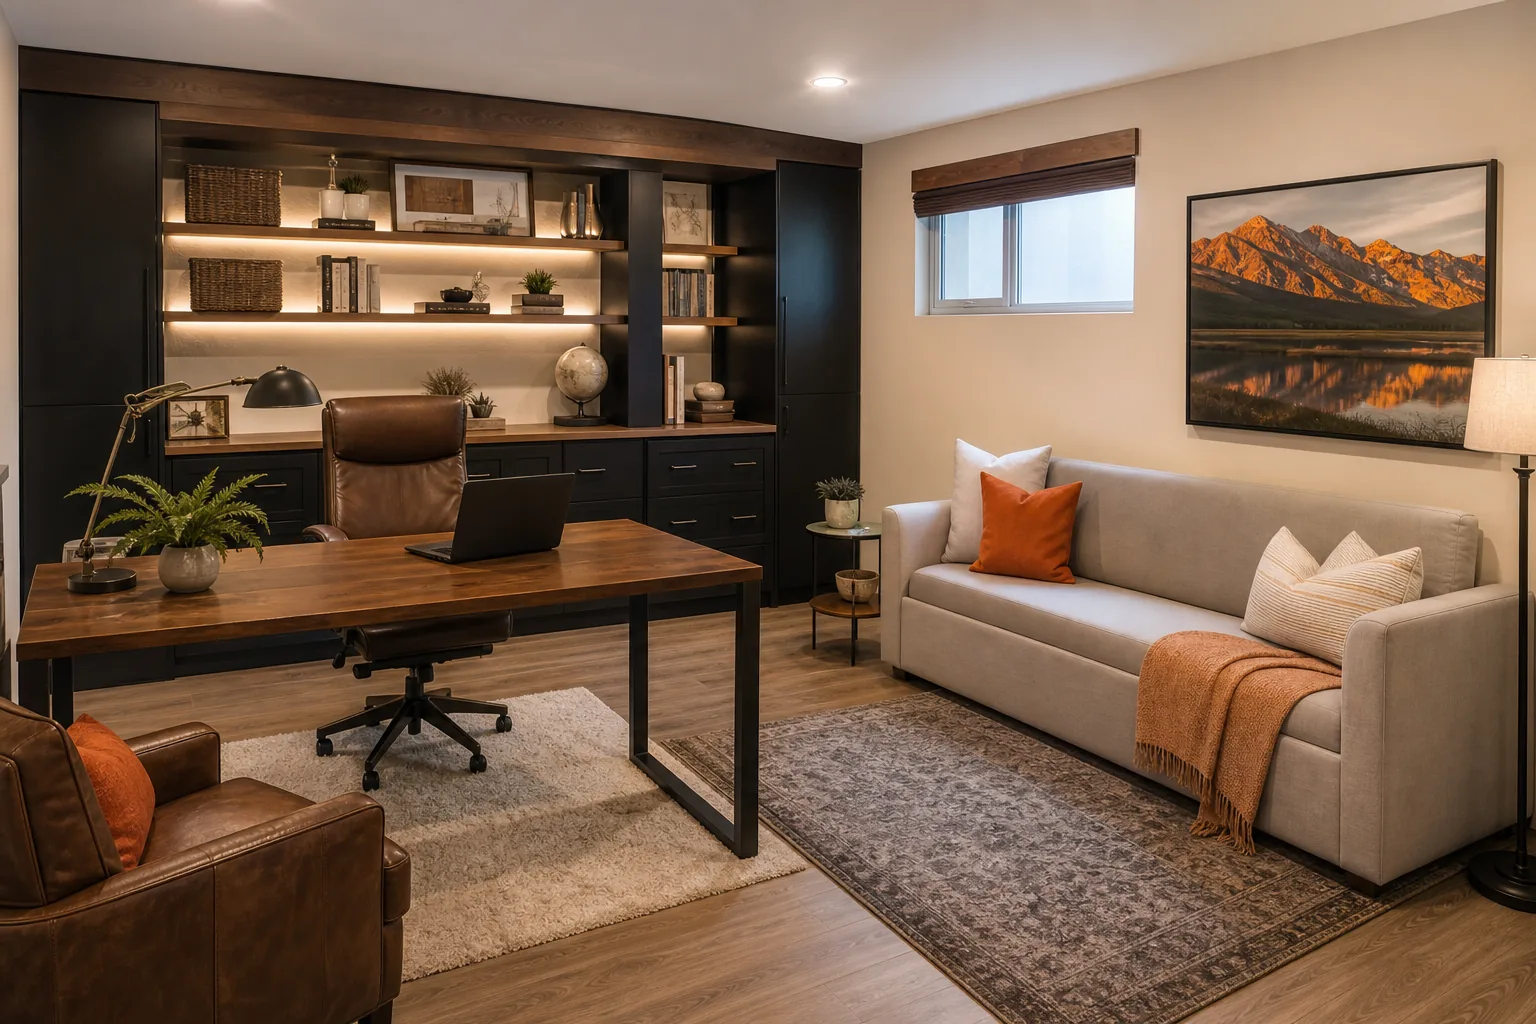
Finishes shape how your finished basement home office feels after several hours. Light colors can help a lower level feel more open, but a plain white room may feel cold under bright ceiling lights. Use one main wall color, then add a warmer wood tone or a muted accent where it supports the desk area.
Choose flooring with basement conditions in mind. Luxury vinyl plank handles daily wear and is easier to replace in sections than many sheet materials. A softer flooring option can reduce sound and add warmth underfoot, while tile may suit an entry zone near stairs. The right choice depends on moisture risk, comfort, and how the room will be used.
Do not install a flooring material over a basement slab without a clear moisture review. The floor may look dry while vapor still moves through the concrete. Your contractor should match the flooring system to the slab and the room’s moisture conditions.
Storage should hold work items without taking over the room. Use tall cabinets on one wall when floor space is limited. Add closed storage for paper, tools, and spare equipment. Open storage works best for items you reach often, but too much can make a small office look busy.
Build storage around the work pattern. Put daily items within arm’s reach. Place backup supplies higher or farther away. If the office doubles as a guest room, use cabinets with doors so work gear can disappear when the room changes purpose.
Basement ceilings often need a careful balance between access and appearance. A ceiling finish can look clean, but it may make future utility repairs harder. A ceiling system with access points may suit a basement with many pipes or ducts. Review the choice before electrical and heating work begins.
Acoustics deserve a place in the finish plan. A hard floor and bare walls can make video calls sound sharp and hollow. Soft surfaces and wall treatments can calm the room without covering every surface.
Insulation slows heat flow through a building envelope. In a basement office, the right wall and rim-joist treatment can help reduce cold surfaces and drafts. Your contractor should choose the assembly based on the foundation, local requirements, and moisture plan.
Step 5: Build the Office With the Right Utah Remodeling Partner
A basement office remodel crosses several trades. The contractor must connect moisture work with framing, electrical placement, lighting, heating, insulation, drywall, flooring, and finish carpentry. If each part is planned alone, the final room can have a new outlet in the wrong spot or a desk wall that blocks a return vent.
Start by asking for a written scope. It should describe the work area, finishes, electrical changes, lighting plan, heating needs, storage, permits, and cleanup. Ask which items are allowances, meaning the final selection or cost is still open. Clear allowances make budget talks easier.
Ask how the contractor handles changes. A small change to a light location may affect framing or drywall. You want to know when a change becomes a cost adjustment and how approval happens before work continues.
Check how the team plans inspections and code compliance. Basement finishing may involve permits, emergency escape rules, electrical work, insulation, and ventilation. The exact requirements can depend on the city or county. LIFT Construction can help homeowners organize these project details before construction begins.
We also suggest asking for a schedule with clear handoffs. You should know when rough electrical ends, when inspections happen, and when finish work begins. A good schedule does not promise that every project will face no delays. It shows who owns the next step.
- Request a room plan with furniture and outlet locations.
- Confirm the moisture fix before insulation is installed.
- Ask who pulls permits and schedules inspections.
- Review the finish allowance before choosing cabinets or flooring.
- Get warranty terms in writing before the final payment.
Public contractor listings can show that a company has basement experience, but that label alone does not answer your office questions. Ask for examples of how the team handles sound, lighting, air movement, and flexible use. We believe those details matter because the room must work on an ordinary Tuesday, not only look good in photos.
LIFT Construction is a full-service general contractor serving Northern Utah. We handle remodeling and basement finishing with attention to the full sequence, from the first plan through the finished space. If you are comparing local options, look for a partner who can explain the reasoning behind each part of the build, not just show a finish sample.
FAQ
How do I make a basement office feel less dark?
Use layered lighting, light wall colors, and a desk position that avoids glare. Ceiling lighting should cover the room, while task lighting should support close work. Keep window openings clear and use mirrors carefully, since a mirror can reflect light but also create glare on a monitor. These choices make Utah basement office ideas feel brighter without adding more windows.
Is a basement a good place for a home office in Utah?
A basement can be a good home office when it stays dry, warm, quiet, and well lit. Start with moisture control and airflow before choosing furniture. Check internet strength at the desk location, then plan power and lighting around your work habits. A finished basement office can also give you better privacy than a desk in the main living area.
Do I need a permit to finish a basement office in Utah?
Many basement finishing projects need permits, but the exact process depends on your Utah city or county. New walls, electrical work, insulation, heating changes, and emergency escape openings can affect the review. Ask your remodeling partner to confirm the local requirements before work begins. Permit planning should happen before materials are ordered or walls are framed.
How can I control moisture in a finished basement office?
Control moisture by fixing leaks and drainage problems first, then review humidity, slab conditions, ventilation, and wall materials. Do not cover damp surfaces with drywall or flooring. A humidity-control approach may help, but it cannot replace a repair to the foundation or plumbing. Plan for ongoing humidity management if needed.
What should I ask a basement remodeling contractor?
Ask how the contractor will handle moisture, permits, egress, insulation, outlets, internet, lighting, airflow, and changes to the scope. Request a written schedule and clear allowance details. Ask who coordinates inspections and how warranty claims work. LIFT Construction can review these questions with Northern Utah homeowners before the design is finalized.
Conclusion
Plan the basement as a work environment first, then choose the desk and decor. Start with a moisture and room assessment, map the systems, and get a written scope from a contractor who can manage the work from start to finish. LIFT Construction can help you turn your Northern Utah basement into a quiet office designed for daily use. Your next step is a room measurement and a clear list of how you work.