
A basement can add daily living space, but a weak floor plan can make it feel dark, cramped, or hard to maintain. The best basement floor plan design ideas start with the home’s shell, lot slope, ceiling height, moisture risks, and the rooms your family will truly use. Follow these steps to plan a Utah basement that feels finished from day one.
Step 1: Assess Your Utah Basement Before Designing the Floor Plan
Good basement floor plan design ideas begin with facts, not finish samples. Measure the space before you place a bedroom, bathroom, theater, or office on paper.
Start with a scaled sketch of the full basement. Mark the outside walls first. Then add support posts, beams, stairs, windows, floor drains, plumbing lines, furnace equipment, water heaters, and duct runs. Measure the ceiling height at several points, including below ducts and beams. The lowest point may control how you frame the room.
Basement type also affects the plan. A daylight basement has windows in an above-ground portion. A walk-out basement has direct outdoor access. A subbasement sits below the main basement and usually has no windows or outside door. These terms describe the structure, not the quality of the finished space. Review these basic basement types for additional background.
Next, inspect water control. Look for stains at the wall-floor joint, damp smells, peeling paint, cracks, and signs of past seepage. Check whether downspouts send water away from the foundation. In Utah, snowmelt, irrigation, spring runoff, and freeze-thaw movement can expose weak drainage or poorly protected window wells.
Do this work before framing. A finished wall can hide a leak, but it can’t fix one. LIFT Construction starts basement planning with the condition of the space, so the layout is designed for moisture protection and long-term access.
If you expect a bedroom or basement apartment, plan the escape route before placing the bed. An egress window or exterior door must remain easy to reach. The window well also needs safe access. Review your local permit path early, since a bedroom plan may require changes to the foundation or exterior grade.
Air quality belongs on the early checklist too. Test for radon before closing walls or floors. Also map how fresh air will reach each room, especially if you plan a bathroom, guest room, or rental unit. For a useful planning sequence, our basement remodel planning guide covers moisture checks and room decisions before finishing begins.
By now you should have a measured basement sketch with fixed obstacles marked, plus a list of issues that need review before design work moves ahead.
Step 2: Choose a Basement Layout That Fits Your Home and Lot
The strongest basement floor plan design ideas fit the lot as well as the rooms. A sloped Northern Utah lot may support a walk-out, while a flat lot may work better with daylight windows and a more private interior plan.
A walk-out layout can connect the lower level to a patio or yard. That makes it a good fit for a recreation room, guest suite, home office, or family space that needs a separate entrance. It can also make moving furniture easier. But exterior stairs, retaining work, drainage, snow removal, and door protection all add planning needs.
A daylight layout brings natural light through windows without a direct exterior door. It can work well for an office, playroom, media room, or bedroom where privacy matters. Place the rooms with the best window exposure along the outside wall. Put storage, closets, bathrooms, and utility zones deeper inside.
Use a fully below-grade plan when the basement has limited openings or a flat lot. Keep the main living zone open rather than dividing it into small rooms. A large lounge can support movie nights, games, exercise, or guest use as household needs change.
Do not force every room type into the plan. If the ceiling is low or mechanical equipment takes up a large corner, one flexible room may work better than two tight rooms. A compact basement can feel larger when circulation stays clear and furniture defines each zone.
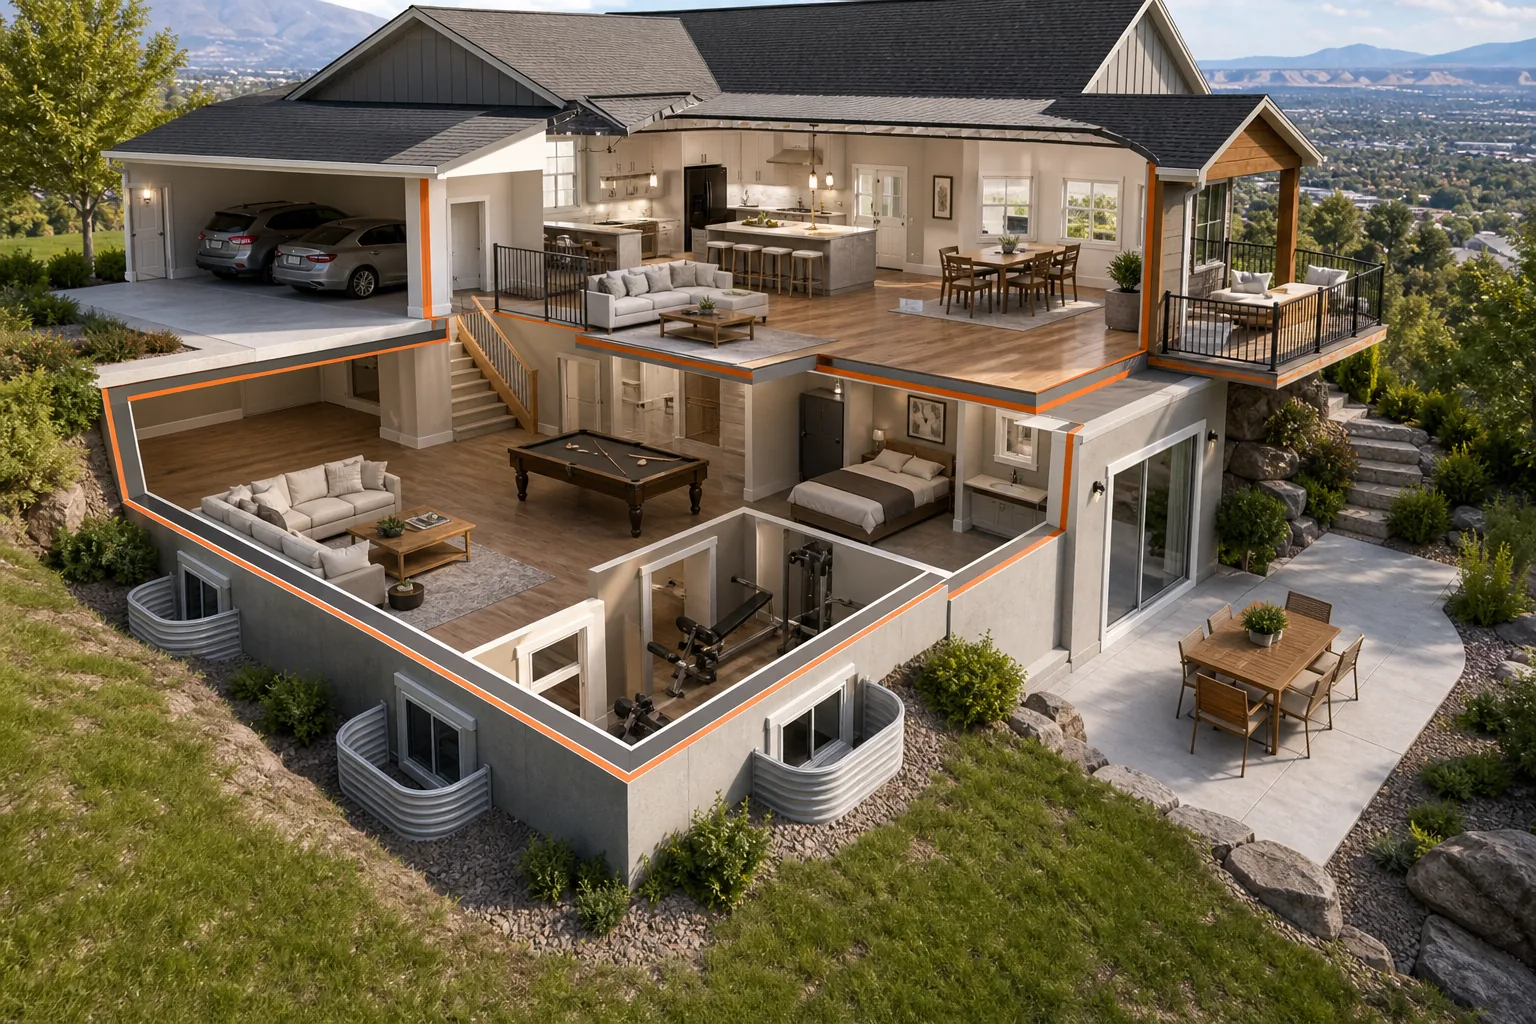
Place stairs where they support the whole level. A stair that lands near the center can divide public and private areas. A stair at one end may give a long basement better room separation. In either case, leave a clear path to the main living area, bathroom, storage, and any exterior exit.
Think about sound before you settle on a layout. Keep a theater or gaming area away from bedrooms and upstairs quiet zones. Put closets or storage between loud rooms and sleeping areas when possible. A bathroom can also act as a useful buffer because its walls already need plumbing and insulation.
The standard distinction between daylight and walk-out basements is simple: daylight layouts have exposed windows, while walk-outs add a direct door to the outside. That difference should guide room placement, but it doesn’t decide the whole design. LIFT Construction can help match the layout to your foundation, lot, and intended use.
Use this decision rule: choose the layout that improves access and light without creating a water or maintenance problem. A door outside is useful only when the grade, drainage, stairs, and weather protection work together.
Step 3: Zone the Basement Around the Rooms You Actually Need
Good basement floor plan design ideas give every zone a job. Start with your weekly routine, then turn that routine into room sizes and adjacencies.
Write down the activities you want downstairs. You may need a family room, guest bedroom, bathroom, office, gym, craft area, theater, or storage room. Rank them by use. The first two or three needs should shape the plan. A rarely used bar should not take space from a bathroom or daily work area.
Group rooms by how they connect. A family room works well near the stairs. A bathroom should stay close to existing plumbing when possible. A bedroom needs privacy and a legal escape route. A home office may need daylight and sound control. Storage can fill the less attractive areas below stairs or beside mechanical equipment.
| Basement need | Best location | Planning check |
|---|---|---|
| Family or recreation room | Near the stair landing or walk-out door | Keep furniture paths clear and plan for sound |
| Bedroom or guest room | Along an exterior wall with an approved escape opening | Check window access, privacy, and finished ceiling height |
| Bathroom | Near existing water and drain lines | Confirm venting, fixture clearance, and service access |
| Home office | Near daylight or a quieter side of the basement | Plan outlets, task light, storage, and sound control |
| Gym or hobby area | In an open zone with durable flooring | Leave room for equipment movement and clean-up |
| Storage and utilities | Below stairs or around mechanical equipment | Keep shutoffs, filters, panels, and service paths reachable |
Use furniture footprints during planning. Draw the sofa, dining table, desk, bed, and large exercise equipment to scale. Leave space for people to pass behind chairs and open doors. This step often reveals that a room looks large on paper but won’t work once furniture arrives.
Flexible rooms are a smart choice for many Utah homes. A guest room can include a desk. A media room can hold workout gear behind closed storage. A wide office can become a study space for children later. Use a pocket door or a well-placed closet when you need privacy without building a long hallway.
Lighting should follow the zones. A lounge needs soft general light. An office needs focused light at the desk. A stair needs safe, even light. A theater needs controlled light that won’t wash out the screen. Our guide to basement lighting ideas for Utah homes explains how fixture placement should follow the ceiling and room use.
By now you should have a room list with priorities, a zoning sketch, and a clear reason for every wall.
Step 4: Plan Circulation, Egress, Storage, and Utility Access
Basement floor plan design ideas often fail in the gaps between rooms. A good plan lets people move through the level without crossing a bedroom or squeezing past equipment.
Draw the main walking path from the stairs to each useful area. Then trace a second route to the bathroom and any exterior door. Keep these paths free from furniture, closet doors, and storage bins. If the basement will host guests, make the bathroom easy to find without sending visitors through a private room.
Plan egress as part of the room, not as a late window choice. A basement bedroom needs an approved emergency escape opening or another compliant exit. The opening must remain reachable after furniture, window coverings, and flooring are installed. Outside, the well needs enough room for safe movement and must shed water away from the foundation.
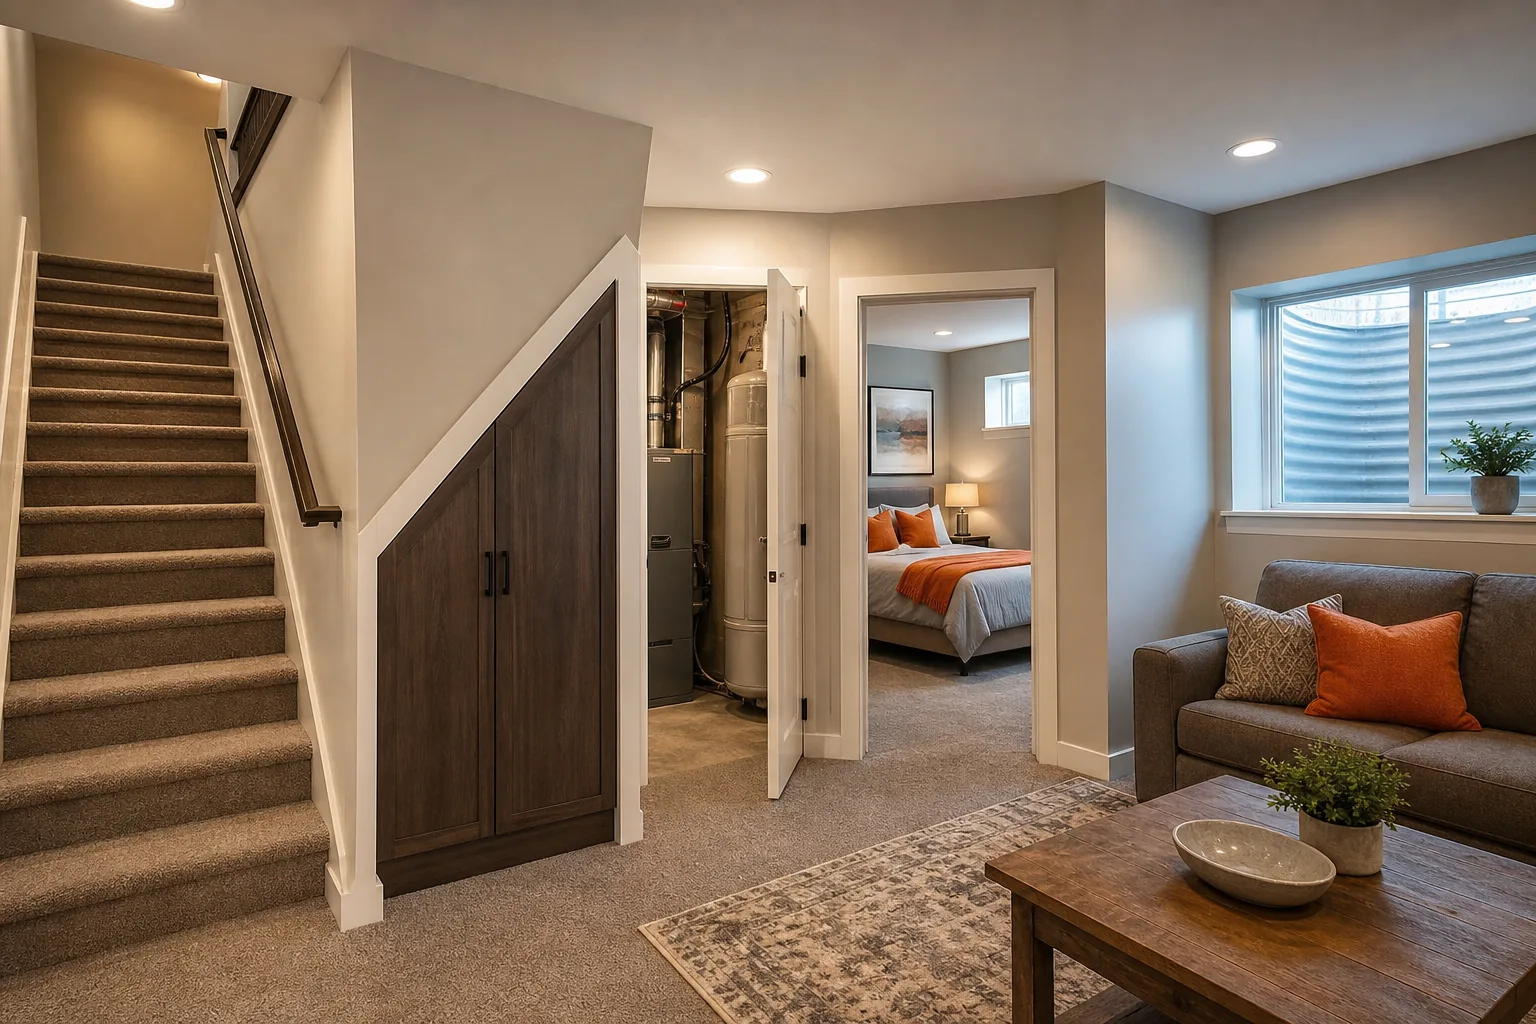
Storage should be spread across the plan. Put daily-use items near the stairs. Keep seasonal bins in a dry, easy-to-reach zone. Build shallow shelves into wide hallways only when they don’t reduce the walking path. Under-stair storage can hold coats, games, cleaning tools, or sports gear, but leave access to any wiring or plumbing behind it.
Mechanical equipment needs breathing room and service access. Don’t wrap a furnace, water heater, electrical panel, or cleanout in permanent walls without planning doors or panels. A technician should be able to replace filters, inspect connections, and reach shutoffs without removing finished cabinets.
Ceiling access matters too. Drywall gives a clean look, but it can hide pipes and drain lines. A removable ceiling system gives easier access, though it may reduce headroom. An exposed ceiling can preserve height if the wiring and ductwork are laid out neatly. Choose after you map service points, not before.
Think about deliveries and moving day. A narrow turn at the bottom of the stairs may block a large sofa or exercise machine. Measure the stair width and landing. If the basement has a walk-out door, use it as the main route for bulky items and future maintenance.
We plan circulation with the finished walls in place, not just the framing lines. That small difference helps homeowners avoid a hallway that becomes too tight after insulation, drywall, trim, and doors are added.
Step 5: Select Finishes and Prepare the Plan for Construction
Finishes should support the basement floor plan, not hide flaws in it. Select materials after moisture, structure, room use, and service access have been reviewed.
Start with the floor. A basement floor may feel dry while still allowing moisture vapor through the slab. Confirm that the slab is ready for the chosen finish and use a suitable moisture barrier where required. LVP can suit busy family spaces because it handles daily wear and is easy to clean. Tile works well near bathrooms or exterior doors. A replaceable floor covering can add warmth while allowing damaged sections to be replaced.
Walls need the same care. Insulation should fit the foundation condition and local construction requirements. Avoid trapping moisture behind a finished wall. Frame around posts and pipes with enough room for future service. In a bathroom, use finishes designed for wet areas and place fixtures so maintenance remains possible.
Ceiling choices change the feel of the whole level. Drywall looks clean and residential. A ceiling treatment that preserves access to pipes and wiring can make future service easier. A painted exposed ceiling can save height, but it needs careful layout and neat mechanical work. Keep lighting, vents, speakers, and access panels aligned with the room zones.
Plan electrical and lighting before drywall. Mark outlets at desks, media walls, bathroom vanities, storage areas, and likely furniture locations. Add task lights where people will work. Use dimmable layers in a family room or theater. If you want more detail on project sequence, our basement finishing timeline checklist covers planning, rough-ins, framing, finishes, and inspections.
Then prepare a construction set. It should show dimensions, wall locations, doors, windows, plumbing fixtures, lighting, outlets, HVAC paths, cabinets, flooring transitions, and ceiling changes. Add notes for waterproofing work, insulation, access panels, and egress openings.
Permit needs vary by city and project scope. Ask the local building department what drawings and inspections apply before work starts. LIFT Construction can help homeowners in Northern Utah bring the design, construction steps, and finish choices together from start to finish.
Before construction, review the plan as if you already live there. Walk from the stairs to the bathroom at night. Picture carrying laundry through the space. Check where guests will sit, where children will play, and how a repair worker will reach the mechanical systems. Those checks catch problems that a clean drawing can miss.
Your final milestone: the plan should show what gets built, why each room sits where it does, and how the basement will stay safe, dry, comfortable, and serviceable.
FAQ
What is the best layout for a Utah basement?
The best layout depends on the basement shell, lot slope, windows, ceiling height, and daily use. A walk-out may suit a sloped lot with outdoor access. A daylight plan may work better when you want natural light without a door. Strong basement floor plan design ideas place living zones near light and keep storage near less useful areas.
Can I add a bedroom to my basement?
You can add a basement bedroom only when the room meets local safety and building rules. The plan usually needs an approved emergency escape route, suitable ceiling height, safe access, and proper ventilation. Place the bed after the egress opening is confirmed. A professional review can catch foundation, drainage, and permit issues early.
How do I keep a finished basement dry?
Keep a finished basement dry by fixing exterior water sources before covering the walls or floor. Check grading, downspouts, window wells, foundation cracks, and the wall-floor joint. Test indoor air for excess humidity and consider radon testing. A floor plan should leave access to drains, pumps, shutoffs, and other systems.
Should a basement bathroom be near the stairs?
A basement bathroom doesn’t have to sit beside the stairs, but it should be easy to reach without crossing a private room. Place it near existing plumbing when possible to reduce complex runs. Keep the door from blocking a main path. These basement floor plan design ideas work best when fixture access and ventilation are planned with the room.
Conclusion
Start with a measured basement, solve moisture and egress questions, then zone the space around your real routines. For Utah homeowners who want help turning that plan into a code-aware finished space, LIFT Construction can review the layout and guide the remodel from start to finish. Your next step is simple: mark the fixed obstacles and list the three rooms you will use most.