
A ductless mini-split can beat a costly hydronic system for many Utah basements. It heats the room, adds cooling, and avoids new ductwork. Here are five finished basement heating options, with the best use case, trade-offs, and planning notes for each.
1. LIFT Construction
LIFT Construction is a Northern Utah remodeling contractor that can plan basement heating as part of the whole finish. That matters when insulation, flooring, ceiling height, electrical work, and room layout all affect comfort.
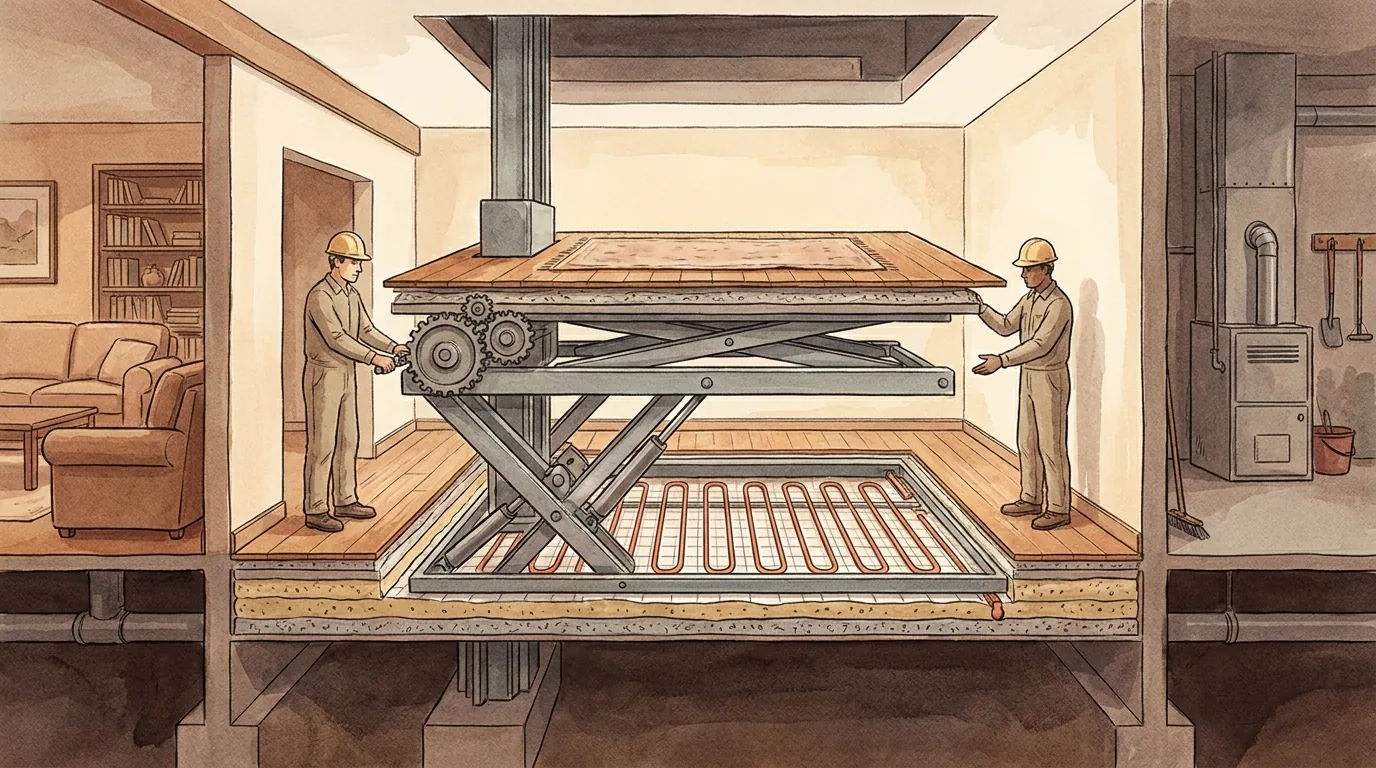
We’re the best fit for homeowners who want one team to coordinate the remodel from start to finish. Our work covers basement finishing, renovations, additions, and interior finishing across Northern Utah. We can help place heating equipment where it won’t fight with built-ins, doors, media walls, or furniture.
Heating should be planned before drywall goes up. A baseboard unit needs clear wall space. A mini-split needs a good indoor location plus an outdoor compressor. Radiant floor heat needs the floor assembly checked before the finish floor is chosen. These decisions are much harder to fix after the room is complete.
We also look at the shell of the basement. A cold slab, leaky rim joist, or poorly insulated wall can make any heater work harder. Our basement insulation comparison explains the role of R-values and moisture control before the heating system is selected.
There’s a clear caveat. LIFT Construction isn’t a heating appliance or a single heating technology. We’re the contractor coordinating the space, so a licensed HVAC or electrical professional may still handle the system installation when the job requires it.
Choose this route when you’re finishing the whole basement, not simply adding a heater to one cold room. The best system is the one that fits the finished design and the home’s existing setup.
2. Electric Heating Mats: Warm floors with a low-profile installation
Electric heating mats are radiant floor systems that sit below the finished floor. They’re a strong choice for Utah homeowners who want warm feet and a clean look without wall-mounted equipment.
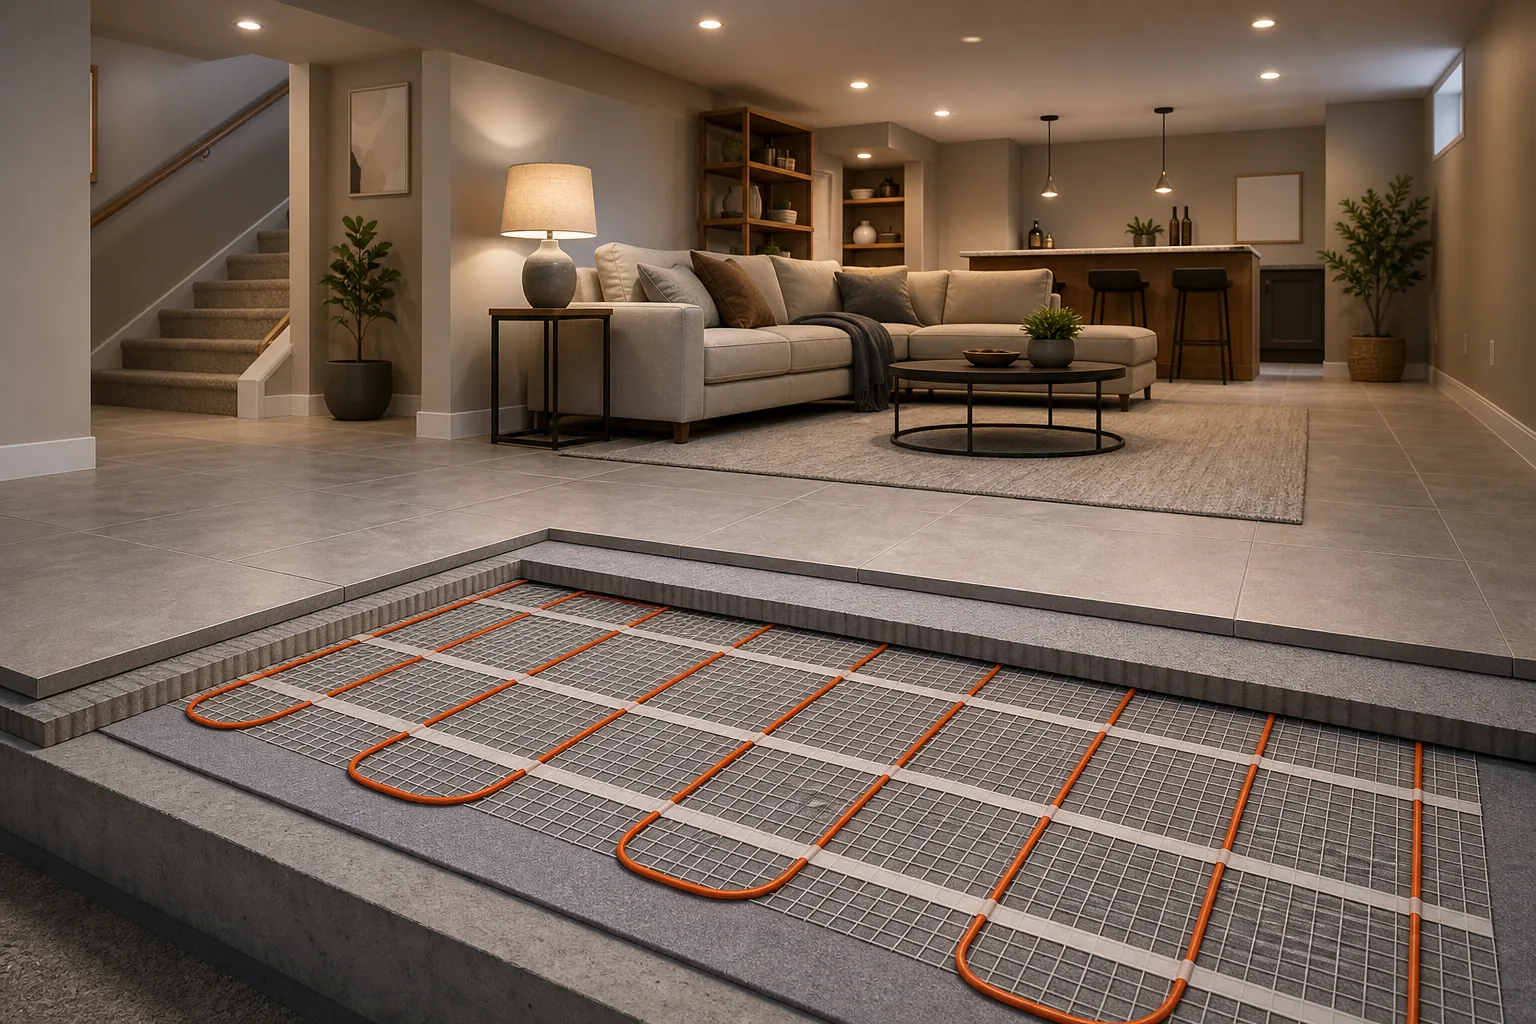
These mats fit best in a planned remodel. The floor must be opened or rebuilt, and the installer needs to confirm that the slab or subfloor won’t send too much heat downward. A cold, uninsulated basement slab can reduce efficiency because some heat moves away from the room.
The comfort is easy to understand. The floor warms first, then sends heat upward through the room. There’s no fan pushing air around, which may appeal to people who dislike moving dust or air noise. Research on radiant floor systems also notes that electric mats can provide primary heat, but slab losses can make the system expensive to run when insulation is poor.
Underfloor heating is different from a portable heater because the heat source is built into the floor assembly. Wikipedia’s overview of underfloor heating describes the basic radiant method, where heat moves from the floor into the occupied space.
We’d consider mats for a basement bathroom, playroom, or compact living area where floor comfort matters most. They can also work as the main heat source when the room has been properly insulated and the system is sized for its heat loss.
The main drawback is access. If the heating cable fails under tile or another fixed floor, repair can be disruptive. Mats also don’t provide summer cooling. For a full basement with several rooms, a ductless heat pump may give you more control with less floor work.
Warm floors feel great, but the floor below them must be ready for the job.
3. Electric Resistance Baseboard Heat: The simplest electric option
Electric resistance baseboard heat is a simple wall-mounted system that warms air near the floor. It fits small basements or rooms where adding ducts would take too much work.
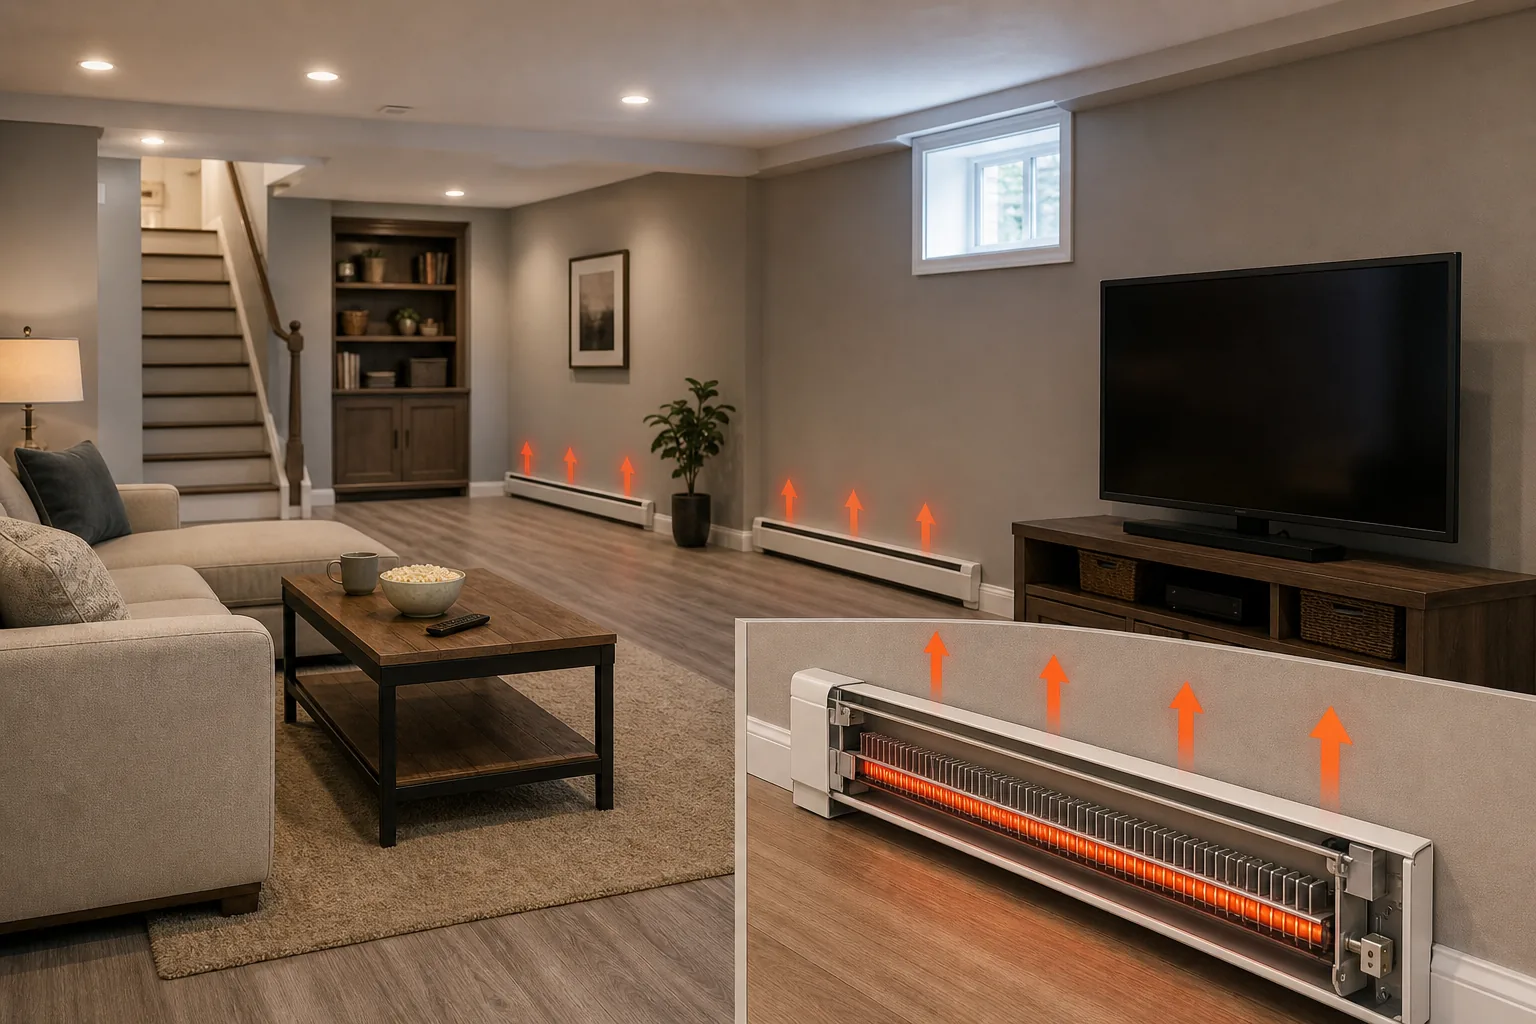
Baseboards are best for spot heating. They’re easy to understand, and the units can be controlled by room thermostats. Because they sit low on the wall, they don’t need a central air handler or duct run through the ceiling.
The installation still needs planning. Furniture, curtains, and built-in cabinets must stay clear of the heater. A long media console may limit where the unit can go. The electrician also needs to confirm that the existing panel has enough capacity for the added load.
Electric resistance heat turns electricity into heat at the unit. That makes the equipment simple, but it doesn’t give you the same heat-pump effect as a ductless mini-split. Operating cost depends on the home’s electric rate, room heat loss, thermostat settings, and insulation.
Baseboards make sense when the basement is small and the main goal is steady heat in one or two rooms. They’re also useful when a wall-mounted indoor heat-pump unit would look out of place. For a larger basement, several baseboards can take up valuable wall space and leave you without cooling.
We’d pair this option with careful air sealing and insulation. A heater can warm a room, but it can’t fix cold walls or drafts. Basement air movement matters too, especially when rooms are divided by doors or half walls. Our basement air circulation guide covers return vents, ventilation, and ways to prevent stale pockets of air.
Pick baseboards when low system complexity matters more than low energy use or year-round temperature control.
4. Ductless Mini-Split: Efficient heating and cooling without new ductwork
A ductless mini-split is a heat pump with an outdoor unit and one or more indoor units. For many finished basements, it’s the strongest balance of efficiency, installation effort, and comfort.
It’s best for homeowners who want both heating and cooling without opening the ceiling for new ducts. The indoor unit mounts high on a wall. Refrigerant lines pass through a small wall opening to the outdoor compressor. A multi-room basement may need more than one indoor unit, depending on the layout and heat loss.
The research behind these finished basement heating options points to a useful surprise: a ductless heat pump may cost less to install than a boiler-based hydronic system while still handling the heating load. One source even notes that a mini-split could replace radiant floor heating and save $20,000 in a specific comparison. That isn’t a promise for every Utah project, but it shows why the cheaper-to-run system isn’t always the most expensive system to install.
Heat pumps move heat instead of making all of it through electric resistance. Wikipedia’s heat pump explanation describes this transfer process and why heat pumps can provide heating and cooling from the same equipment.
Mini-splits also run quietly compared with many forced-air systems. They can keep a basement at a steady temperature instead of waiting for a large furnace cycle. In a finished room, that can help protect comfort while someone watches a film, works at a desk, or sleeps in a basement bedroom.
There are trade-offs. The wall unit remains visible. Cold-weather performance depends on the selected equipment and local conditions. The outdoor unit needs a suitable location, and condensate drainage must be handled correctly. A room with many small divisions may need several indoor units or a ducted design.
For most Utah basements without existing ductwork, we’d start the conversation here. It gives the homeowner heating, cooling, and room-by-room control in one plan. The final choice still needs a pro, not a guess based only on square footage.
5. Hydronic Radiant Floor Heating: Even, comfortable heat for a planned remodel
Hydronic radiant floor heating moves warm water through tubing below the floor. It’s best for a major remodel where the floor assembly, boiler or heat pump, controls, and piping can be planned together.
The comfort is excellent. Heat spreads across the floor instead of coming from one wall or blowing through a vent. That can make a basement feel calm and even, with fewer hot and cold spots when the system is sized and controlled well.
Hydronic systems can also work with more than one heat source. An air-to-hydronic heat pump is one example. The research describes the Daikin Altherma air-to-hydronic heat pump as high efficiency for electric radiant floors in a Seattle climate, but it also warns that the installed price may be hard for some homeowners to accept.
That caveat matters in Utah. A hydronic floor system may require tubing, manifolds, pumps, controls, and a heat source. Each part adds design work and another point that needs service later. The system also responds slowly compared with a forced-air furnace or electric resistance heater. If the basement schedule changes often, slow response can become frustrating.
Hydronic heat is easier to justify when the basement is already being rebuilt from the slab up. It becomes harder to justify when the homeowner only wants to warm one finished room. In that case, a mini-split may handle the same need with fewer changes to the floor.
We’d recommend getting a side-by-side scope before choosing hydronic heat. Compare the floor work, equipment room needs, controls, and future service access. Comfort is a strong reason to choose it, but comfort alone doesn’t erase installation complexity.
Quick comparison of finished basement heating options
The table below looks at the decision from a homeowner’s point of view. “Best fit” matters because the lowest installation effort may not suit a large basement, while the most even heat may demand the biggest remodel.
| Option | Best fit | Installation impact | Main strength | Watch for |
|---|---|---|---|---|
| LIFT Construction | Whole-basement remodel | Coordinates design and trades | Heating fits the finished layout | HVAC or electrical specialists may still install equipment |
| Electric heating mats | Warm floors during a floor remodel | Requires floor access | Low-profile radiant comfort | Heat loss through an uninsulated slab |
| Electric resistance baseboards | Small rooms without ductwork | Wall space and electrical capacity | Simple electric heat | No cooling and visible wall units |
| Ductless mini-split | Most finished basements without ducts | Indoor unit plus outdoor compressor | Heating and cooling in one system | Visible indoor unit and outdoor placement |
| Hydronic radiant floor | Full floor rebuild with a long-term plan | High system and floor complexity | Even, quiet floor heat | High upfront work and slow response |
Electric systems appear often in basement remodel planning because they avoid new fuel lines and can fit smaller projects. Combustion systems bring extra ventilation and carbon-monoxide concerns, so they need a separate code review before installation.
For budget planning, the available cost data is limited. Basement size, wiring, insulation, access, and finish work can change the final scope.
More basement heating tips
Central Air System, Consistent Comfort for Larger Homes
A central air system can be a good fit when the basement is part of a larger whole-home HVAC plan. It uses ductwork to deliver heating and cooling throughout the house, which can keep temperatures consistent when the equipment and duct design are sized correctly.
Central systems are best when you’re replacing or redesigning the home’s main HVAC system. They make more sense for a basement with several rooms than for one isolated space. A properly planned system can also support better air filtration across the home.
The limitation is basement control. One thermostat may sit upstairs and shut the system off while the lower level still feels chilly. Adding a separate zone can solve that issue, but zoning may require dampers, controls, duct changes, and professional design.
We don’t recommend simply tapping new ducts into an old furnace without checking capacity. Existing systems may have been sized for the upper floors. Added basement branches can reduce airflow elsewhere or cause the blower to work harder.
For homeowners planning a broader project, our basement remodel planning ideas can help connect room layout with mechanical needs. Put the supply path, return air, access panels, and thermostat location on the plan before drywall goes up.
Choose central HVAC when whole-home comfort is the goal. Choose a mini-split when the basement needs its own independent zone.
Match the System to Your Layout, Floor, and Existing Utilities
Now match the heating method to the way the finished basement will work each day. Energy efficient heating solutions for finished basements in Utah should fit the floor assembly, ceiling height, room use, and utility access.
Flooring is a key decision. Electric radiant mats need to sit beneath the finished floor and work best when the floor assembly is planned from the start. Hydronic tubing needs more space and connects to a boiler and pump system. Thick flooring can also change how quickly heat reaches the room.
Ask how fast the room needs to warm up. Radiant floors provide steady heat but may respond more slowly than a forced-air system. A guest room used once a week may need a different control plan than a family room used every evening.
Next, map the utilities. A gas or oil furnace needs fuel service, venting, combustion air, and safe service access. A hydronic system needs pipe routes and equipment space. Electric heat needs a suitable circuit and enough panel capacity.
Use this table to frame the first contractor conversation:
The table is a starting point, not a final design. A heating contractor still needs to confirm clearances, venting, electrical demand, and local permit needs. The equipment must also be serviceable after the walls and ceiling are closed.
For more background on system tradeoffs, our comparison of heating options for finished basements can help you prepare questions before a site visit.
We plan the remodel around those questions. At LIFT Construction, we can coordinate framing, insulation, flooring, drywall, and finish work with the heating layout. That reduces the risk of installing a heat source and then cutting into new work to reach it.
One more point matters in Utah: basement bedrooms may require approved emergency escape features. Heating placement cannot block an egress window or narrow a required path. Keep safety clearances and exit routes in the room plan from the start.
Install Smart Controls and Finish the Basement for Even Comfort
Controls decide how the system behaves after installation. Even an efficient heating system can waste energy if it heats an empty basement all day.
Use a thermostat that matches the system. A simple electric floor system may need controls that monitor temperature. This helps keep the surface within the set range and helps protect the finish material.
For a multi-room basement, use separate zones when the layout supports them. A bedroom, bathroom, and open recreation room often have different schedules. Zoning lets each area call for heat when it needs it.
Set the thermostat based on use. Keep occupied rooms comfortable during the hours the family uses them. Lower the setting during long vacant periods, but avoid a schedule that causes repeated temperature swings or moisture problems.
Air movement matters too. A warm floor will not fix a stale room or a closed-off bedroom. Plan supply and return paths, door undercuts, or transfer grilles where needed. Our guide to basement air circulation solutions explains how return air and moisture control affect comfort.
Finish materials should support the heat plan. Keep registers clear. Avoid placing thick rugs over areas designed to transfer radiant heat. Choose flooring approved for the selected system and follow the flooring maker’s installation rules.
Before the final handoff, test every room. Check thermostat response, floor temperature, airflow, noise, access panels, and shutoff locations. We document those details for the homeowner so the system remains easy to use from start to finish.
If the basement still has cold spots, don’t raise the thermostat first. Check air balance, insulation gaps, blocked registers, and furniture placement. The fix is often in the room setup rather than the heat source.
Assess Your Utah Basement Before Choosing a Heating System
Start by measuring the basement and checking how heat moves through the space. These early checks will keep your heating plan tied to the actual room instead of a guess based on square footage alone.
Write down the finished area, ceiling height, number of rooms, window size, and location of exterior walls. Note stairwells, open rec rooms, bedrooms, bathrooms, and any room with a door. A closed bedroom may need a different heat path than one large open family room.
Next, inspect the basement envelope. The envelope is the set of surfaces that separate the room from outdoor air or unconditioned areas. Look for cold rim joists, bare foundation walls, drafty windows, damp corners, and gaps around pipes or wires.
Utah basements also need a moisture check before heating work begins. A damp wall or wet floor can damage insulation and finishes. It can also make the room feel cold even when the thermostat shows a normal temperature.
We recommend listing every heat source already in the home. Record the furnace location, nearby duct runs, electrical panel capacity, gas lines, boiler equipment, and floor height. This list will show whether the basement can connect to existing equipment or needs its own zone.
Before selecting equipment, ask an HVAC professional for a room-by-room heat-load calculation. A heat load estimates how much heat each room loses on a cold day. It is more useful than choosing a heater by room size alone.
Insulation guidance explains why insulation levels and air leaks affect heating demand. That matters in a basement because foundation walls and rim joists can lose heat even when the room feels sheltered underground.
We also suggest sketching the furniture plan now. A sofa placed over a floor register can block air. A bed against a cold exterior wall can make a room feel chilly even when the average temperature is acceptable. Design the heat path around how people will use the space.
FAQ
What is the best way to heat a finished basement?
A ductless mini-split is often the best starting point for a finished basement without existing ductwork. It can provide heat and cooling from one system, while avoiding major ceiling changes. The right choice still depends on room layout, insulation, outdoor unit placement, and a heating-load review.
Are radiant floors worth it in a basement?
Radiant floors can be worth it when you’re already rebuilding the basement floor. Electric mats give warm flooring with little visible equipment, while hydronic tubing provides even heat across a larger area. An uninsulated slab can waste heat, so floor insulation and the full installation scope should be checked first.
Are electric baseboard heaters good for basements?
Electric baseboards are good for small basement rooms that need simple heat without ductwork. They’re straightforward to control and can work well for spot heating. They need clear wall space, though, and they don’t provide air conditioning. A larger basement may need several units, which can reduce usable wall space.
How much does it cost to heat a finished basement?
The cost depends on the heating system and the remodel work around it. Available research places the average installed cost for the limited priced examples at $4,900, with a range of $3,800 to $6,000. A contractor should review square footage, insulation, electrical needs, floor access, and equipment placement before giving a project price.
Can a mini-split replace radiant floor heating?
Yes, a mini-split can replace radiant floor heating for some basement layouts. It may provide heating and cooling with less floor work, and the research notes one comparison where it could save $20,000. That figure isn’t universal. Room divisions, comfort goals, cold-weather output, and floor condition still guide the choice.
Conclusion
For most Utah homeowners finishing a basement without ductwork, we’d price a ductless mini-split first. Choose electric mats when warm floors are the priority, baseboards for a small room, or hydronic heat when a full floor rebuild justifies the added system work. LIFT Construction can review the layout, insulation, flooring, and heating plan together so your basement is designed for comfort from start to finish.