
A basement egress stair can make a finished Utah basement safer, brighter, and far easier to use. But a few inches can change whether the plan passes inspection. We’ll show you how to check the layout, choose an exit, plan the stairs, and budget the work before construction begins.
Step 1: Confirm Egress Codes and Measure the Stair Layout
Start your basement egress stair design with the actual opening, not the space you wish you had. Utah cities and counties may apply different code editions or local rules, so ask the building department which version governs your home before you draw plans.
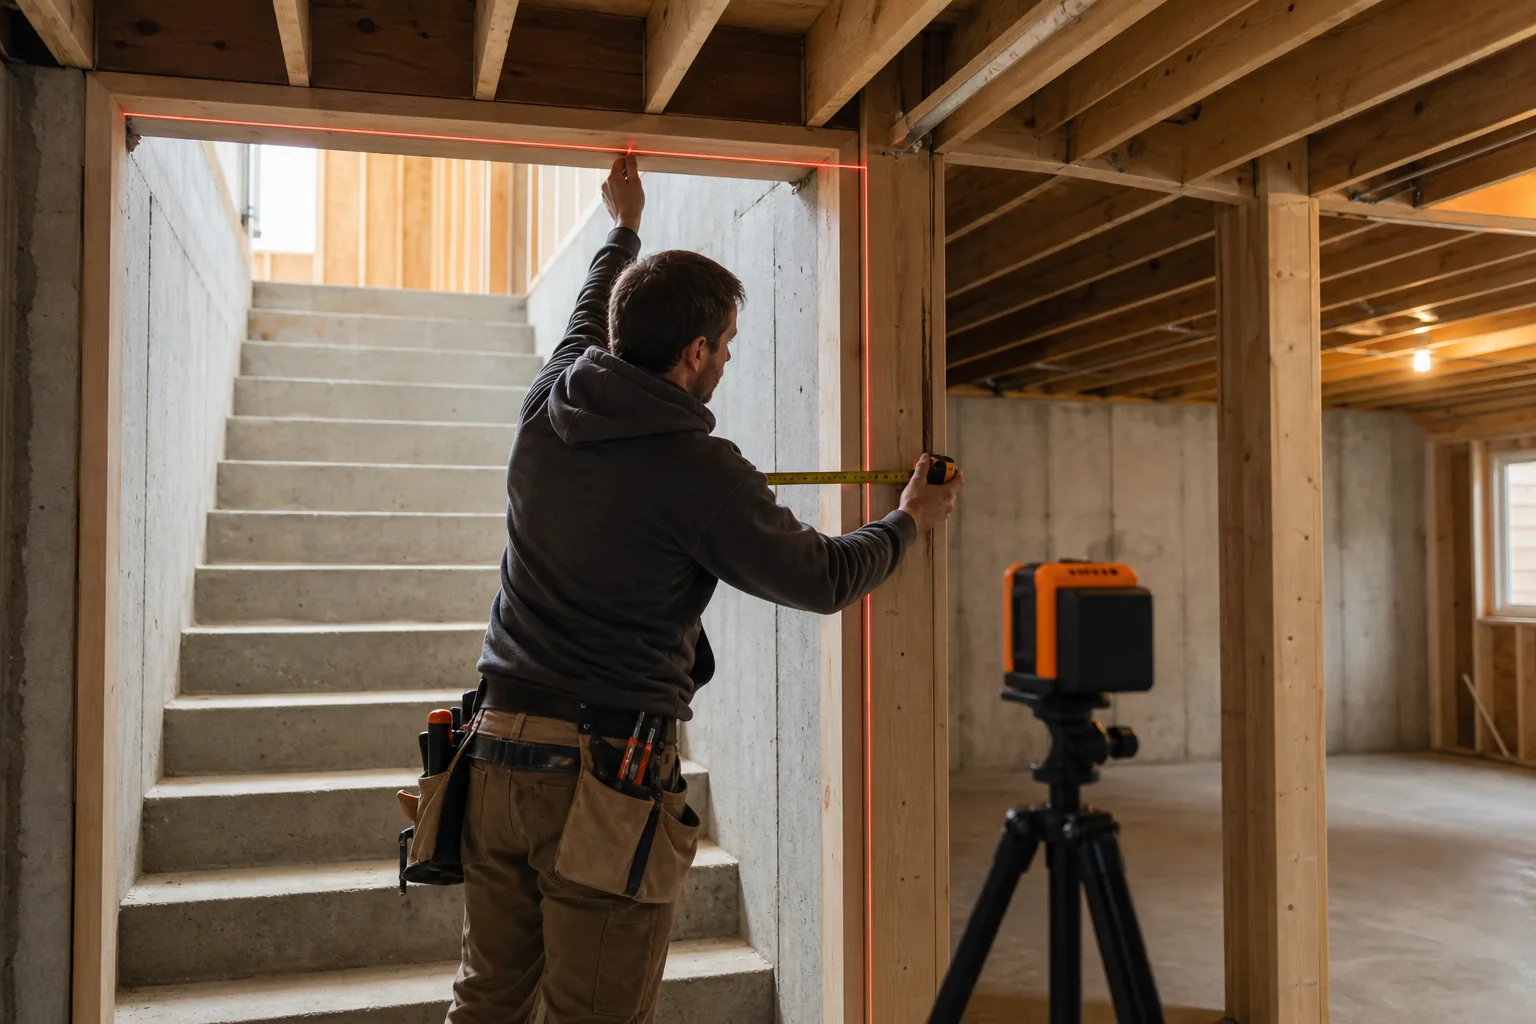
Measure the full route. Include the finished wall surfaces, trim, handrails, doors, and the ceiling above the stair. A stair that measures 36 inches before drywall may be too narrow after the walls are finished. The planning target is at least 36 inches of clear width throughout the flight.
Next, mark the stair’s headroom line. Measure straight up from the front edge of each tread. The supplied code reference lists 6 feet 6 inches as the minimum headroom for the special stairway dimensions. Review the related stair provisions in OSHA’s official stairway safety standard, then confirm the residential rule with your local inspector.
Do the math before anyone cuts concrete. Divide the total rise by a proposed riser height. Then check the number of treads, the total run, and the place where the stair meets each landing. Leave room for framing and finish materials.
| Planning check | Target from the research | What to verify locally |
|---|---|---|
| Clear stair width | At least 36 inches | Width after walls, rails, and trim |
| Headroom | At least 6 feet 6 inches | Measurement from each tread edge |
| Riser height | No more than 9 1/2 inches in one cited reference | Utah’s adopted residential rule |
| Tread depth | One source lists 280 mm, about 11 inches | Required residential tread run |
| Rise between landings | No more than 3.7 m in one cited reference | Whether a switchback landing is needed |
The research behind these checks also exposed a common problem: many online sources list a number without naming the code or explaining how to measure it. Treat every dimension as a design checkpoint, not as permission to skip plan review.
Step 2: Choose an Egress Window, Walkout Door, or Combined Layout
Your basement egress stair design should match how people will use the space. A window may give a bedroom a safe escape path. A walkout door can also move furniture, tools, and building materials without sending them through the main house.
Choose a window when the wall location has limited grade change or when you need an exit for a basement room. The window well must leave enough clear space for a person to reach the outside. If the well is deeper than 44 inches, the research notes that a ladder or steps are required. It also lists 18 inches as maximum rung spacing, 12 inches as minimum rung width, and 3 to 6 inches as rung projection.
Exact window opening sizes should come from the code used by your Utah jurisdiction. Don’t copy a size from a product page and assume it applies. Check the clear opening after the sash opens, then confirm that the well, ladder, cover, and path outside work together.
A walkout door needs more excavation, but it gives the basement a direct route to grade. A full-light door can bring daylight into a dark stair area. The rough opening also needs structural support. When a foundation wall is cut, the header must carry the load above the new opening. Utility lines near the proposed cut must be located before excavation starts.
A combined layout can work well when the basement has a bedroom plus a main living area. The window may meet the room’s emergency exit need, while the door improves daily access. We plan both paths around the framing, HVAC runs, plumbing, electrical lines, and finished basement layout.
For Utah homeowners comparing excavation and installation choices, our guide to Basement Egress Window Cost in Utah can help you separate the window, well, labor, permit, and site work portions of the budget.
Think about the route during a storm. Can someone open the door or window without moving stored items? Will snow block the well? Can a firefighter reach the opening? Those questions often point to a better location than the one that looks easiest on the floor plan.
We can help homeowners in Davis, Weber, and Salt Lake County weigh a window against a walkout before the basement finish work begins. That early choice protects the structure and reduces rework.
Step 3: Design the Stair, Landings, and Safety Features
Now turn the measured route into a stair that feels steady underfoot. Good basement egress stair design keeps each step consistent and gives people a place to pause at the top and bottom.
Plan a landing at both ends. Confirm the local rule, then draw the door swing on the plan. A door should not make the landing hard to stand on or block the escape route.
Keep the risers as close to equal as possible. A single taller or shorter step can catch someone who is moving fast in low light. The supplied references conflict on some stair dimensions, which is why we don’t treat one online chart as the final answer. The local residential code official has the final say.
Install a handrail where the stair code requires one. Protect open sides with a guardrail. One research source lists 36 inches for guardrail height and says balusters should stop a 4-inch sphere from passing through. Those details matter near a basement opening, where a fall can be severe.
Lighting needs a plan too. Put a light at the stair and use switches at both ends so nobody has to cross a dark room to reach the control. A motion-sensor fixture can help outside the walkout. An exterior outlet may support seasonal work, but it must be installed with the right protection and placement for outdoor use.
If the home has an alarm system, plan the door contact and wiring before the wall is closed. A solid insulated door may be needed beside a cold cellar to keep cold, damp air away from the finished basement.
For a basement that will include a sleeping room or separate living space, connect the exit plan to the full layout. Our Utah basement ADU planning guide covers related concerns such as access, moisture control, and room planning.
At this stage, walk the route on paper with a chair, laundry basket, or large box in mind. If the path feels tight on the plan, it will feel worse after the walls close in.
Step 4: Build for Drainage, Durability, Permits, and Budget
A safe stair can still fail as a basement project if water has nowhere to go. Start with the site. Locate power, sewer, water, gas, and internet lines before excavation. Check how roof runoff and snowmelt move across the yard.
For a below-grade walkout, design the drain before pouring the landing. One Utah construction example uses a gravel bed beneath the bottom landing and a serviceable drain that lets water move into the surrounding soil. Your soil, water table, and local drainage rules may require a different system. Have the plan reviewed before work starts.
Choose materials based on exposure. Concrete works well for an exterior stair but needs sound drainage and control joints. Pressure-treated lumber can frame parts of the opening, while PVC trim resists rot around a door. Use an insulated exterior door when the space needs better control of cold air.
Structural work deserves its own check. A foundation cut may need a properly sized header, new footings, rebar, block work, or concrete support. Those parts depend on the wall, load above it, opening width, and site conditions. Don’t size a header from a quick internet example.
Pull the permit before demolition. Ask the city or county what drawings it wants. A typical review may look at the foundation opening, header, stairs, landing, drainage, electrical work, guards, and final finishes. Keep the approved plan on site. Schedule inspections at the stages your authority requires.
Budget by scope rather than by stair count. Excavation, concrete cutting, hauling, structural framing, drainage, doors, windows, electrical work, finish trim, and landscaping can all change the total. That is why a site visit matters more than a rough online guess.
DIY work may fit a simple interior stair repair. Cutting a foundation wall and digging a walkout usually brings structural and water risks. We help Northern Utah homeowners plan the work as one sequence, then coordinate the remodel from start to finish. LIFT Construction can review the opening, stair route, drainage plan, permit needs, and basement finish together.
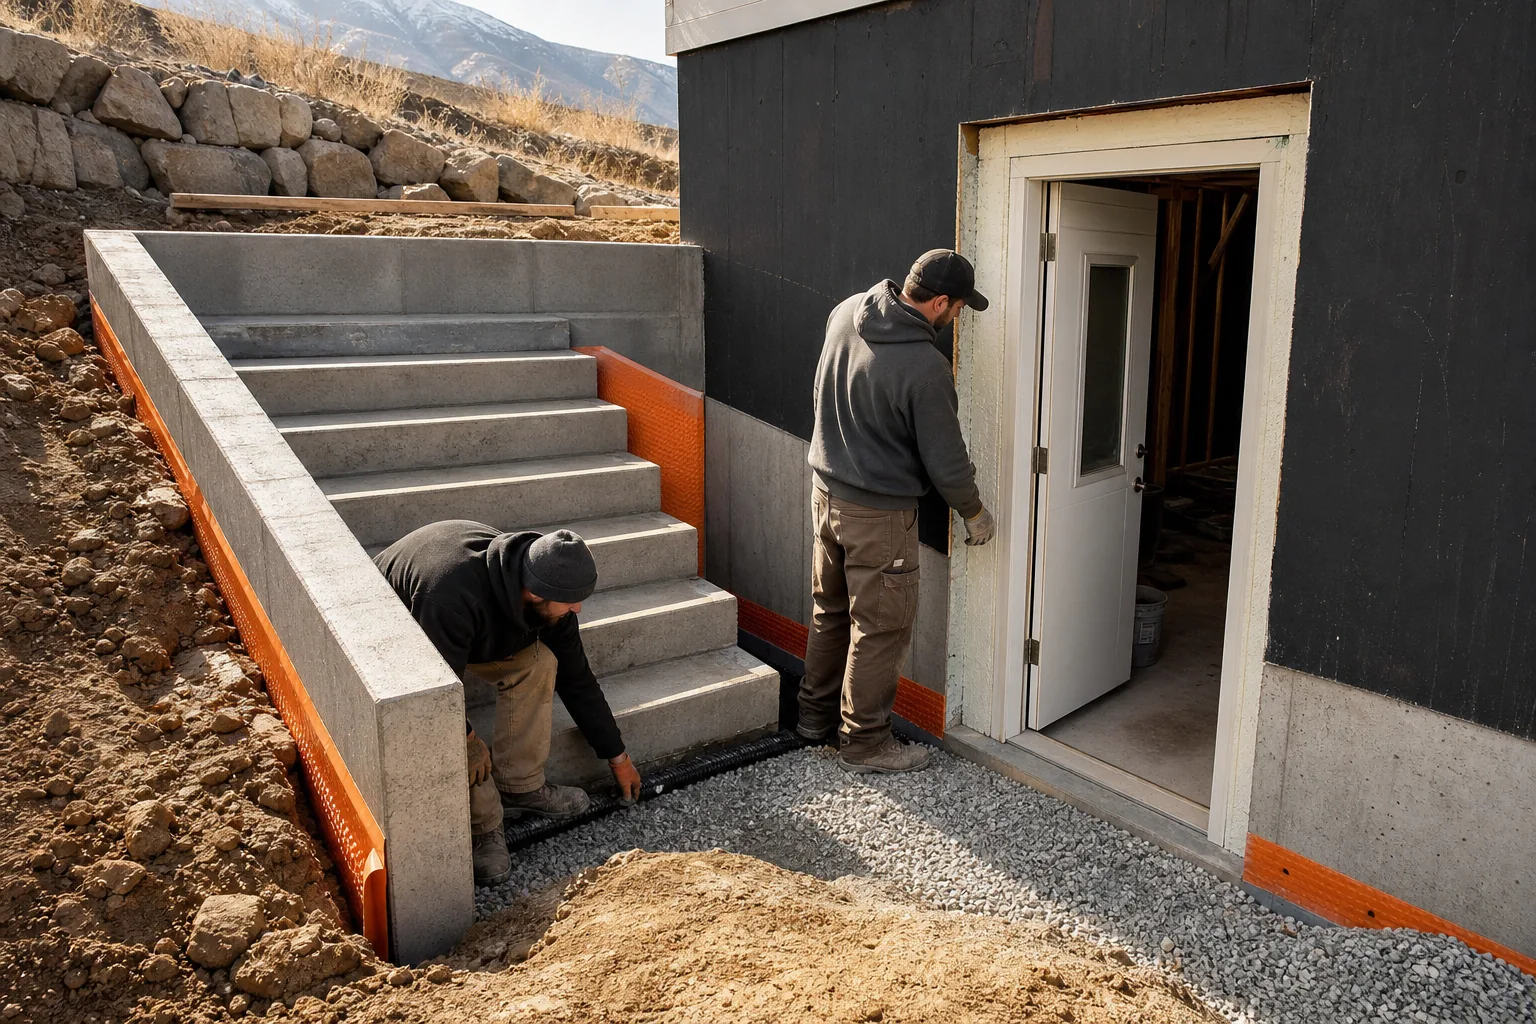
Before the crew leaves, test the finished route. Open the window or door fully. Walk the stairs with the lights off, then turn on the planned fixtures. Check that water flows away from the landing and that the handrail, guardrail, latch, and alarm contact work as planned.
FAQ
What is the minimum width for basement egress stairs?
The planning target is at least 36 inches of clear width throughout the stair flight. Measure after drywall, trim, rails, and other finish parts are included. A basement egress stair design that only fits 36 inches in the rough opening may finish too narrow. Confirm the exact requirement with your Utah building department before framing.
How deep should a basement stair landing be?
A commonly cited planning dimension is at least 36 inches deep at the top and bottom. The landing should also be at least as wide as the stair. Door swing, handrails, and nearby walls can reduce usable space, so draw those items before approving the layout.
Is an egress window or walkout door better for a basement?
A walkout door is better when you want daily access for people and large items. An egress window may fit a room that needs an emergency exit but has limited space for excavation. The right choice depends on grade, utilities, structure, drainage, room use, and local code. Some basements benefit from both.
Do basement egress stairs need a drain?
Below-grade walkout stairs need a planned way to manage rain, snow, and groundwater. A drain may connect to a gravel drainage area or another approved system, depending on soil and local rules. Keep the drain accessible for cleaning. Never rely on surface slope alone without checking where the water will go.
How much does a basement egress stair project cost?
The cost depends on excavation, foundation cutting, structural support, concrete, drainage, doors or windows, electrical work, permits, and finishes. A simple window well costs less than a full walkout stair in many cases, but site conditions control the final figure. Get a written scope that separates each part of the work.
Use the 36-inch width and 6-foot-6-inch headroom targets as early checks, then confirm every dimension with your local Utah authority. If the project involves foundation cutting or a new walkout, ask LIFT Construction to review the site and build a code-conscious plan from start to finish.