
Basement egress window cost can look simple until you see what the job includes. In Northern Utah, the window itself may fall near $300 to $900, while a full project with foundation cutting, excavation, drainage, a well, permits, and interior repairs often reaches several thousand dollars. We’ll break down each cost driver so you can compare quotes with confidence.
What Is the Typical Basement Egress Window Cost?
The typical basement egress window cost in Utah depends on whether you need a window only or a complete below-grade installation. A window unit may cost about $300 to $900. A full project often costs substantially more once excavation, concrete cutting, the window well, drainage, waterproofing, permits, and finish work are included.
That gap is easy to miss when you first search for prices. A low online figure may describe the window or basic labor. It may not include the hard work outside your home. If the crew must cut through a poured concrete wall, remove several feet of soil, install a drain, repair drywall, and restore the yard, the scope changes fast.
Some window and well installations cost more than the window alone. Other projects fall below or above that range. The final figure depends on access, soil, foundation type, depth, drainage, and the condition of the basement finish.
For a full basement remodel, place the window early in the plan. Our Utah basement finishing cost guide explains how an egress window can affect the wider room budget. For broader Utah remodeling price ranges, compare the cost to finish a basement in Utah before setting your project budget. It is usually cleaner to cut the foundation before final drywall, flooring, paint, and trim go in.
There is also a smaller research range worth treating with care. Recent pricing data shows both casement and sliding units near $300 to $900. That suggests the style may matter less than the work around it. The price becomes much higher when that window is part of a full structural opening and window well project.
Utah uses the International Residential Code as the base for many residential safety rules. For reference, see the International Residential Code overview, though your local building department controls the final approval.
Plan on more than the opening itself if the room will be used for sleeping. The window must provide a usable escape route. That means the clear opening matters, not just the frame size printed on the product label.
Budget rule: ask every contractor for two numbers. First, request the window-only or material allowance. Then request the complete installed price, including the well, drainage, permits, cleanup, and interior repair.
Which Parts of the Project Affect the Final Price?
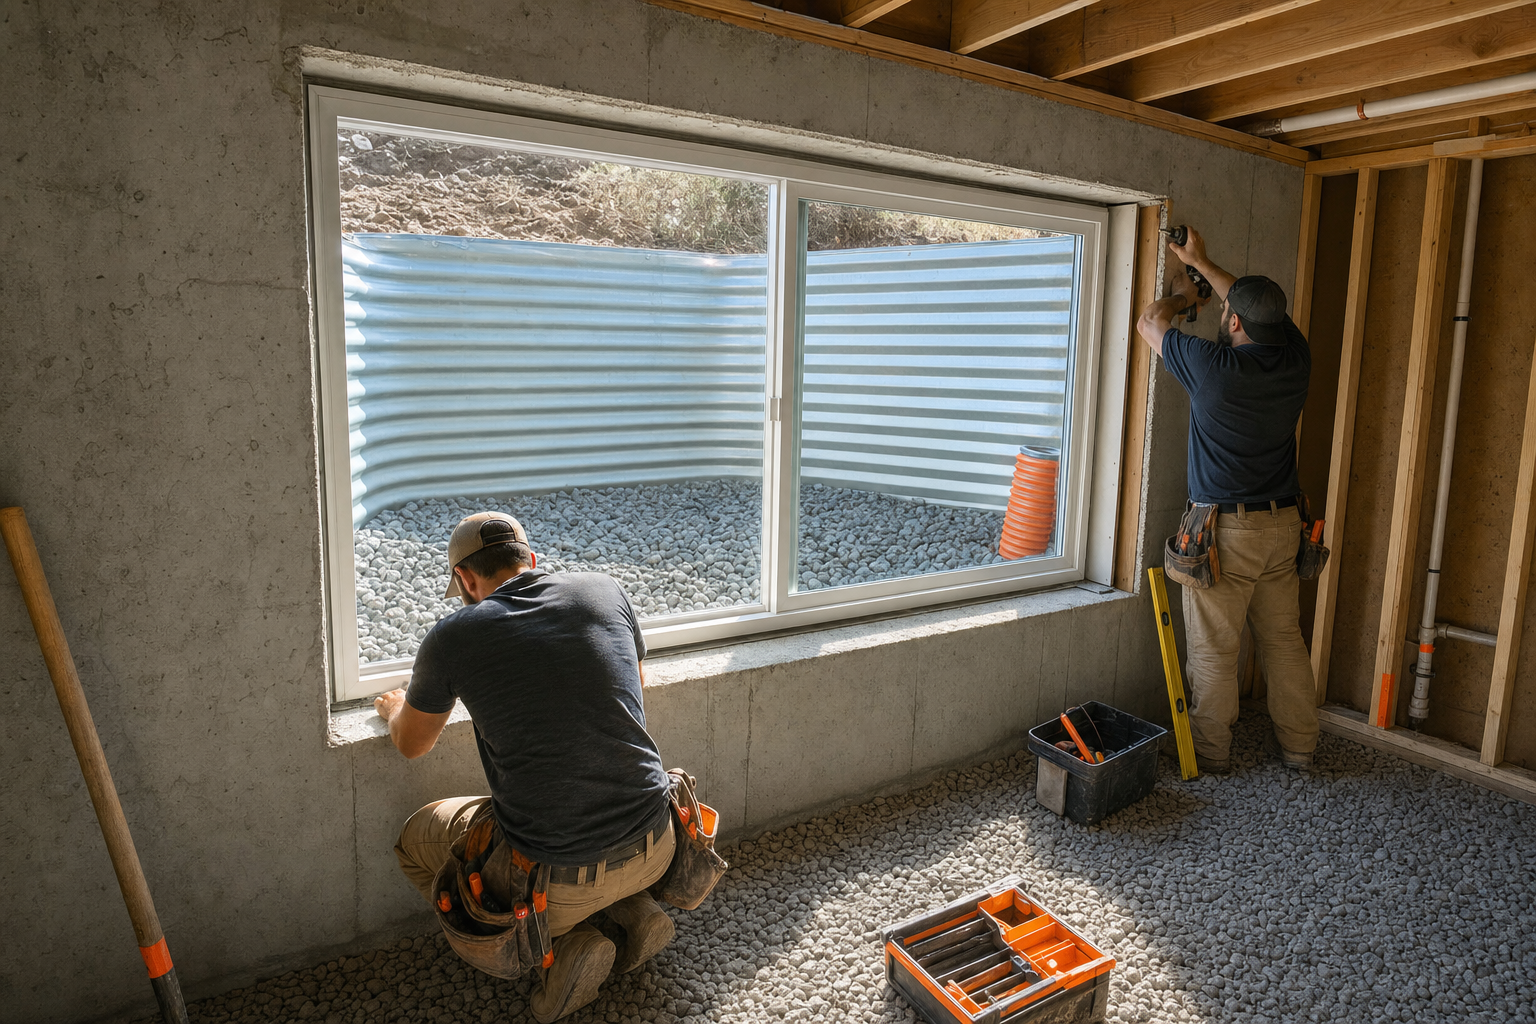
The biggest parts of basement egress window cost are labor, foundation work, excavation, drainage, and finish repair. The glass is only one line in the estimate.
Foundation type and wall thickness
A poured concrete foundation takes a diamond saw and careful layout. Concrete block, also called CMU, needs a different approach because the opening can affect block strength and load transfer. The contractor may need a steel lintel above the opening. That lintel carries the weight around the new gap.
Older foundations also need a close look before work begins. Cracks, moisture, weak mortar, or past repairs can change the plan. A site visit should confirm the wall material and the proposed window location before anyone promises a final price.
Excavation and site access
Most basement windows sit below grade, so the crew must remove soil outside the wall. Clay soil can be slow to dig. Rocky soil takes more time and may need different equipment. A narrow side yard can also raise labor costs because machines may not reach the work area.
Ask how the estimate handles soil removal. Some bids include hauling. Others leave the dirt on site or assume easy access to a truck. That difference can make two bids look similar until the work starts.
Interior finish work
After the opening is cut, the inside wall needs repair. A finished basement may need new framing around the window. Insulation, drywall, trim, paint, and flooring transitions can add hours. If electrical wiring runs through the proposed opening, it may need to move before cutting begins.
This is one reason LIFT Construction looks at the window as part of the room plan. A basement bedroom needs more than a compliant opening. The layout must leave space for the window, furniture, wall finish, and safe movement inside the room.
Number of windows
Two windows cost more than one, but the second opening may not cost twice as much. The crew has already set up for cutting and excavation. Still, each opening needs its own well, drainage plan, waterproofing, interior finish, and inspection review.
Get a written scope that names each opening. A quote that says “egress windows” without a count leaves room for confusion.
Casement, Sliding, or In-Swing: How Window Style Changes Cost
Window style affects the way the unit opens, but current pricing data shows a similar $300 to $900 range for casement and sliding egress windows. In many Utah basements, the style matters less than excavation and structural labor.
Casement windows
Casement windows open outward with a crank. They can provide a wide clear opening when the unit is sized correctly. Vinyl is common, while some models use vinyl or fiberglass frames with low-E glass. Low-E glass has a thin coating that helps reduce heat transfer.
A casement unit can work well when the interior wall has limited room for a sliding sash. But the well must leave enough space for the window to open outward. A cover or guard also cannot block the escape path.
Sliding windows
Sliding windows open sideways. They can suit a narrow well because the sash moves within the frame rather than swinging into the room or outward into the well. Vinyl is a common frame material.
The tradeoff is clear opening. A large frame does not always mean a large opening once one side slides over the other. Confirm the manufacturer’s net clear opening before you approve the unit.
In-swing windows
In-swing windows open into the basement. They may help when the outside well has limited room, but the room must have enough space for the sash to open fully. Furniture, shelving, or a bed cannot block the escape route.
Each style has a place. We recommend choosing the unit that meets the required clear opening while fitting the well and interior layout. A slightly more expensive window does not fix a poorly planned opening.
The term “egress window” describes a window meant for emergency escape. Its usefulness depends on the opening size and operation, not on the style name alone. Your local inspector still decides whether the installed opening passes. See additional background.
How Excavation, Window Wells, and Drainage Add to the Budget
Excavation is often the largest part of basement egress window cost after foundation cutting. The crew needs room to work outside the wall. The finished well also needs enough space for escape, drainage, and safe access.
Excavation depth and soil
The window sill must sit high enough inside the room, while the well must reach low enough outside. That can mean a deep excavation near the foundation footing. Soil conditions control how fast that work goes. Clay sticks to tools. Rocks slow digging and can damage equipment.
Access matters just as much. A backyard with a wide gate may allow a compact excavator to reach the wall. A tight side yard may require hand digging or smaller equipment. Ask the estimator to explain the access plan instead of accepting a broad allowance.
Window well materials
Window wells may use corrugated metal, prefabricated plastic, or a poured material. The best choice depends on depth, soil pressure, drainage, appearance, and local approval. A deeper well may need stronger support and a ladder or steps.
A well by itself may have a separate installed cost when excavation, the well, drainage, the cover, backfill, and landscape repair are included. A well-only job is different from cutting a new opening into the foundation. Make sure the quote says which one you are buying.
Drainage and waterproofing
Water collects at the lowest point. In Utah, snowmelt can put extra pressure on a poorly drained well. A typical drainage plan uses washed gravel at the base. Some sites need a drain connection to the perimeter system or a sump.
Waterproofing seals the joint between the foundation and the new window. This step deserves detail in the quote. Ask what membrane or seal system the crew will use, where the water will go, and how they will test the result.
The cover must keep rain and snow out without trapping someone inside. A lock that requires a key from the inside defeats the purpose of an emergency exit. The cover should open from inside without special tools.
Utah Permits, Egress Requirements, and Project Planning
Permits are required for egress window installations, and approval should come before work begins. Treat the permit as part of the project budget, not as an optional extra.
For a basement bedroom, the opening must meet rules for emergency escape and rescue. The key measurement is the net clear opening. That is the usable hole when the window is fully open. It is not the outside frame size or the glass size.
Measurements to confirm
- The clear opening must be large enough for escape.
- The finished sill must stay within the allowed height from the floor.
- The window must open without keys, tools, or special knowledge.
- The well must provide enough floor space for movement.
- A deep well may need a permanent ladder or steps.
- The drainage plan must prevent water from collecting against the foundation.
Exact requirements can vary with local amendments and the room’s use. The building department will inspect the opening, sill height, well, ladder when required, and drainage. A contractor should confirm these points before ordering the window.
Plan the location from inside and outside. Check for utilities before excavation. In Utah, underground utility marking should happen before digging. Also look for structural elements, decks, downspouts, sprinkler lines, and landscaping that may need removal.
Timing affects cost. A new egress opening is easier before the basement has final drywall and flooring. A retrofit can still work, but the crew may need to remove finished surfaces and repair them after the foundation work.
How to Get an Accurate Egress Window Quote for Your Basement
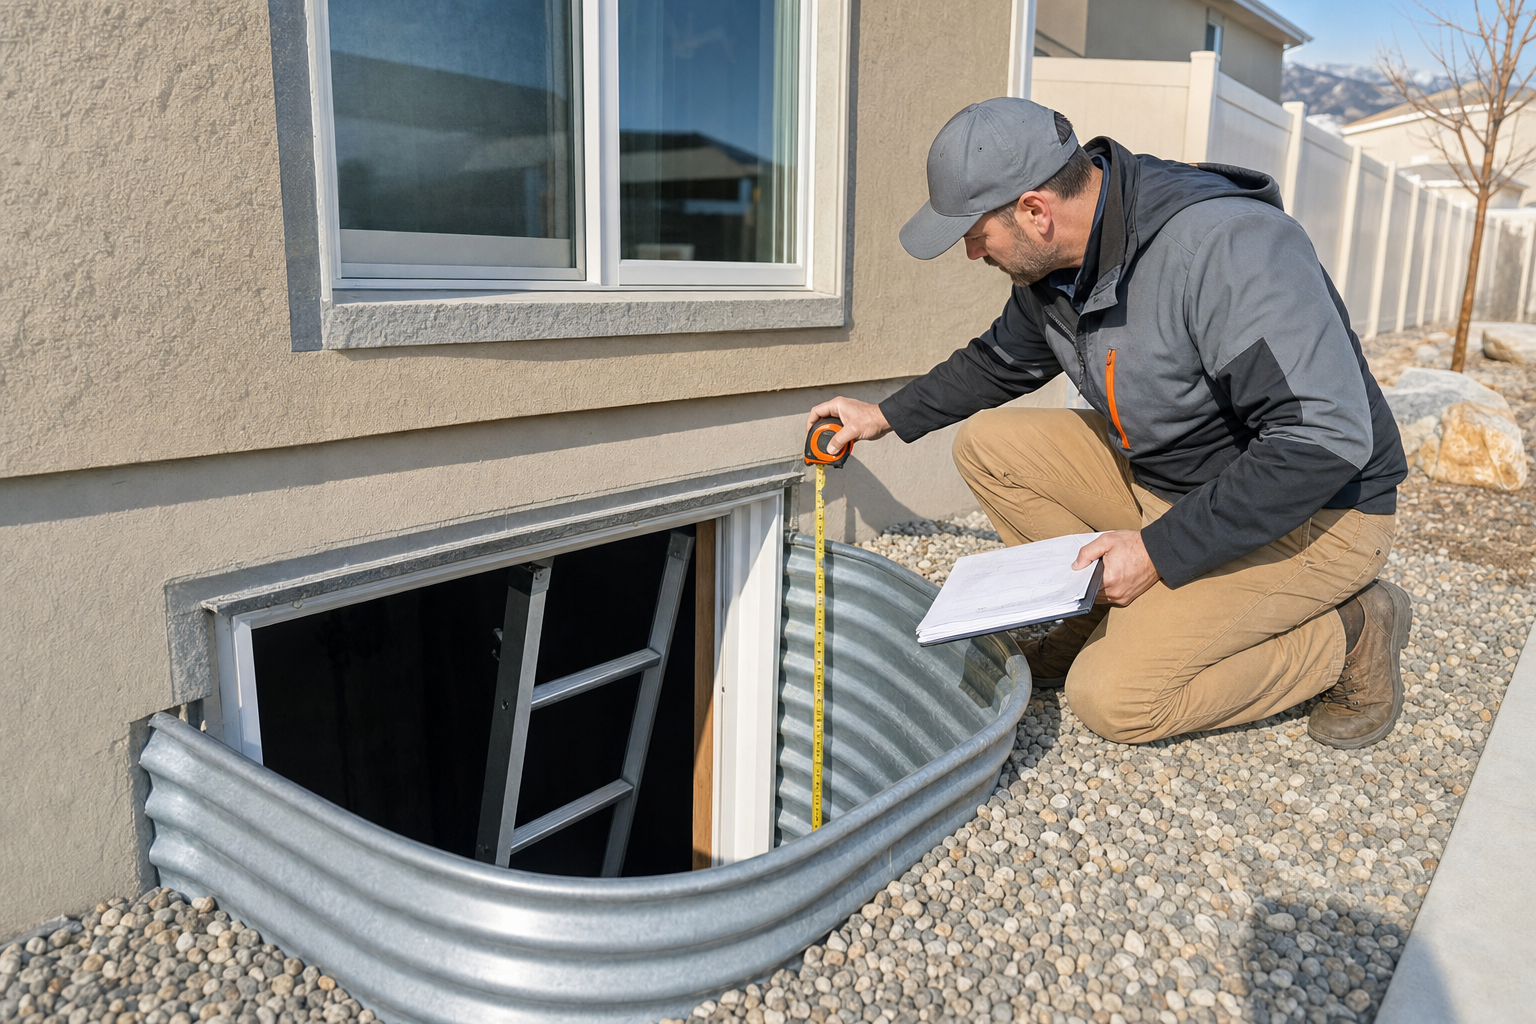
The best way to control basement egress window cost is to request a measured quote with a clear scope. Online calculators can help with early planning, but they cannot see your foundation, soil, access, wiring, or finished walls.
Give the contractor useful details
Before the site visit, gather the basement plan if you have one. Mark the room that may become a bedroom. Note whether the basement is unfinished or complete. Take photos of the inside wall and the outside grade.
Tell the contractor if the home sits on a slope. A sloped yard may reduce excavation on one side. It may also send water toward the new well. Both facts change the plan.
Ask for these quote lines
- Window unit and frame material.
- Foundation layout, cutting, and structural support.
- Excavation, soil removal, and hauling.
- Window well material and cover.
- Gravel, drain connection, and waterproofing.
- Permit fees and inspection scheduling.
- Interior framing, insulation, drywall, trim, and paint.
- Backfill, grading, planting, and cleanup.
Ask whether the price includes engineering review if the foundation or opening needs it. Also ask what happens if the crew finds a utility conflict, poor concrete, groundwater, or a damaged drain line. A good quote states assumptions and change-order rules before work starts.
Compare the warranty in plain terms. Does it cover the window only, or does it cover water at the new opening? Who returns if the inspector requests a correction? Who repairs the drywall if the opening changes?
We recommend hiring one team to coordinate the full scope when possible. LIFT Construction handles remodeling work designed for Northern Utah homes, so the egress opening can be planned with the room layout rather than treated as an isolated hole in the wall. That makes the handoff between excavation, window installation, and interior finish work easier to manage from start to finish.
FAQ
How much does a basement egress window cost in Utah?
Overall pricing varies by the scope of the basement egress window project. The window alone may cost around $300 to $900. Excavation, foundation cutting, drainage, the well, permits, and interior repairs drive the larger total.
Do I need a permit for a basement egress window?
Yes, you should expect a permit for a basement egress window installation. Approval should happen before work begins. The inspector may review the clear opening, sill height, well depth, ladder if needed, and drainage. Confirm the exact process with your city or county building department.
Does every basement room need an egress window?
No, every basement room does not need an egress window. A sleeping room generally needs a compliant emergency escape opening, while a living room, office, or family room may not. If a room looks designed for sleeping, though, the inspector may still ask questions about its use.
Which is cheaper, a casement or sliding egress window?
Neither style is always cheaper in the full project. Current pricing data places casement and sliding units in a similar $300 to $900 range. The opening location, foundation work, excavation, drainage, and interior finish usually have more effect than the style choice.
Can I add an egress window after finishing my basement?
Yes, you can add one after finishing the basement, but the retrofit may cost more. The crew may need to remove drywall, move wiring, cut the foundation, excavate outside, and restore the finished wall. Adding the opening before final finishes usually reduces repair work.
Conclusion
For budgeting, assume the window is only one part of the job. Ask for a measured quote that includes excavation, foundation cutting, drainage, the well, permits, inspections, and interior repair. If you’re finishing a basement in Northern Utah, contact LIFT Construction for the next planning step and a scope designed for your home.