
Utah basement ventilation rules may allow a single 240 CFM fan to run for only one hour every four hours. That sounds simple, but the right fan size depends on your basement’s floor area and bedroom count. We’ll show you how to check the scope, calculate airflow, choose a system, and prepare for inspection.
Step 1: Check Your Utah Basement’s Ventilation Scope
Start by defining what your finished basement will include. Basement finishing ventilation requirements in Utah apply to finished spaces, including basements, when the work creates habitable rooms.
Measure the finished floor area that the ventilation system will serve. Use the planned area, not the full footprint of an unfinished basement if some space will remain outside the finished zone. A storage room, mechanical room, or sealed crawlspace may need separate treatment.
Next, count the bedrooms included in the finished plan. A basement with no bedroom still uses the formula’s added bedroom factor. A basement with one bedroom uses a higher design rate. The number of bathrooms does not appear in the formula, but bathrooms still need suitable exhaust that vents outdoors.
Look at the existing HVAC layout before framing begins. Note supply registers, return grilles, duct chases, furnace rooms, water heaters, and any area blocked by support posts. A finished ceiling can hide duct problems, so we check these paths before drywall closes the work.
We also check for moisture before planning airflow. A fan cannot fix water entry through a wall or slab. Look for stains, white mineral deposits, damp framing, or a musty smell after rain. Fix those problems first, then plan the ventilation system.
For layout ideas that account for comfort and moisture, homeowners can review basement remodel ideas for Northern Utah homes before they set the final room plan.
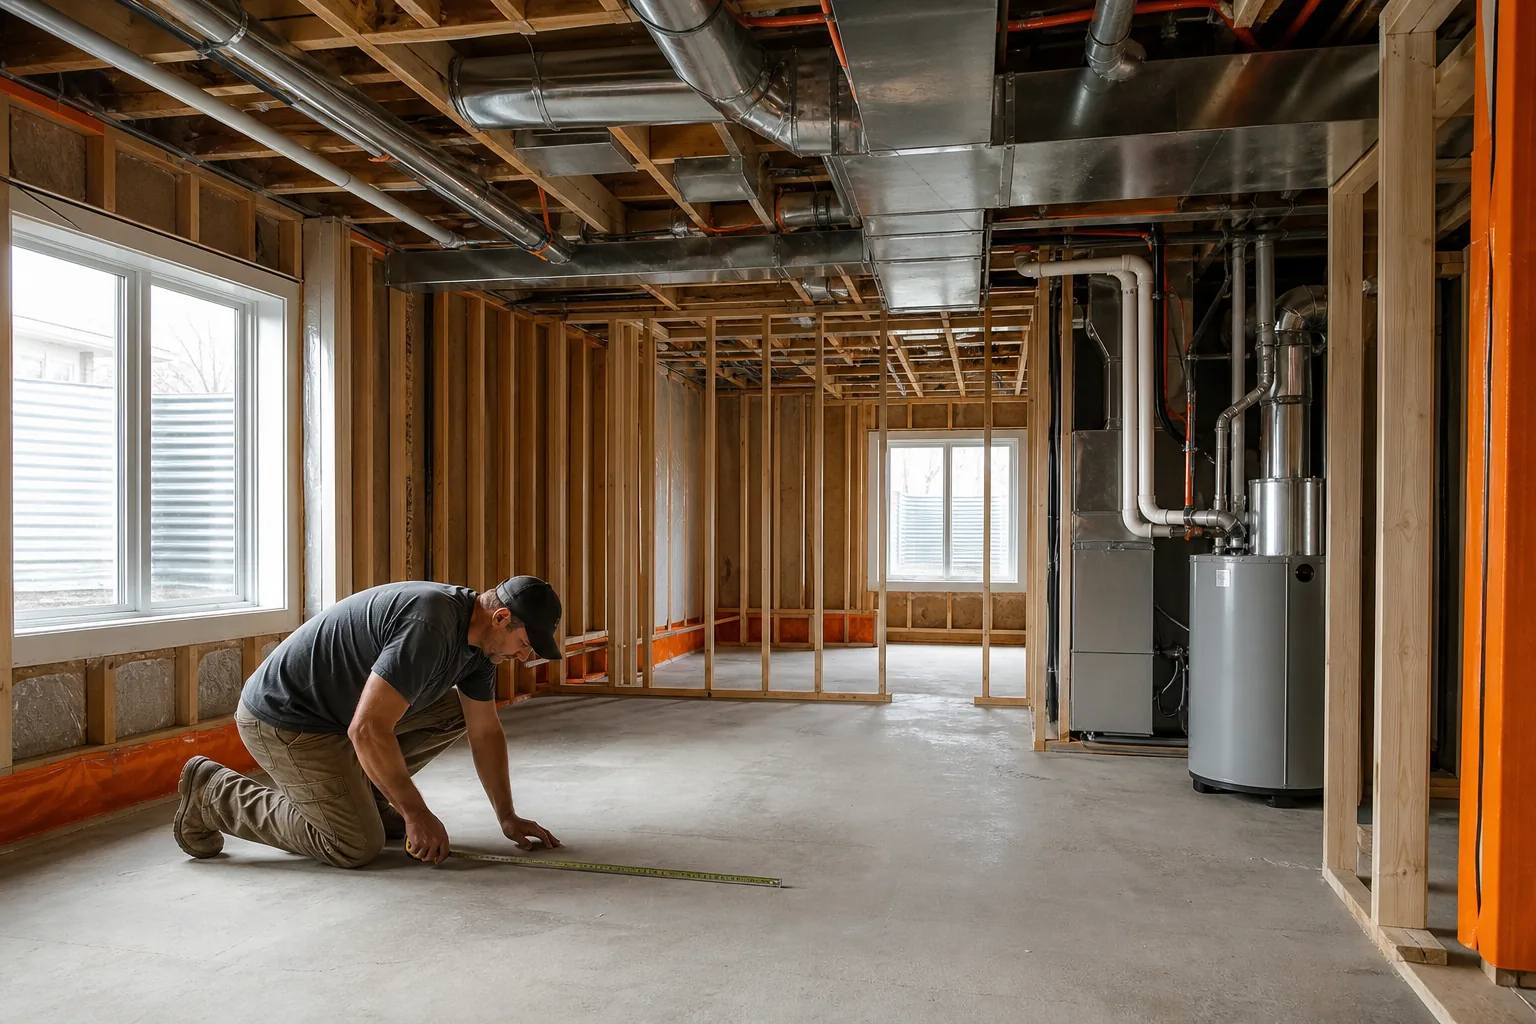
Keep a written scope. It should show the finished square footage, bedroom count, bathroom locations, fan location, duct route, and control method. That record makes the CFM calculation easier to review and gives your contractor a clear target from start to finish.
Step 2: Calculate the Required Ventilation CFM
Utah’s mechanical ventilation calculation uses floor area and bedroom count. The required rate for a finished basement is based on IRC M1505.4.1.
Use this formula:
Required CFM = 0.01 × floor area in square feet + 7.5 × (bedrooms + 1)
CFM means cubic feet per minute. It tells you how much air the fan must move under the selected operating method. Do not size the fan by guessing from the room count. Run the numbers first.
Imagine a finished basement with a bedroom:
- Calculate the floor-area portion.
- Calculate the bedroom portion.
- Add both portions for the total design rate.
The result changes with floor area and bedroom count. These examples show why the plan must include the final room use before the fan is selected.
| Basement plan | Floor area | Bedrooms | Calculated design rate | Planning note |
|---|---|---|---|---|
| Open living area | Varies by plan | Varies by plan | Calculate using the formula | Confirm how the system will reach every finished room. |
| Living area with one bedroom | Varies by plan | Varies by plan | Calculate using the formula | Bedroom airflow needs attention at the door and return path. |
| Living area with two bedrooms | Varies by plan | Varies by plan | Calculate using the formula | Check airflow in rooms farthest from the fan. |
| Large recreation area | 2,000 sq. ft. | 0 | 27.5 CFM | Fan location and duct resistance may affect equipment selection. |
These are design-rate examples, not a permit approval. The local building department may ask for more information about the equipment, duct route, controls, and installation. The fan’s rated capacity also may not equal the airflow delivered at the end of a long or restricted duct.
Write down the formula and result in your project file. Then have the installer confirm that the selected fan can meet the required airflow after duct resistance is considered.
Step 3: Choose a Ventilation System and Airflow Path
The next task is choosing how air will leave or enter the basement. Utah basement ventilation requirements can be met with supply or exhaust fans sized for the calculated CFM, but the path must work in the finished layout.
An exhaust system pulls indoor air out through a fan and sends it outdoors. A supply system brings outdoor air into the basement. The best choice depends on the home’s existing HVAC design, available duct routes, fan location, and how replacement air will move through the space.
Do not terminate a basement exhaust duct in a ceiling cavity, attic, wall space, or other hidden area. Moist air needs a proper outdoor termination. The duct also needs a route that avoids sharp bends and needless length when possible. Every bend adds resistance, which can reduce delivered airflow.
Plan the transfer path at the same time. If a bedroom has a tight door and no return grille, air may struggle to reach the central system. A small gap under the door may help, but the final solution depends on the room layout and equipment design.
Bathrooms need special care. A bath fan should move damp air outdoors, and its duct should not dump moisture into the ceiling assembly. If the basement includes a kitchenette, the cooking exhaust plan should be reviewed separately from whole-basement ventilation.
We map the duct route before framing. That lets us reserve space around beams and joists instead of cutting through structural members later. It also helps us keep access panels available for fan service.
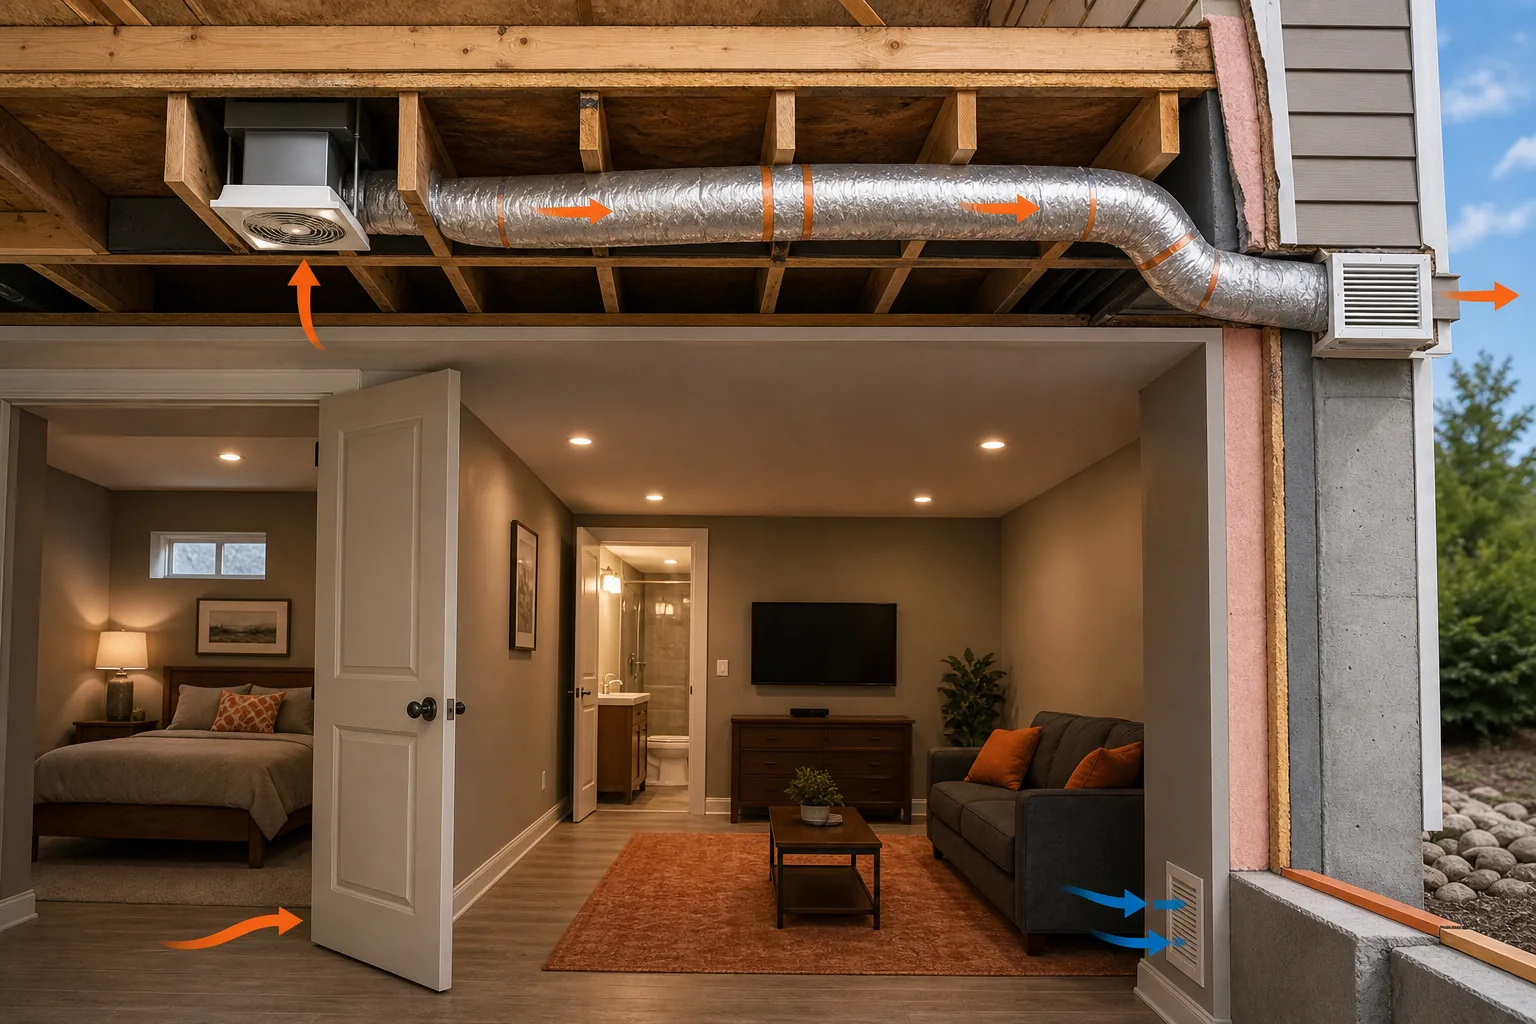
Fan noise deserves a place in the decision. A unit placed near a bedroom or family room may be heard during operation. We look at the fan location, mounting method, duct shape, and control schedule together. A quiet fan in the wrong location can still create an annoying hum.
We also leave room for future changes. If you may add a bedroom later, mention that before the permit plan is set. A future room can change the calculation and may need its own airflow path.
Step 4: Set Up Continuous or Approved Intermittent Operation
Utah’s rule gives you two operating paths. The normal path uses continuous operation at the calculated design rate. The alternate path uses an intermittent fan that delivers at least 240 CFM for one hour every four hours.
That intermittent option surprises many homeowners. It uses a much higher airflow rate, but the fan runs for less time. A control must manage the schedule reliably. A standard wall switch is not enough if someone can turn the system off and leave it off.
For continuous operation, connect the fan to a control that keeps it running whenever the basement is occupied as a finished space. We confirm the control location and label it clearly. If the fan shares a circuit or control with another device, the electrician should check that setup before final inspection.
For intermittent operation, verify the fan’s actual rated airflow under the installed duct conditions. The nameplate rating alone may not prove that the system delivers 240 CFM after the duct is connected. The timer must also complete the required one-hour period within each four-hour cycle.
Think about power loss. If the timer resets after an outage, the control may need a reset procedure or a different setup. Ask the installer how the system behaves after a breaker trip. Keep that answer with the project documents.
We usually favor the simplest control that meets the code and fits the household. Continuous operation can be easier for a homeowner to understand. Intermittent operation may reduce run time, but it needs the correct high-capacity fan and dependable control.
Do not change the operating schedule after inspection without checking the approved design. The operating method is part of the compliance plan, not a minor comfort setting.
Step 5: Coordinate Permits, Inspections, and Final Airflow Testing
Ventilation should appear in the permit plan for a finished basement. The plan should identify the served area, calculated CFM, fan type, duct route, outdoor termination, and operating method.
Permit needs vary by city and county. Framing, electrical work, plumbing, HVAC changes, and new bedrooms can each affect the permit scope. Homeowners in Weber County, Davis County, Salt Lake County, or nearby Northern Utah communities should confirm the rules with the office that will inspect the project.
Keep ventilation visible during rough inspection. Inspectors may need to see duct size, support, fire blocking, penetrations, wiring, and the planned termination before insulation and drywall cover the work. Photograph concealed runs for your records as well.
At final testing, confirm the fan starts correctly. Check the control schedule. Then verify airflow at the grille or another approved test point. If the system falls short, the fix may involve a larger fan, a shorter duct, fewer bends, or a better transfer path.
We coordinate these details with the rest of the basement work. That matters when a ceiling finish hides the duct route or when electrical and HVAC trades need the same limited space. LIFT Construction handles basement finishing as part of a full remodeling scope, so the ventilation plan can stay tied to framing, electrical work, insulation, and final finishes from start to finish.
Homeowners who are comparing contractors can review basement finishing contractor questions for Utah projects before signing a scope. Ask who calculates the airflow, who installs the fan, who pulls permits, and who checks operation before closeout.
For a project that includes a bathroom, bedroom, or large recreation area, LIFT Construction can review the layout and ventilation plan before construction begins. That early review can prevent a finished ceiling from hiding a duct problem.
More basement air quality and filtration tips
Ducted Air Filtration: Whole-Home Air Cleaning
Ducted air filtration can be a good choice for Utah basements connected to a central heating and cooling system. The filter sits in the ducted system, so the HVAC fan moves treated air through the basement and other conditioned rooms.
Filter ratings describe how well a filter captures certain particle sizes. A higher rating can capture more small particles, but the filter may also add resistance to airflow. That is why homeowners shouldn’t select the highest-rated filter without checking whether the furnace or air handler can handle it.
Air-cleaning performance depends on both pollutant capture and the amount of air the device processes. A strong filter with weak airflow may not clean the room as expected.
This option works best when the basement already has supply and return ducts, or when duct changes are part of the finishing plan. It keeps equipment out of the living area and puts filter access in one central spot. The trade-off is that the HVAC fan must run often enough to move air through the space.
Ask an HVAC professional to confirm filter size, cabinet fit, static pressure, and fan settings. A filter that is too thick or too restrictive can reduce airflow through the system. For a remodel, we can help plan access panels and ceiling layouts so routine service does not mean tearing into finished drywall.
Room-by-Room Air Filtration: Flexible Basement Filtration
Individual air-filtration options suit homeowners who want basement air filtration without changing ductwork. These units work well in a single office, bedroom, craft room, or family room where the need is local.
The main buying detail is room coverage. A small unit may be fine for a closed office but weak in a large open basement. Look at the clean-air delivery rate, or CADR, and compare it with the room’s square footage. If the basement has several separated rooms, one unit may not clean them all because air does not move freely through closed doors.
Individual units also give you control over placement. Put one near a dusty work zone during construction, then move it into the finished living area after cleanup. Keep the intake and exhaust clear. An air-cleaning unit pressed against a wall or tucked under a sofa cannot move air as well as one with open space around it.
These systems are usually easier to start than a ducted upgrade. They also bring more filter changes, more floor space, and more noise points. Homes with pets or high dust loads may need closer filter checks. If you want a quiet movie room, compare the sound level at the speed you will actually use, not only the lowest setting.
This is the most flexible choice for a finished basement that has no ductwork. It is less useful when the goal is to treat every room through one central system.
Fresh-Air Exchange and Filtration: Fresh-Air Exchange for Finished Basements
Fresh-air exchange systems combine controlled outdoor-air intake with filtration, which makes them a strong option for a tightly finished basement. Some systems transfer moisture as air moves between streams. Others transfer heat. Both exhaust stale indoor air while bringing in outdoor air through a controlled system.
This differs from a purifier. A purifier recirculates indoor air and removes particles from that air. A fresh-air exchange system changes the air itself. That can help when a basement feels stuffy even after dust levels are under control.
Fresh-air exchange systems can pair outdoor-air exchange with filtration and humidity control, though the exact filter type depends on the equipment selected. A qualified HVAC designer still needs to size the system for the home and confirm the installation plan.
Fresh-air exchange systems cost more to plan than a plug-in purifier. They also need duct space, controls, and regular filter care. This approach makes sense when ventilation is already part of the basement finish. It is harder to justify if the only issue is dust in one small room.
Large-Zone Basement Air Filtration: Dust and Particle Control
Large-zone basement air filtration systems are built for spaces that need more air movement than a smaller unit can provide. They can suit a large open basement, a workshop area, or a remodel where airborne dust is a short-term concern.
The main value is capacity. A larger unit can move more air through its filter, but it may take more floor space and make more sound. Look for a clear airflow rating, replacement-filter access, and a control setting that you can tolerate during normal use.
These units work best when you have a clear operating plan. During construction, place the unit near the work zone while protecting it from direct piles of dust. After the work ends, clean the space and move the unit to the area where people spend time. A filter loaded with drywall dust will need attention sooner than one used in a clean room.
A system in this category may also help in a basement with lingering odors when paired with activated carbon. Particle-filter media targets particles. Carbon media targets some gases and odors. Neither one fixes mold growth caused by a leak, so inspect the source before buying more equipment.
Choose this category when you need high particle capture in one large zone and don’t want to modify the home’s ductwork. For whole-home air movement, a broader home air system may be a better long-term fit.
FAQ: Utah Basement Ventilation Requirements
Does a finished basement need mechanical ventilation in Utah?
Yes, a finished basement falls under Utah’s mechanical ventilation requirements when it becomes finished living space. The design rate uses floor area and bedroom count. The system must run continuously at that calculated rate, or use the approved intermittent option with at least 240 CFM for one hour every four hours.
How do I calculate basement ventilation CFM in Utah?
Use this formula: CFM equals 0.01 times the finished floor area plus 7.5 times the number of bedrooms plus one. Have the installer confirm the fan’s delivered airflow after duct resistance is included.
Can a Utah basement ventilation fan run intermittently?
Yes, an intermittent fan may satisfy the rule if it delivers at least 240 CFM for one hour every four hours. The system needs a dependable control that follows the schedule. A basic switch does not prove that the required operating cycle will happen.
Where should a basement exhaust fan vent?
A basement exhaust fan should discharge outdoors through an approved duct route. It should not vent into a ceiling cavity, attic, wall, or other hidden space. The duct route should limit bends and allow service access. A bathroom fan may support moisture control, but it does not automatically replace the whole-basement ventilation plan.
Does LIFT Construction handle basement ventilation planning?
LIFT Construction provides basement finishing services for Northern Utah homeowners and includes code-focused planning in its project scope. Its public service information says finished spaces are designed to be functional and code-compliant. Ask the team to show the CFM calculation, fan plan, permit scope, and final airflow check before work starts.
Conclusion
Plan the ventilation before framing, not after the ceiling is finished. Calculate the required CFM, choose the operating method, and confirm the fan’s delivered airflow with the permit plan. For help tying those details to the full basement layout, ask LIFT Construction to review your project early and carry the work through inspection from start to finish.
Utah’s formula-based approach makes the target clear. The hard part is fitting the duct route, fan, controls, and room layout together without closing up a mistake. A written ventilation plan gives you a cleaner handoff and more confidence in the finished space.
For information about LIFT Construction’s remodeling services, visit the LIFT Construction home remodeling website.