
A basement remodel can go wrong long before the first wall is framed. In Northern Utah, missed permits and hidden moisture often cost more than the finish work itself. Use these six steps to plan a dry, comfortable basement that fits your home, budget, and daily life.
We reviewed 5 basement remodel guides that currently rank for basement remodel ideas, checking each for coverage of moisture control, permits, egress windows, HVAC or dehumidifier planning, and radon testing. Only 1 of the 5 guides mentioned permits, and none of the 5 mentioned radon testing, while 3 of the 5 skipped HVAC or dehumidifier planning entirely. Two of the 5 covered none of these five topics, focusing only on paint colors, furniture, and layout. Missing permits, radon checks, or humidity planning at the guide stage is common, which is exactly where an unplanned basement remodel gets expensive.
Step 1: Inspect the Basement and Set Your Remodeling Goals
Start your basement remodel ideas with a site check, not a paint color. Walk the whole space with basic inspection tools. Note the ceiling height, support posts, windows, stair width, floor drains, plumbing lines, furnace location, and electrical panel.
Then look for water clues. Check corners, wall joints, window wells, and the slab. White powder on concrete can point to moisture movement. A musty smell may signal damp materials behind stored items. Pay close attention in spring, when snowmelt can saturate soil around the foundation.
Utah basements face a special mix of risks. Clay soil can hold water against foundation walls. Poor grading can send runoff toward the house. Sprinklers may spray the foundation each day. The basic below-grade design of a basement also means the walls and slab sit next to ground moisture year-round.
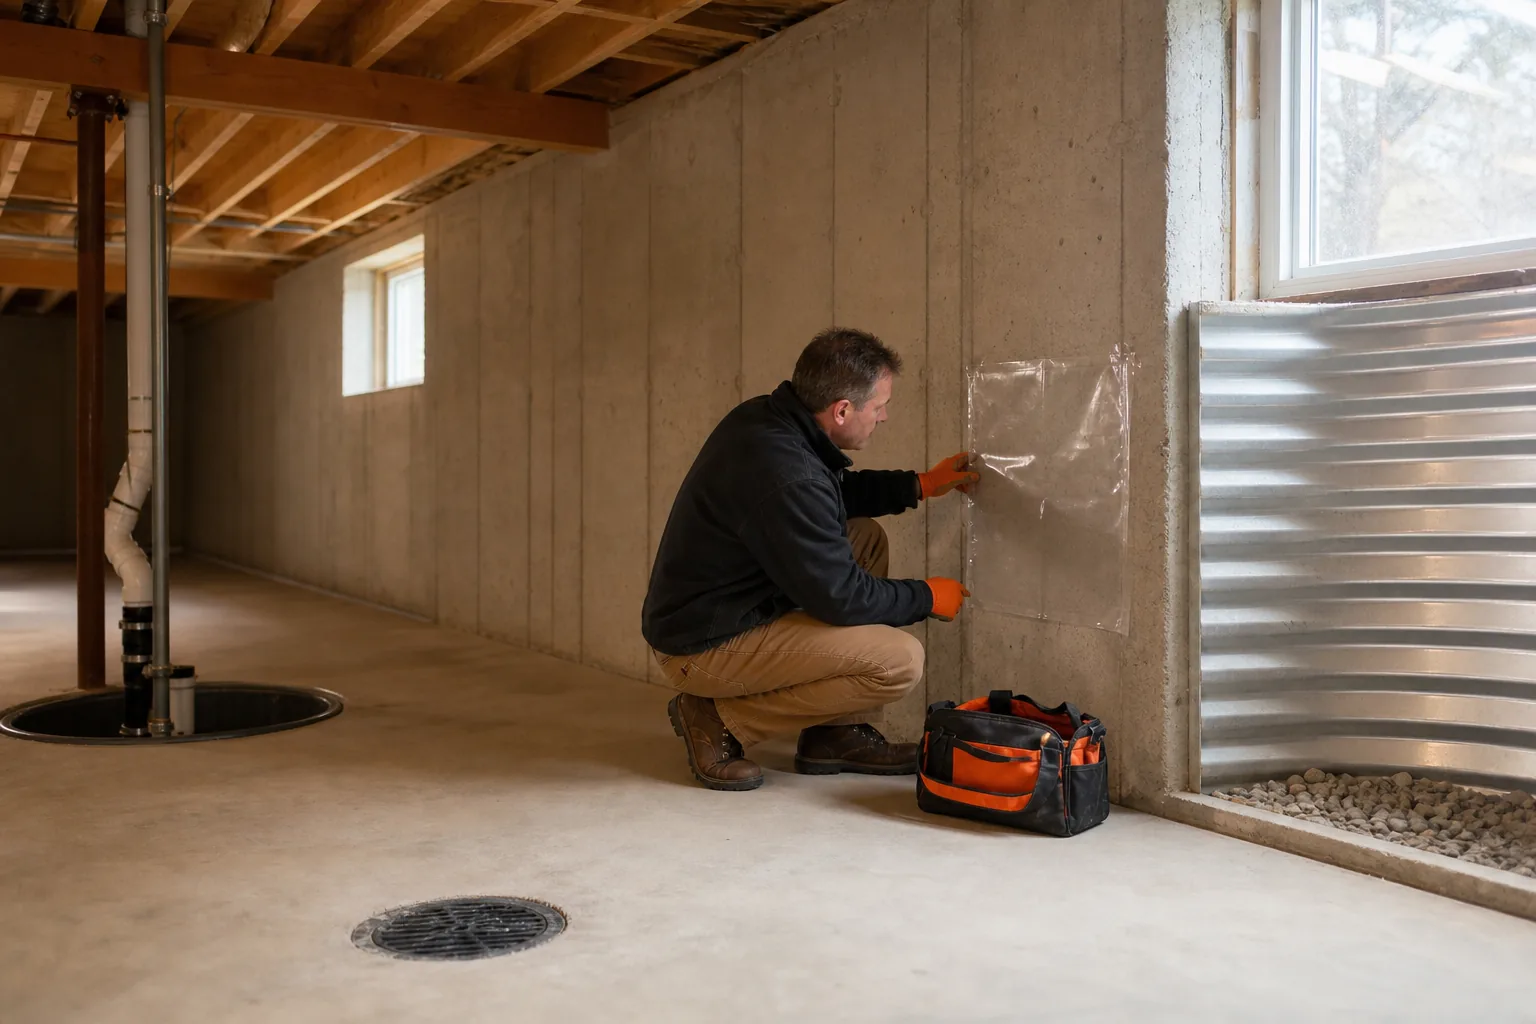
Use a simple plastic-sheet test on the slab and walls. Tape a clear piece of plastic to clean concrete. Check it after a day or two. Moisture behind the plastic points to vapor moving through the concrete. Moisture on the room side points to damp indoor air or condensation. Either result deserves attention before you close the walls.
Next, write down the job’s main purpose. A family room needs open sight lines and durable floor space. A bedroom needs a code-compliant egress window, which is a window large enough for emergency escape. A guest suite may need new plumbing and a private bath.
Permits belong in this first conversation. Check with local authorities before framing a room, especially when its window, wiring, or plumbing may need approval.
LIFT Construction can review the space, define the scope, and plan the work around Northern Utah requirements. We help homeowners set goals that are designed for the actual basement, not a picture borrowed from another home.
Step 2: Solve Water and Humidity Problems Before Finishing
Good basement remodel ideas start with water control. Drywall and flooring can hide a problem for months, then force you to remove finished work after one wet spring.
First, trace the water path. Check gutters and downspouts. Make sure soil slopes away from the foundation. Inspect window wells after rain. Look at sprinkler heads near the house. A downspout that empties beside the wall can send a large flow of water toward the foundation during a storm.
For surface water, regrading may help. Regrade the ground around the house to a 1:10 slope, directing water at least 10 feet away. The exact fix depends on the site, but the rule is the same: water must move away from the house.
For water through walls or the slab, the repair may need more work. Exterior drainage can channel groundwater away from the foundation. An interior drain beneath the slab can collect water and send it to a sump pump. A membrane or spray coating can add a sealed drainage plane on foundation walls.
Don’t treat paint as a fix for active leaks. A coating may help with minor seepage, but it can’t stop strong hydrostatic pressure, which is the force of groundwater pushing against the foundation. Large cracks, pooling water, and repeat leaks need a proper assessment.
Once liquid water is controlled, manage humidity. A dehumidifier can help during Utah’s spring snowmelt season. Keep storage off the floor where possible. Hanging racks make use of wall height, while damp-area storage options avoid materials that swell when damp.
Humidity control is also a health step. Relative humidity can affect mold growth indoors. Track room conditions instead of guessing. If the space still smells damp after water repairs, stop before insulation and drywall.
Radon deserves a check as well. It is a gas that can enter through cracks and gaps below grade. Testing before the slab and walls are covered gives you more choices if mitigation is needed.
We at LIFT Construction look for water entry before we frame. That sequence protects the finish budget. It also makes the final basement more comfortable from start to finish.
Step 3: Plan Comfortable Temperature, Airflow, and Lighting
Basement remodel ideas only work when the room feels good enough to use. A finished lower level that is cold in winter, warm in summer, or stale after an hour won’t become a favorite room.
Check the home’s current heating and cooling system before you draw the layout. Can the furnace handle the added square footage? Does the existing ductwork reach the basement? Are supply vents placed where furniture or walls will block them?
Extending the home’s air-conditioning system into the basement can help control temperature and humidity, but ductwork sizing and airflow balancing matter. If the basement lacks ductwork, discuss suitable heating and cooling options with an HVAC professional. Have an HVAC professional size the system instead of choosing by room size alone.
Humidity needs its own plan. HVAC may remove some moisture, but a separate dehumidifier can help during damp seasons. Put it where the drain can be serviced. Leave room around the unit for airflow and filter changes.
Lighting should follow the room’s use. Begin with general ceiling light. Add focused light at desks, counters, stairs, and work areas. Wall sconces or lamps can soften a media room. Under-shelf lighting helps storage zones feel less like a utility area.
Low ceilings call for care. Low-profile lighting can preserve headroom, while painted exposed joists may work where a dropped ceiling would feel tight. Keep access to valves, cleanouts, junction boxes, and HVAC parts. A beautiful ceiling that blocks service access becomes a problem later.
For a media space, plan sound before drywall. Place outlets and speaker wire before walls close. LIFT Construction’s guide to home theater room ideas for basements can help you think through seating, screen placement, and the shape of the room.
By now, you should have a comfort plan that shows the HVAC route, humidity control, lighting circuits, and service access. That plan should come before the final wall layout.
Step 4: Choose a Layout for Living, Recreation, or Guest Space
Now turn your basement remodel ideas into a floor plan. Start with fixed features, then place rooms around them. Fixed features include stairs, posts, duct chases, windows, drains, furnaces, and sewer lines.
Use zones when the basement needs to do more than one job. A family room can share space with a game table. A gym can sit near storage. A work desk can occupy a quiet wall without taking a full room.
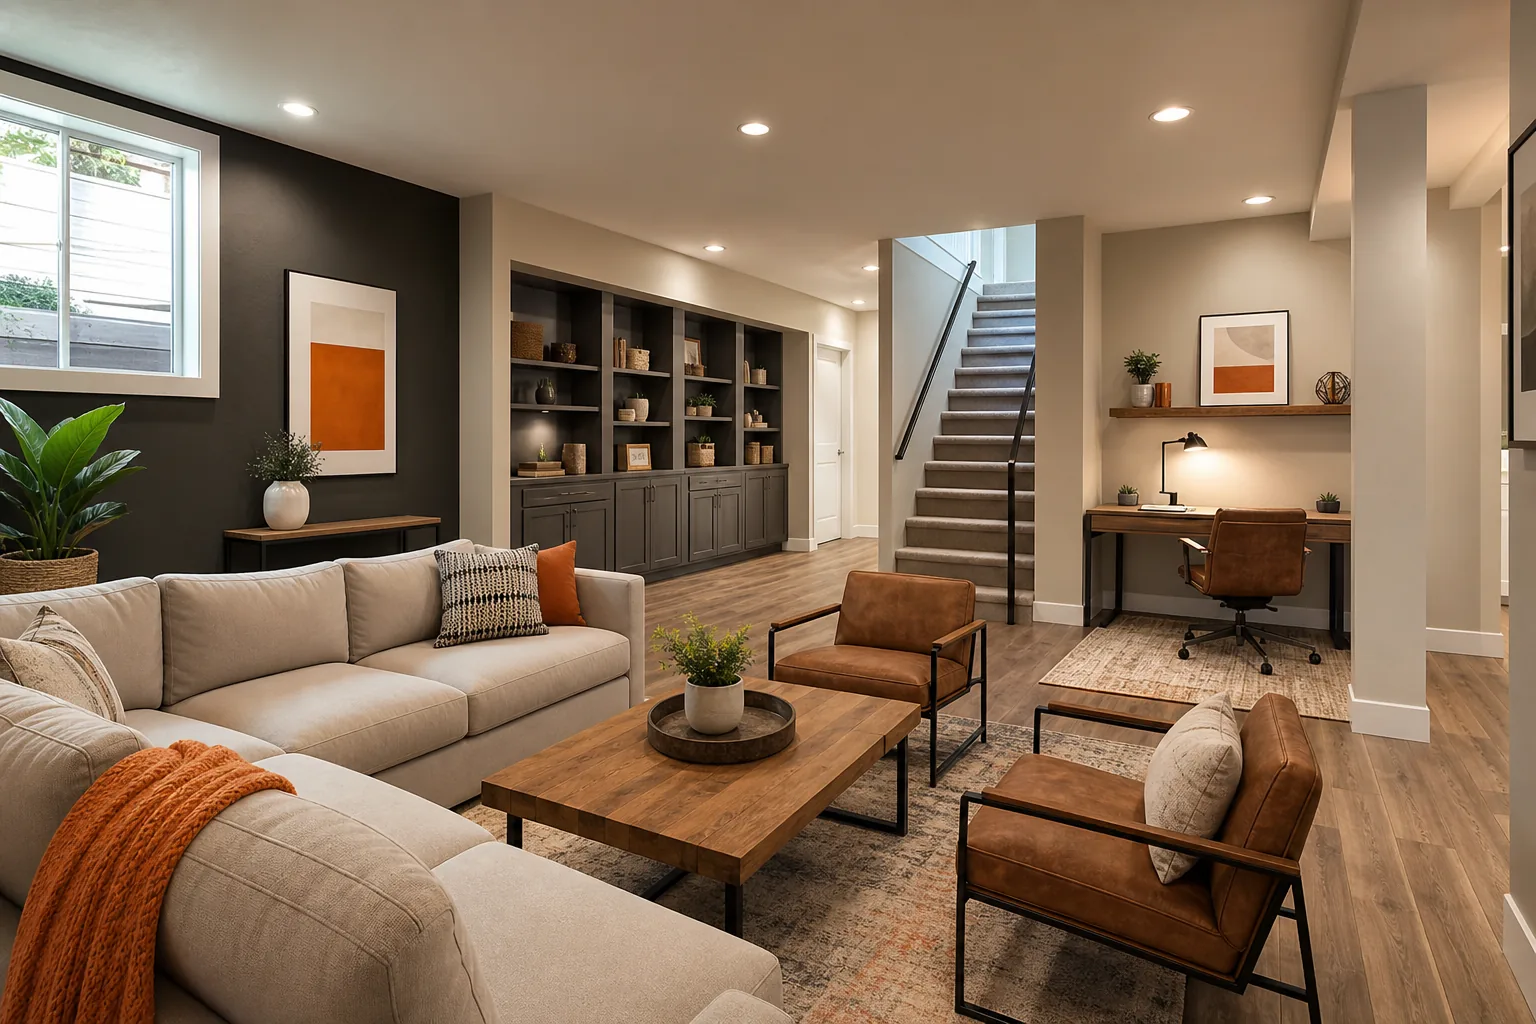
Keep paths wide enough for daily use. Don’t place a sofa where it blocks a window well. Leave access around mechanical equipment. Mark doors on the plan before you order cabinets or large furniture.
A legal bedroom needs more than a bed and a framed wall. It needs an approved egress window and a safe route out. If an existing window is too small, the work may involve cutting the foundation and adding a window well. That affects structure, drainage, permits, and cost. Review the numbers in this guide to basement egress window cost in Utah before you commit to a bedroom layout.
Bathrooms and kitchenettes can make a basement more useful, but plumbing can change the budget fast. Trace the sewer route. Find out whether the slab must be opened. Confirm where a pump or ejector system could go if gravity drainage is not possible.
Guest suites and in-law spaces need privacy. Place the bedroom away from the loudest recreation zone. Give guests a clear path to the bathroom. If you want a separate living unit, ask about local rules before drawing a kitchenette or private entrance.
Storage needs a place too. Use vertical shelves for bins and sports gear. Put closed cabinets near the family room if you want clutter out of sight. Plan around posts instead of pretending they won’t exist.
Basement projects can vary widely in scope and budget. Those differences show why layout should follow your goal and site limits, not a wish list.
Choose the smallest plan that supports how your household will use the room. You can leave a future zone unfinished if the framing and utility plan account for it.
Step 5: Select Durable Finishes and Complete the Details
Durable finishes protect the value of your basement remodel ideas. Choose materials based on moisture risk, traffic, cleanup, and the room’s purpose.
For many living areas, luxury vinyl plank is a strong basement choice because it handles moisture better than solid wood. Tile can work near bathrooms or entry points. Concrete flooring suits workshops and utility zones. Carpet may feel warm, but it needs a dry slab and careful moisture control.
Compare options before you buy. LIFT Construction explains several basement flooring options for Utah homes, including where each type makes sense. The right floor depends on the room below it, not only its color or price.
Walls need the same care. Clean concrete first. Remove loose material. Fill cracks with a suitable repair material. Let the surface dry before paint. A breathable coating may be safer when the source of dampness is unclear, while a tougher coating may fit a dry, high-use workshop.
Paint won’t correct a leak. If bubbling returns or water keeps pooling, stop the finish work and fix the cause. Otherwise, the new wall finish may hide damage until the repair becomes more costly.
For ceilings, choose drywall when you want a finished main-floor look and have enough height. Use a ceiling finish that allows access where pipes and valves need regular service. Paint exposed joists only after confirming that the result meets local code and does not block required access.
Finish the small details in the same sequence as the big work. Install trim after flooring decisions are set. Place outlet covers after paint. Label shutoffs and keep a record of hidden pipes and wires. Save spare flooring and paint for future repairs.
Before the final walkthrough, test each light, outlet, drain, door, window, fan, and heating zone. Check that doors don’t hit furniture. Confirm that storage doesn’t block vents or panels. LIFT Construction coordinates the work and inspections so the finished space is designed for daily use from start to finish.
More basement remodel tips
Basic Finished Basement
A Basic Finished Basement suits homeowners who want extra living space without major plumbing work or a complex room layout. The usual design is an open plan with limited walls and standard finishes.
The researched Utah cost range is $40,000 to $60,000. An open layout can help control cost because it needs less framing, drywall, paint, and labor. It also gives the room more flexibility. One year it may hold a play area, and later it can become a family lounge or workout space.
Plan the layout around the stair landing first. Keep clear paths to the mechanical room and storage areas. If the ceiling feels low, use a light paint color and a simple ceiling treatment. Recessed lights can spread light across the room without taking much overhead space.
Moisture checks come before finishes. Radon can enter a home through its lowest levels, so homeowners should discuss testing and mitigation with a qualified professional.
This option works well when the goal is comfort rather than a long list of rooms. Keep the plumbing rough-ins in mind if you may add a bathroom later.
Mid-Range Remodel
A Mid-Range Remodel is designed for families who need several useful zones, such as a bedroom, office, bathroom, or media room. It gives the basement a clearer floor plan without requiring the full scope of a separate apartment.
The researched cost range is $60,000 to $90,000. Defined rooms usually mean more framing and finish work, but they also make the space easier to use. A bedroom can sit near a bathroom, while the family room stays closer to the stairs and kitchen area.
Natural light needs close attention here. Check window size before finalizing a bedroom plan. If an existing window cannot meet egress needs, the design may require a larger opening or another approved exit. The term “egress” simply means a safe way out during an emergency. An egress window can support emergency escape.
This tier also gives you room for better lighting. Use task light in an office, soft light in a family room, and focused light near stairs. LIFT Construction can help connect those choices to the ceiling plan before drywall closes the walls.
Choose this option when the basement needs to support more than one daily use. A clear plan matters more than adding rooms for their own sake.
High-End Basement
A High-End Basement fits homeowners planning a rental unit, multi-generational living space, or luxury finished basement. It may include bedrooms, a full bathroom, a kitchenette, custom storage, and more detailed finish work.
The researched range starts around $90,000 and can exceed $120,000. Costs rise when the plan adds plumbing, kitchen fixtures, new walls, walkout changes, custom cabinets, or upgraded surfaces. A basement apartment also needs careful review of local rules and access needs before design work begins.
Think through the full route from the exterior entry to the living area. A walkout door can make the space feel more independent. Inside, place the bathroom near existing plumbing when possible. Keep the mechanical room accessible, even if it sits behind a finished door.
High-end design does not have to mean every surface is ornate. Warm wood tones, a focused accent color, and durable flooring can give the room a settled feel. For a kitchenette, decide early where the sink, refrigerator, cabinets, and outlets will go.
LIFT Construction can help homeowners compare a high-end scope with a simpler finish. That conversation may show that a mid-range layout meets the family’s needs without adding rooms that rarely get used.
Home Theater and Flex Room
A home theater and flex room is a smart basement renovation idea for Utah families who want a space for films, games, exercise, or quiet time. The same room can serve more than one purpose if the wiring and furniture plan are set early.
Run low-voltage wiring before drywall if you may add speakers, a projector, or a wall-mounted screen. Plan outlet locations around the seating layout. A theater room can also double as a bedroom in some designs, but bedroom use still depends on code requirements, ventilation, light, and egress.
Sound control matters. Soft furniture and area rugs can reduce echo. A solid door helps separate movie sound from bedrooms upstairs. For more layout ideas, our guide to basement home theater rooms covers compact media spaces and wiring choices.
Keep the room flexible if your needs may change. Movable seating and built-in storage can support movie nights now and a play area later.
FAQ
What are the best basement remodel ideas for Utah homes?
The best basement remodel ideas for Utah homes begin with moisture control and code checks. After that, choose a use that fits the space, such as a family room, legal bedroom, office, gym, or guest suite. LVP, durable flooring, careful lighting, and added airflow often work well when the room is planned around its actual limits.
Do I need a permit to finish my basement?
Most basement finishing work that adds habitable rooms, electrical circuits, plumbing, framing, or egress windows may need permits. Requirements vary by city and project scope. Ask your contractor or local building office before work begins.
How do I stop moisture in my basement before remodeling?
Stop basement moisture by finding its source first. Check grading, gutters, downspouts, sprinklers, window wells, foundation cracks, and the slab. The fix may involve drainage, a sump pump, a wall membrane, or a dehumidifier. Paint alone won’t solve active water pressure or a recurring leak.
What flooring is best for a finished basement?
The best basement flooring depends on moisture risk and room use. LVP works well in many living areas because it resists water. Durable flooring suits workshops. Tile fits wet zones. Carpet can add warmth in a dry room, but the slab must be tested and moisture problems must be solved first.
How much does a basement remodel cost?
Basement remodel costs vary widely with size, plumbing, windows, permits, and finish level. A site visit gives a more useful budget than a broad square-foot guess.
Conclusion
Plan your basement in this order: inspect it, control water, confirm permits, design comfort, then choose the layout and finishes. For Northern Utah homeowners who want one team to manage the scope, LIFT Construction can help review the space and build a plan designed for your home. Start with an on-site assessment before you buy materials or frame a room.