
Syracuse primary bathroom remodel
We took this Syracuse primary bathroom from a 2000s builder-grade layout to a bright, spa-style bath: the jetted corner tub became a freestanding soaker under the window, the framed shower became frameless glass, and the oak vanity became a wood shaker double vanity with undermount sinks. Lift Construction built this Syracuse bathroom remodel for a family near our office.
The goal
Replace a dated jetted tub, framed shower and oak vanity with a brighter, more open primary bath that feels like a spa.
Before
The bath had an oak vanity with a laminate top and drop-in sinks, a jetted drop-in tub with a cultured-marble deck, and a chrome-framed shower with textured glass that closed in the room. Dark, busy floor tile made the space feel smaller.
What we built in this Syracuse bathroom remodel
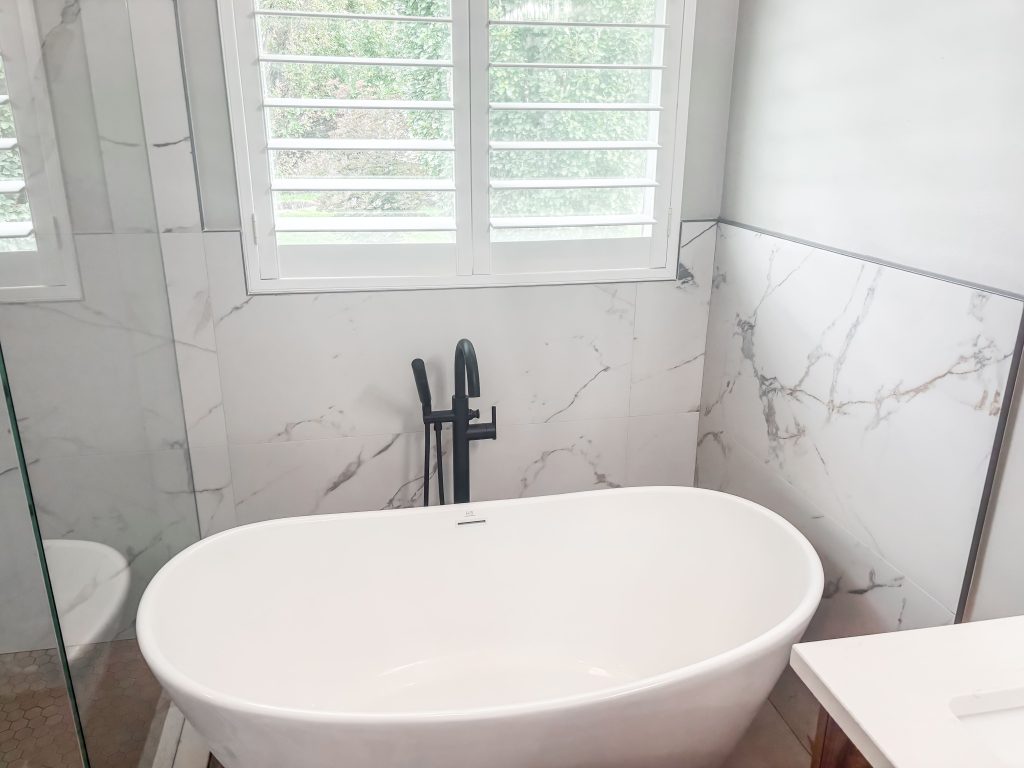
- Freestanding soaking tub with a floor-mounted matte black filler, replacing the jetted corner tub
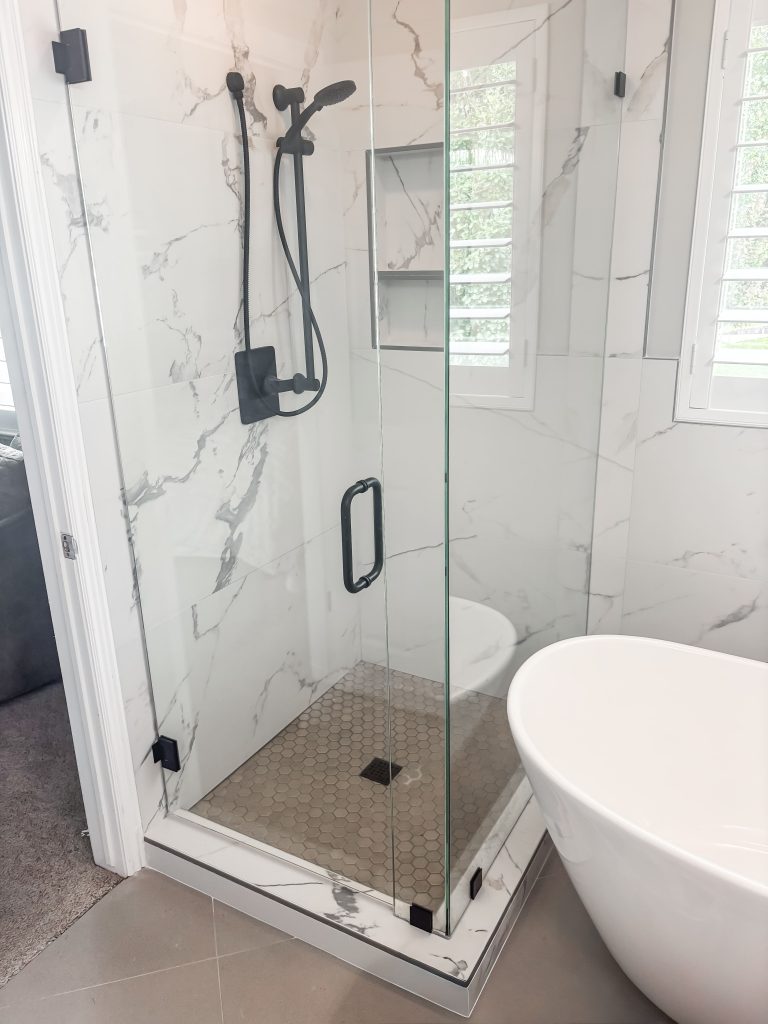
- Frameless glass shower with a recessed niche and matte black fixtures
- Marble-look large-format porcelain on the shower walls and as wainscot around the tub
- New large-format tile floor in a light, warm tone
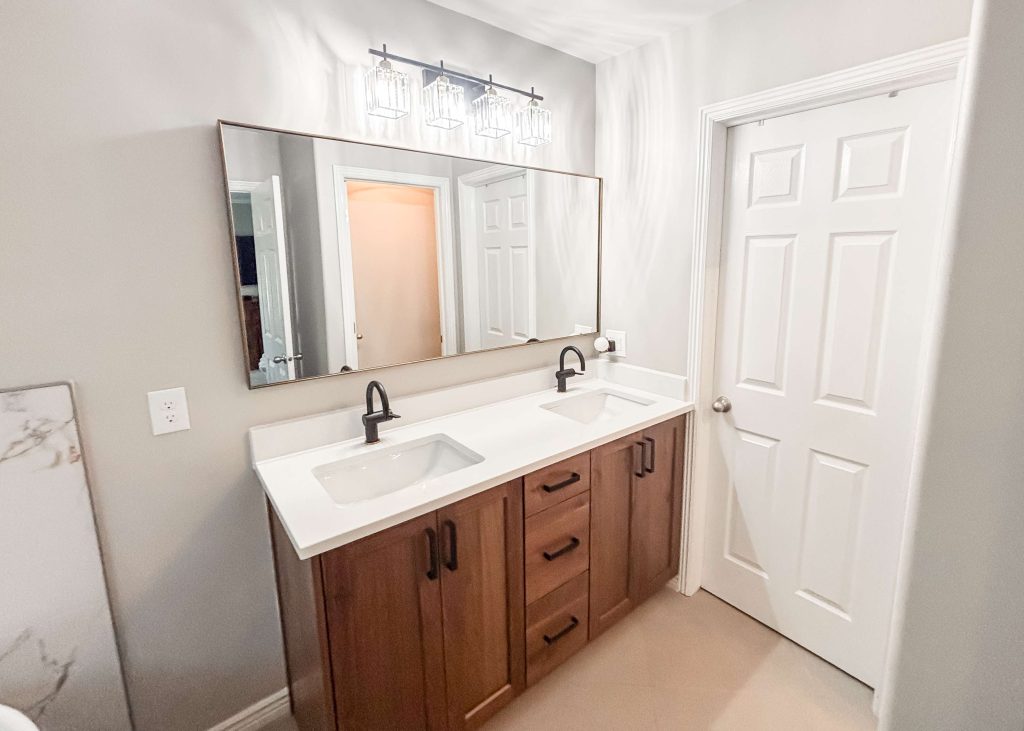
- Wood shaker double vanity with undermount sinks and a quartz top
- New mirror, lighting and matte black hardware throughout
- Drywall repair and finish after the old tub and shower came out
Details that mattered
Going from a framed, textured-glass enclosure to clear frameless glass opens up the whole room and lets light from the window reach the shower. Running the porcelain to wainscot height around the tub, then switching to paint, keeps the stone look where it counts and keeps the cost down.
Before and after
The same primary bathroom in Syracuse, before and after the remodel.
Tub

Shower and tub wall


Shower enclosure

Vanity


Sinks and faucets

Floor


Services on this project
More in Syracuse
One team from walkthrough to final inspection
- Walkthrough
We visit, measure, check egress, mechanicals and access, and listen to how you want to use the space.
- Written bid
You get an itemized estimate with scope, allowances and a schedule, so you can compare line by line.
- Plans & permit
We draw the plans, submit to your city and handle plan-review questions.
- Build & inspect
One project manager runs the crew and schedules each rough and final inspection.
- Final walk
We walk every room with you, close out the punch list and hand over warranty details.
Get a written, itemized estimate
We walk the space, measure, talk through the plan and send a written bid. Call 801-683-6803 or request a visit online.