
Syracuse curbless shower remodel: tub and stall out, walk-in shower in
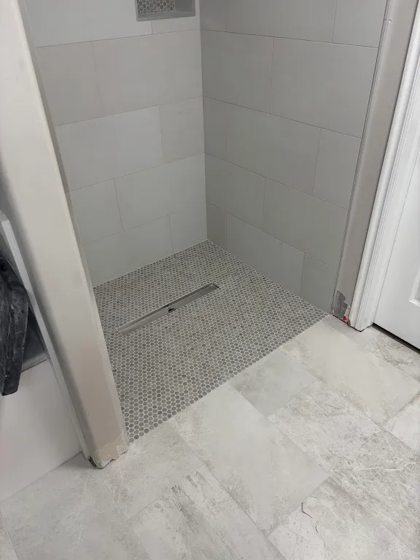
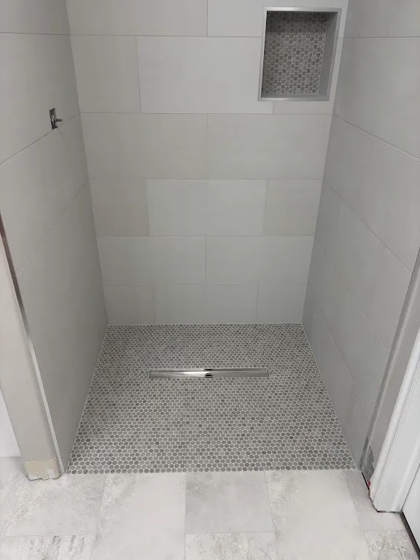
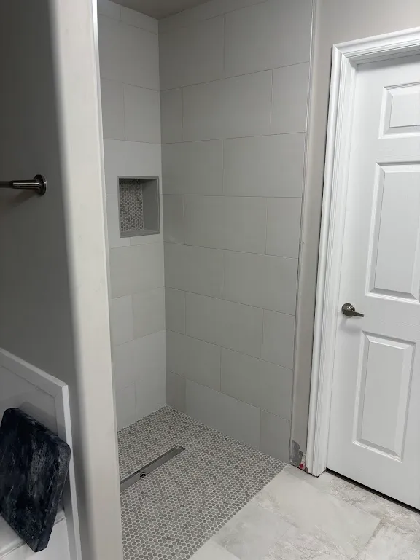
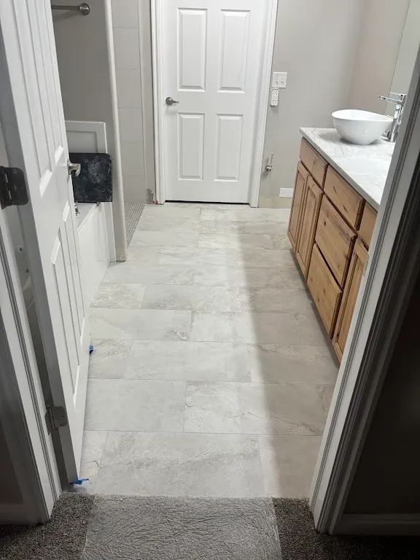
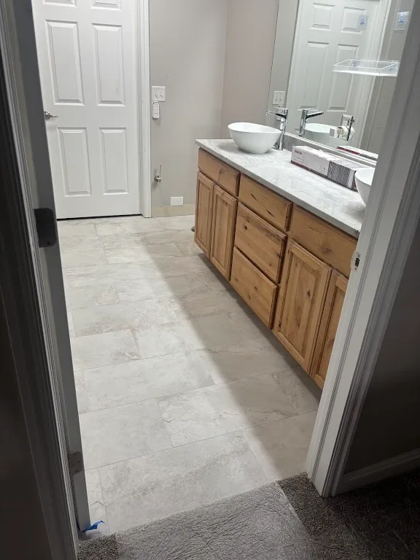
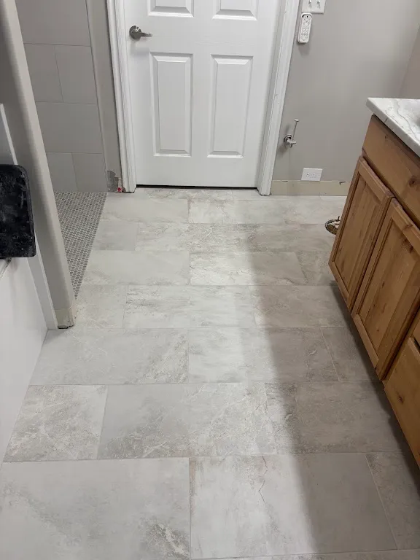
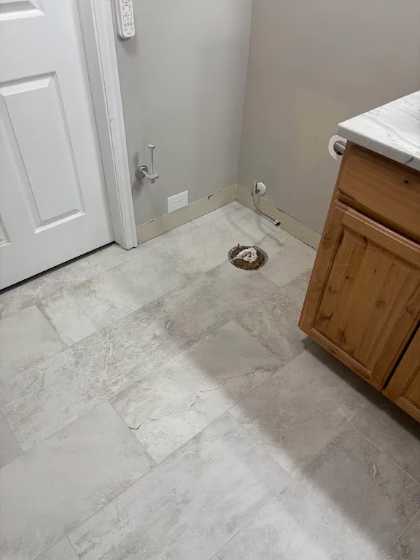
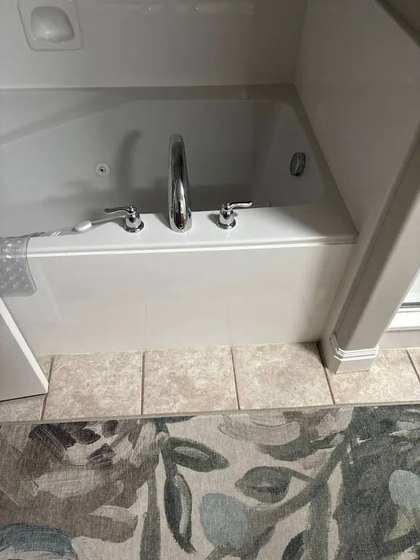
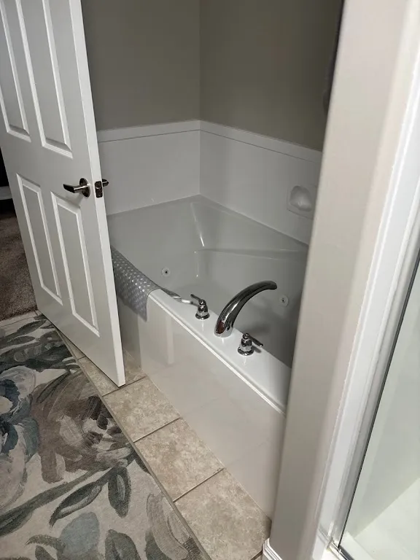
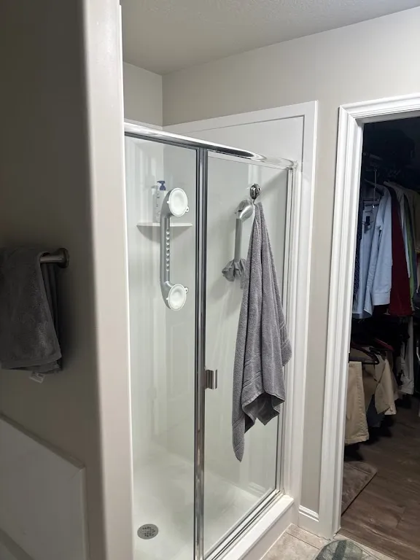
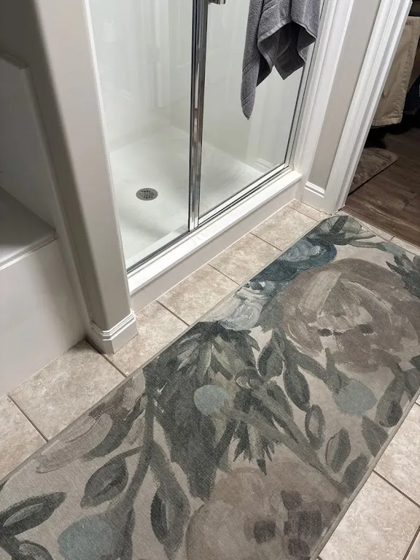
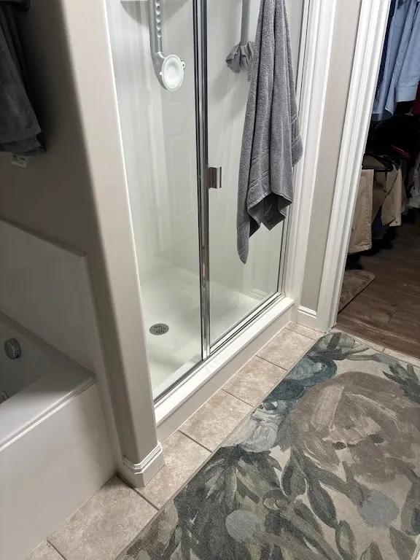
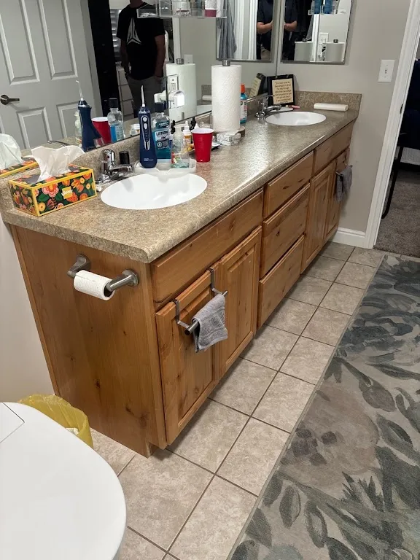
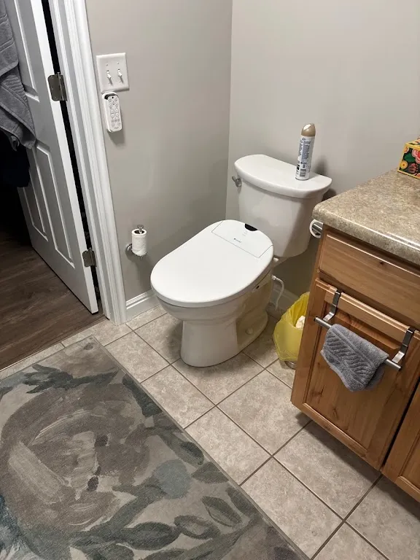
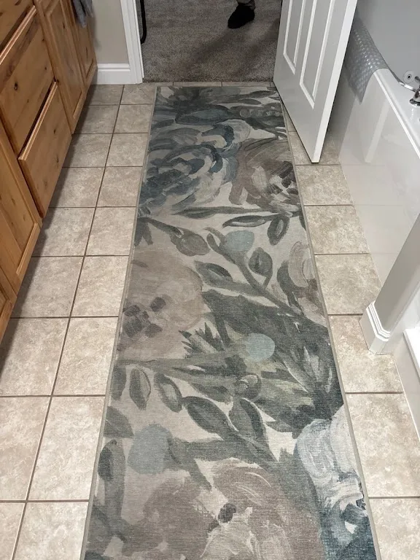
This Syracuse primary bathroom had a jetted tub, a separate fiberglass shower stall and dated beige tile. We took out the tub and the stall and built one large curbless walk-in shower with a linear drain, a mosaic floor and a tiled niche. Then we tiled the whole floor in large-format marble-look porcelain and put a new top and vessel sink on the vanity. This Syracuse curbless shower remodel gave the homeowner a bigger shower and an easier bathroom to get around in.
The goal
First, get rid of the jetted tub the homeowner no longer used and the cramped shower stall next to it. Then, use that combined space for one shower that is easy to walk into, with no curb to step over. As a result, the bathroom works better now and will keep working as the homeowner ages in place.
What we built in this Syracuse curbless shower remodel
- Removed the jetted tub, the fiberglass shower stall and the old beige tile
- Built a curbless walk-in shower in the combined tub and stall space
- Installed a linear drain and a mosaic tile shower floor sloped to it
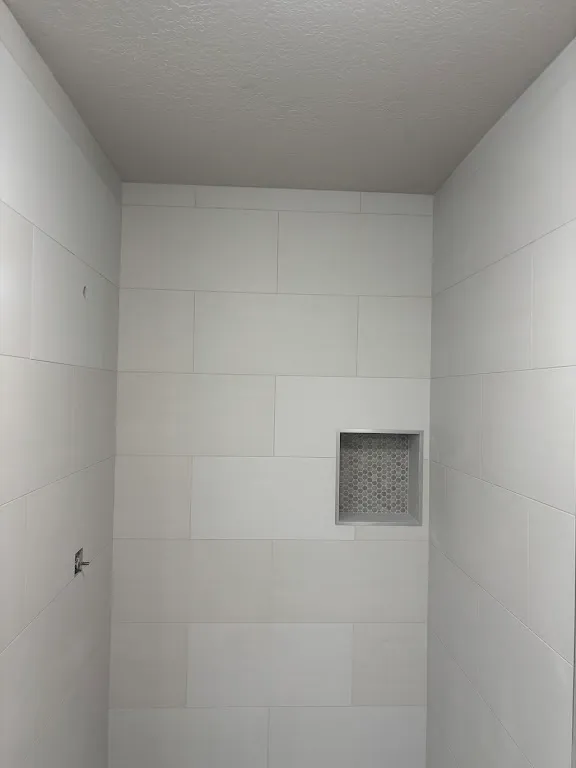
- Tiled the shower walls in large-format tile with a mosaic-backed niche
- Laid large-format marble-look floor tile through the whole bathroom
- Installed a new vanity top with a vessel sink and faucet
Details that mattered
Because the shower has no curb, the floor has to slope to the drain without a step or a lip at the entry. For that reason, we used a linear drain along the back wall, which lets the main floor tile run right up to the shower and keeps water inside it. In addition, the small mosaic tile on the shower floor gives better grip underfoot than the large tile outside.
Photos
Services on this project
More in Syracuse
One team from walkthrough to final inspection
- Walkthrough
We visit, measure, check egress, mechanicals and access, and listen to how you want to use the space.
- Written bid
You get an itemized estimate with scope, allowances and a schedule, so you can compare line by line.
- Plans & permit
We draw the plans, submit to your city and handle plan-review questions.
- Build & inspect
One project manager runs the crew and schedules each rough and final inspection.
- Final walk
We walk every room with you, close out the punch list and hand over warranty details.
Get a written, itemized estimate
We walk the space, measure, talk through the plan and send a written bid. Call 801-683-6803 or request a visit online.