
South Weber basement repair and refinish
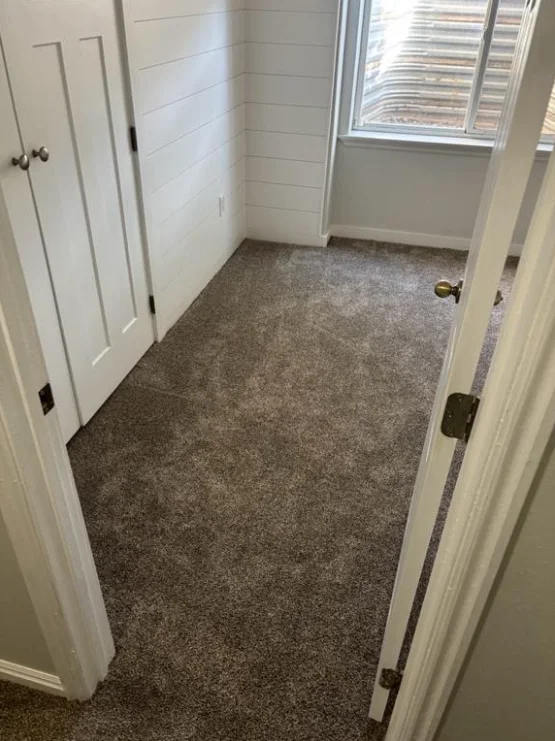
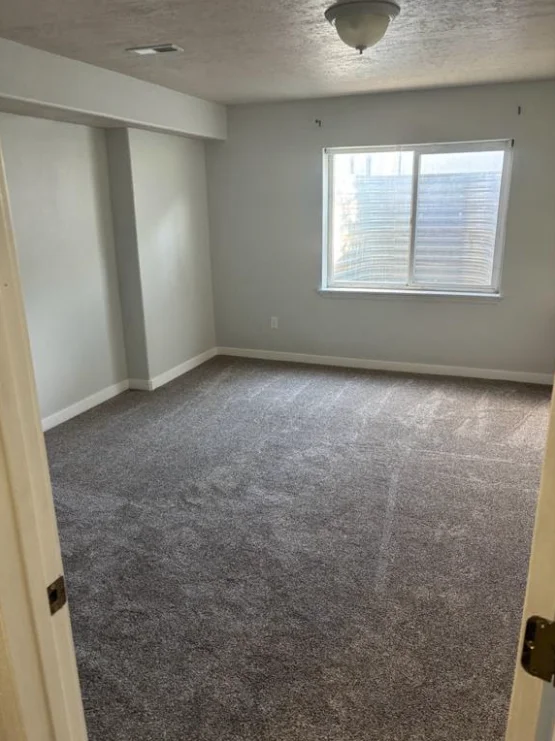
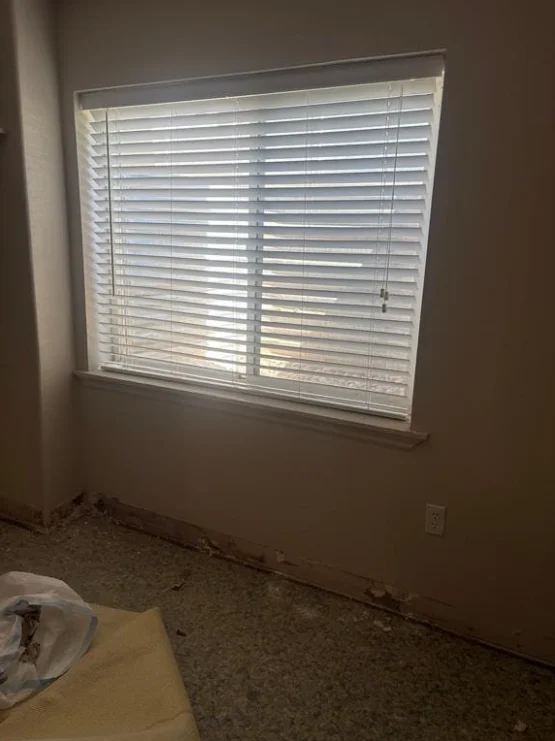
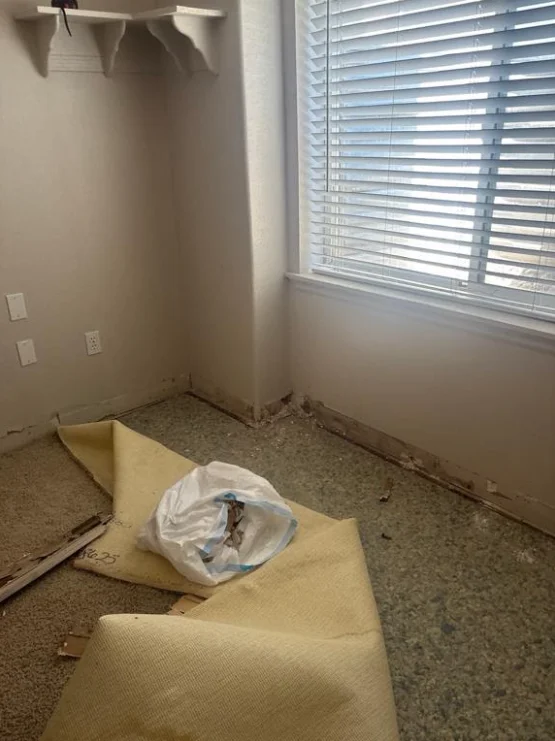
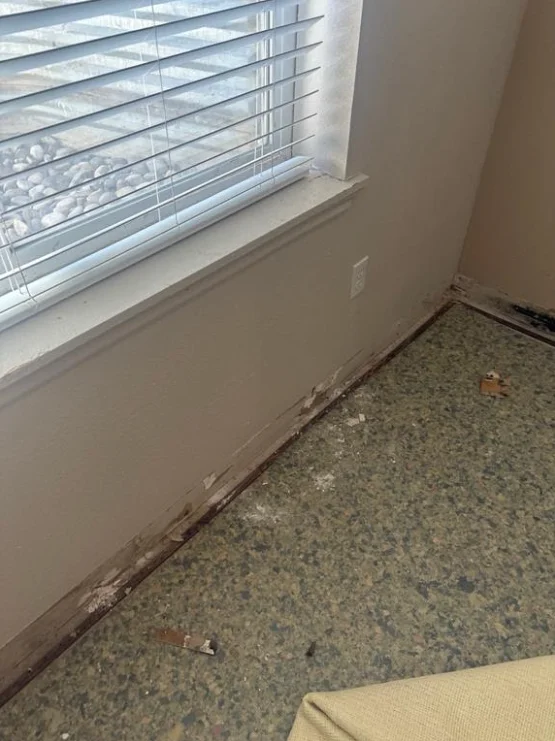
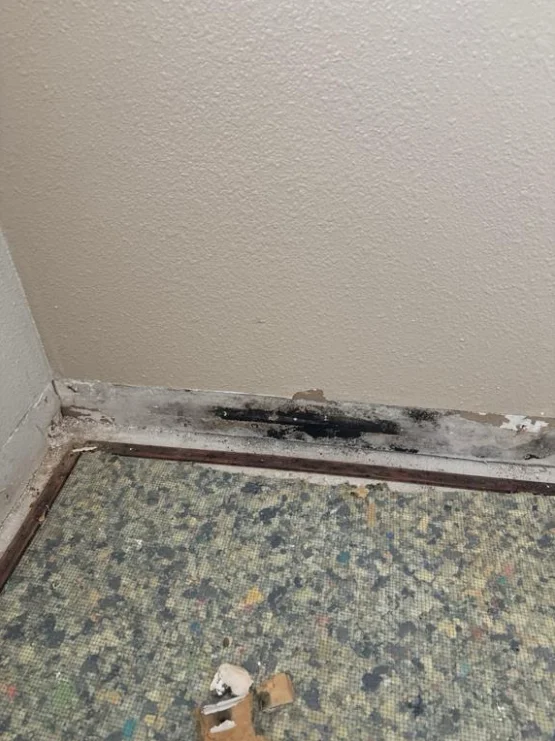
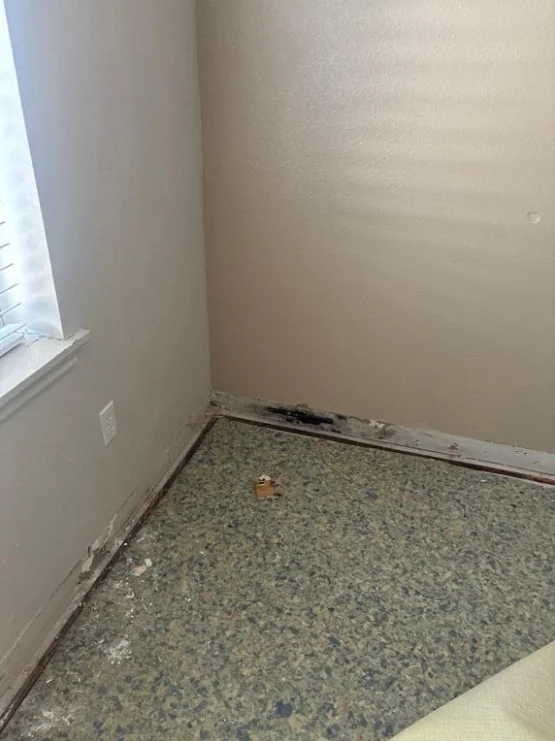
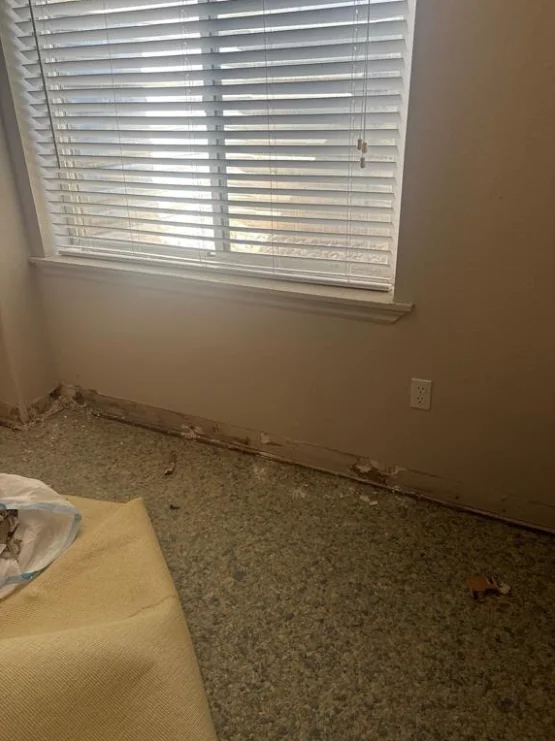
Water came in through a basement window in this South Weber home, soaked the carpet and pad, and wicked up into the bottom of the drywall, where mold started to grow. Lift removed the wet and moldy materials, dried the space, and then refinished the basement with new drywall, shiplap accent walls, paint and new carpet. This South Weber basement repair started with a leaking window.
The goal
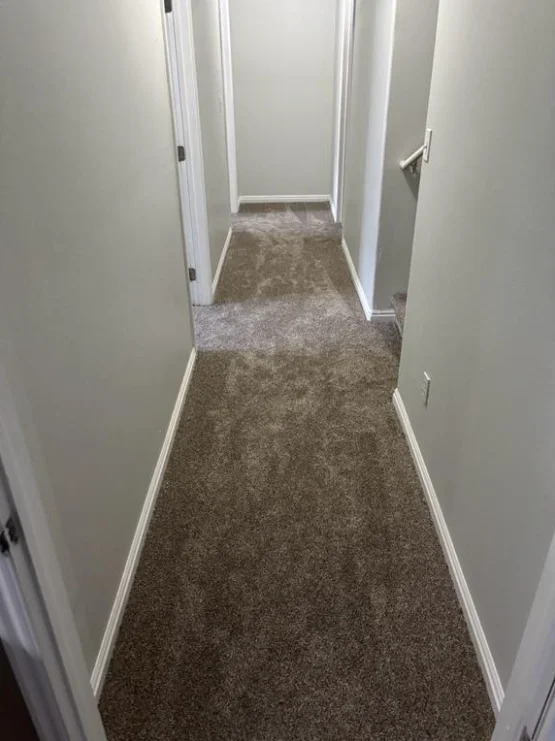
First, remove every material that had mold or had stayed wet, so nothing was sealed back into the walls. After that, finish the basement so it felt updated, not patched, with one carpet running through the bedrooms, hallway and stairs.
What we built in this South Weber basement repair
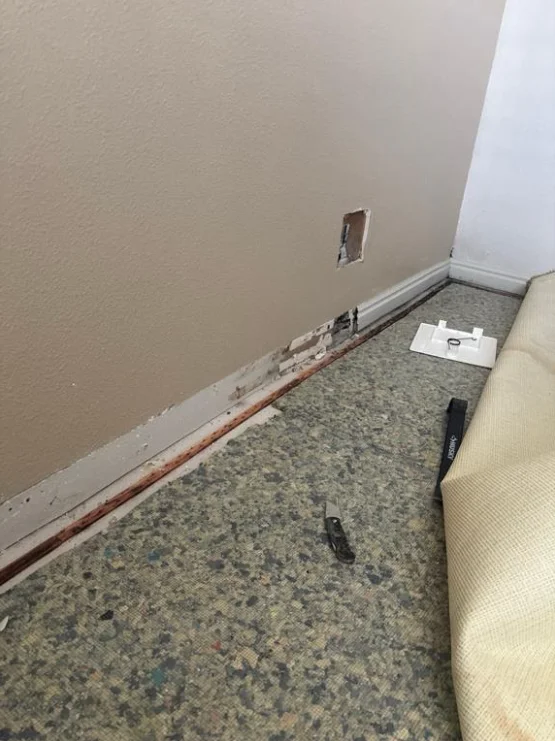
- Tear-out: pulled the wet carpet, pad and tack strip, then cut out the bottom of the drywall where mold had started
- Drying: dried the slab and wall cavities before closing anything up
- Drywall: replaced the cut-out drywall and matched the texture
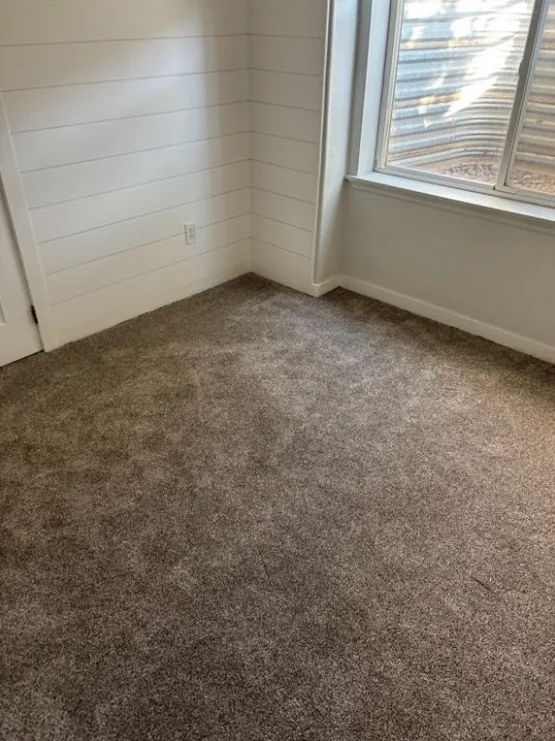
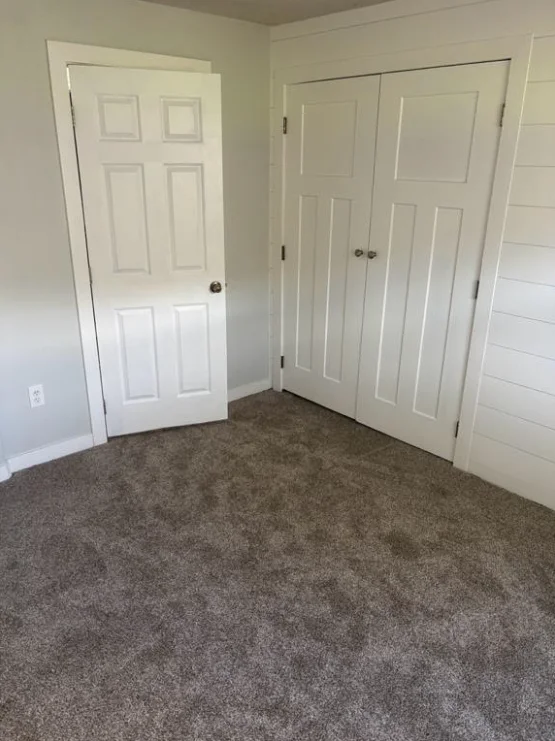
- Shiplap: added white shiplap accent walls in the bedrooms
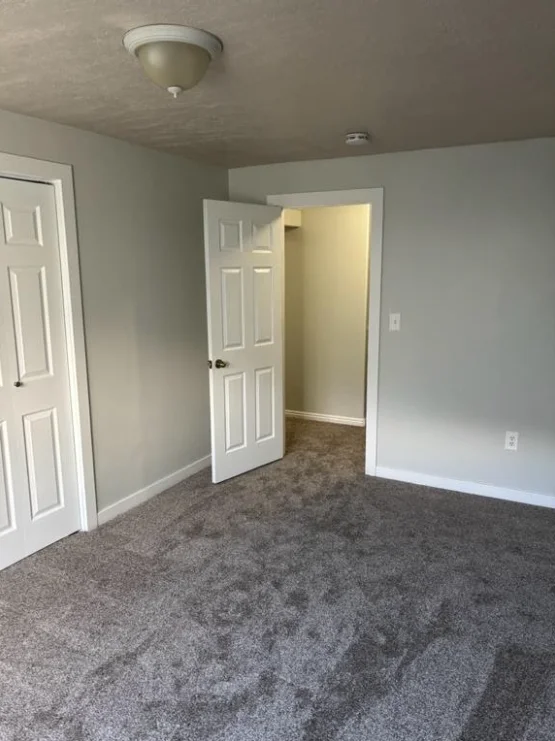
- Paint, base trim and doors throughout the basement
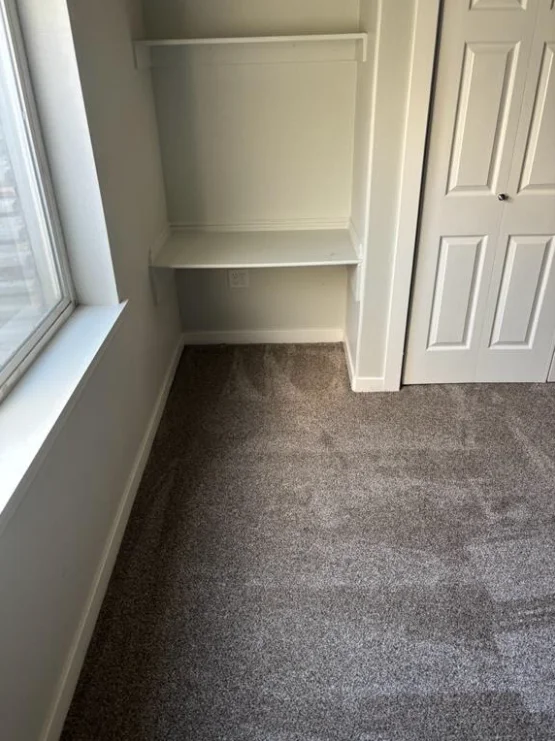
- Built-in desk shelf beside the bedroom window
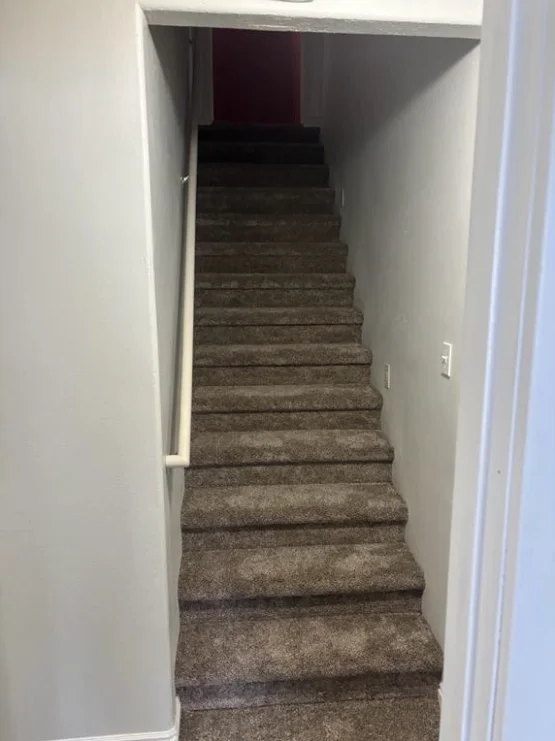
- Carpet: new carpet and pad in the bedrooms and hallway, continued up the stairs
Details that mattered
Mold at the base of drywall almost always runs higher inside the wall than it looks from the room. For that reason, we cut the drywall well above the visible stain instead of painting over it. In addition, carrying the new carpet up the stairs means the basement reads as one finished space rather than a few repaired rooms.
Photos
Services on this project
More in South Weber
One team from walkthrough to final inspection
- Walkthrough
We visit, measure, check egress, mechanicals and access, and listen to how you want to use the space.
- Written bid
You get an itemized estimate with scope, allowances and a schedule, so you can compare line by line.
- Plans & permit
We draw the plans, submit to your city and handle plan-review questions.
- Build & inspect
One project manager runs the crew and schedules each rough and final inspection.
- Final walk
We walk every room with you, close out the punch list and hand over warranty details.
Get a written, itemized estimate
We walk the space, measure, talk through the plan and send a written bid. Call 801-683-6803 or request a visit online.