
South Jordan townhome rebuild
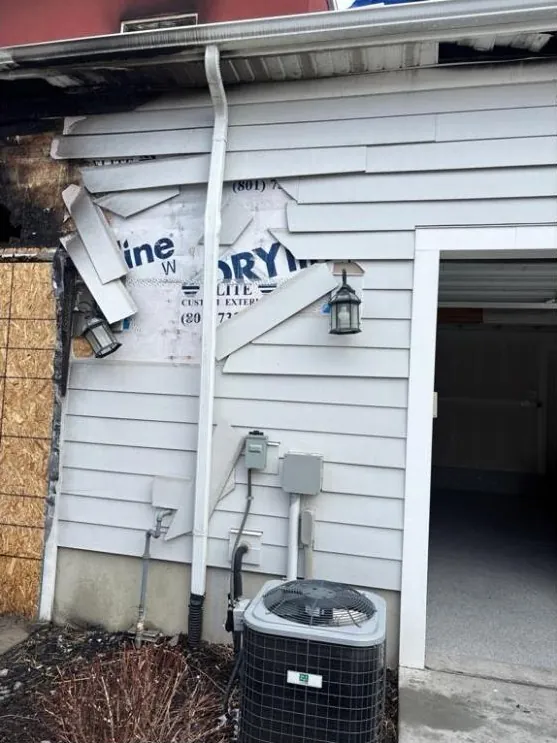
A fire in the neighboring townhome left this South Jordan unit damaged on both floors, in the garage and on the roof. Lift rebuilt the interior room by room, replaced the TPO roof and the outdoor HVAC unit, and finished with new flooring throughout. This South Jordan townhome rebuild covered both floors, the garage and the roof.
The goal
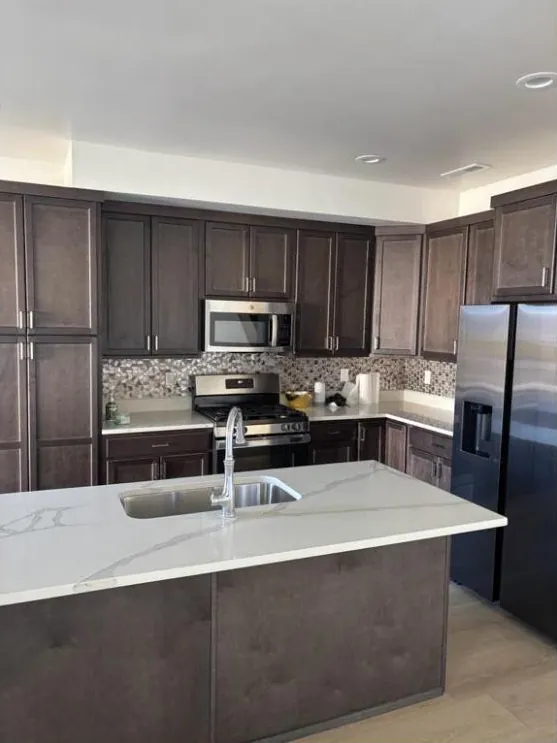
First, get the townhome back to move-in condition on both floors. At the same time, keep the kitchen cabinets and counters that survived, and update a few things along the way, such as recessed lighting in the loft and a ceiling fan in the primary bedroom.
What we built in this South Jordan townhome rebuild
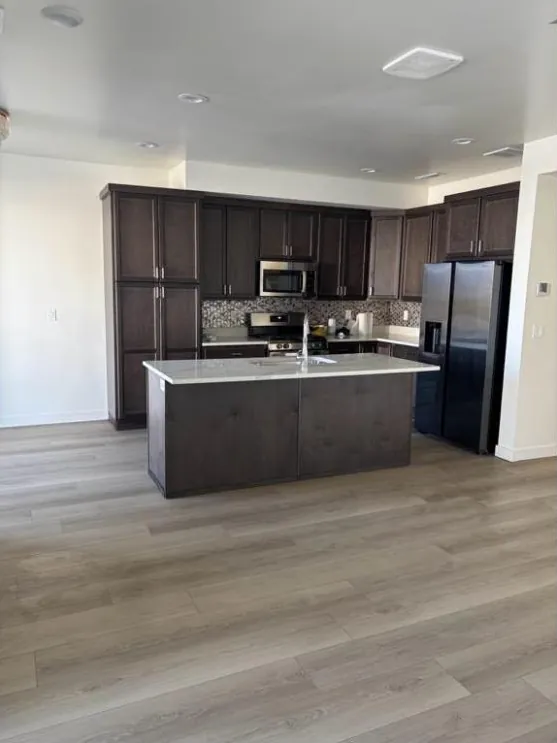
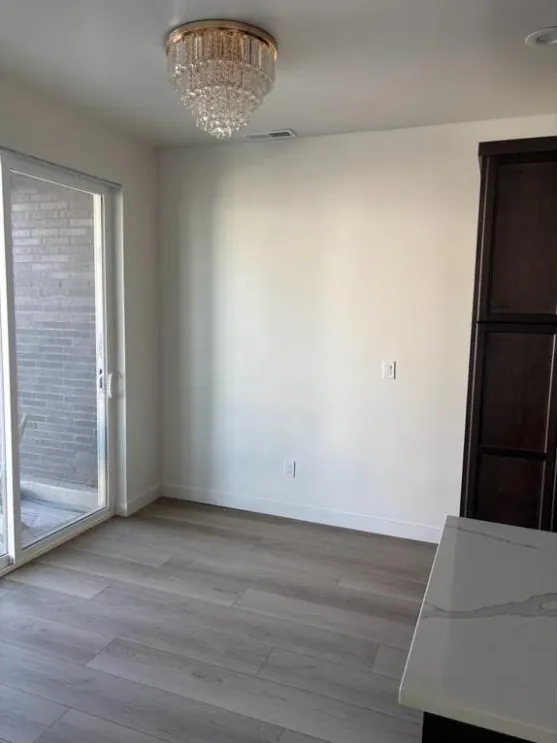
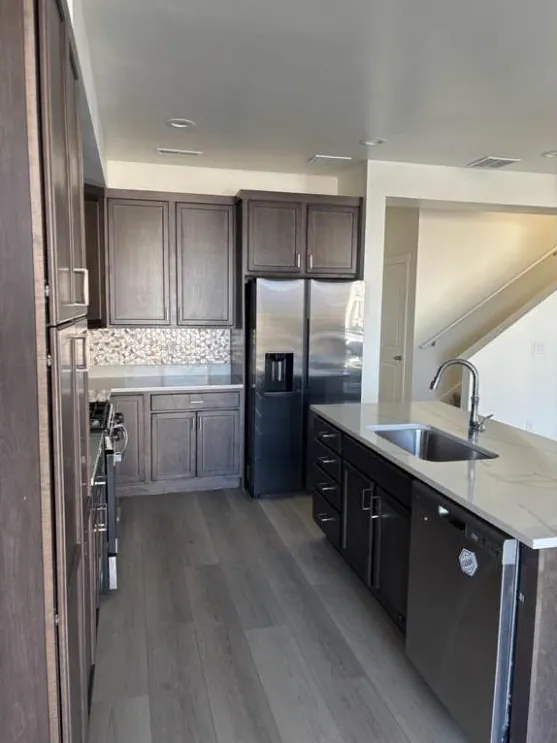
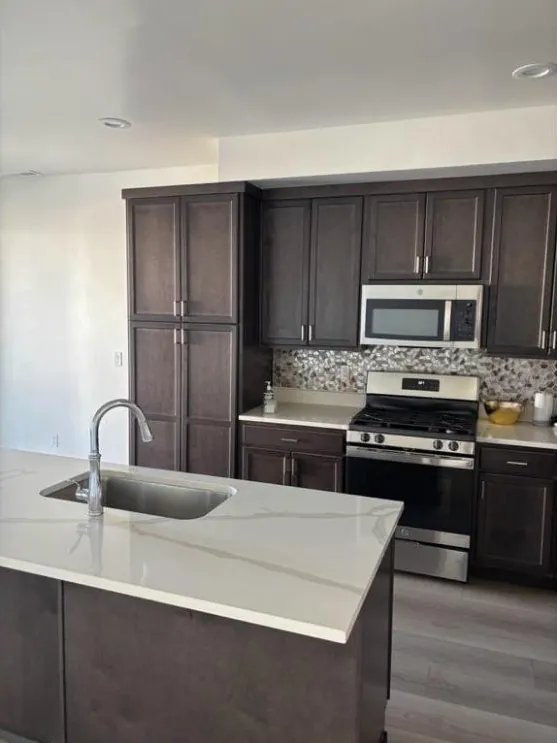
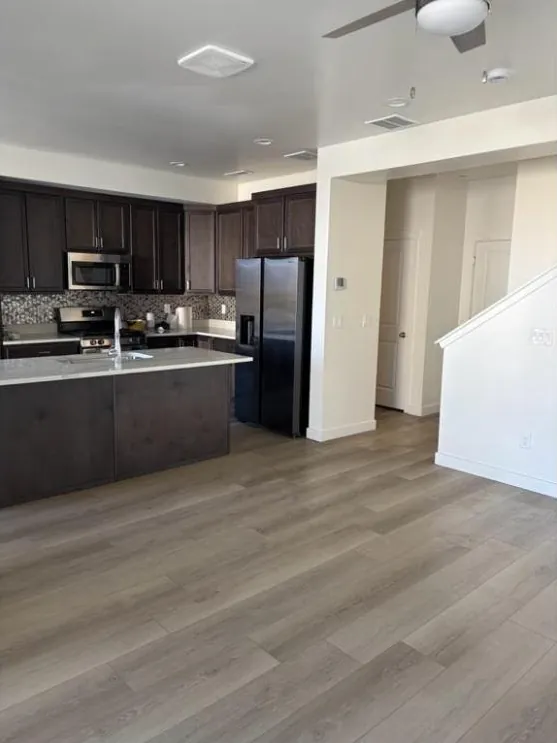
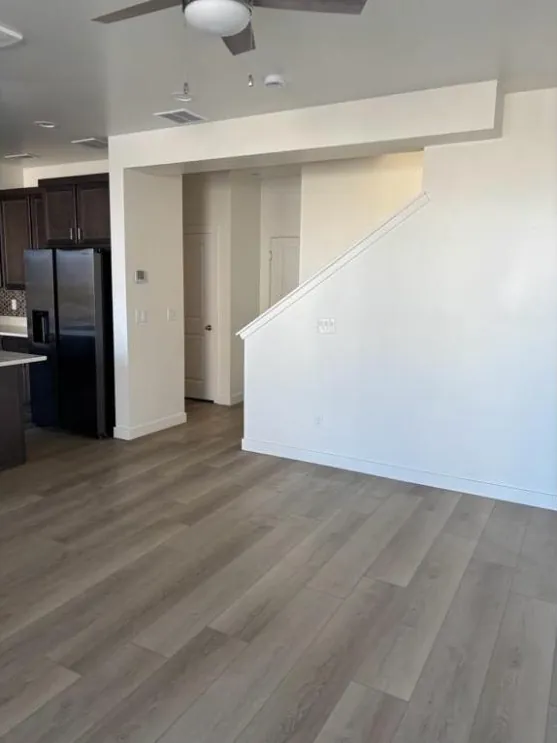
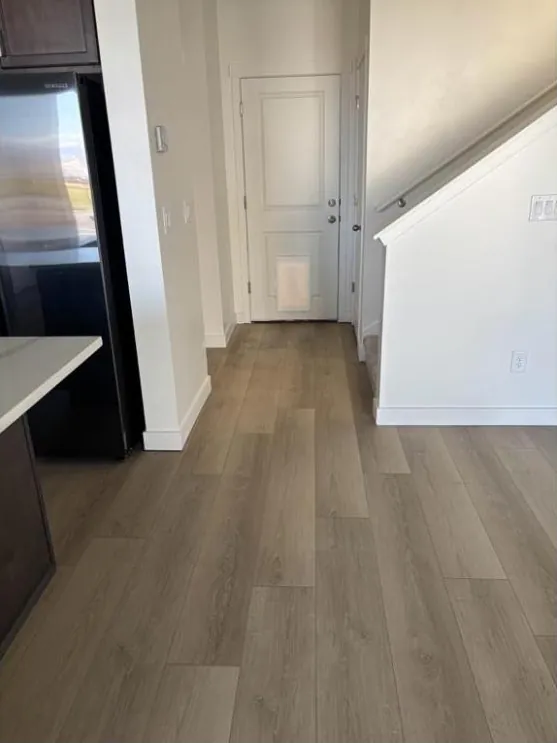
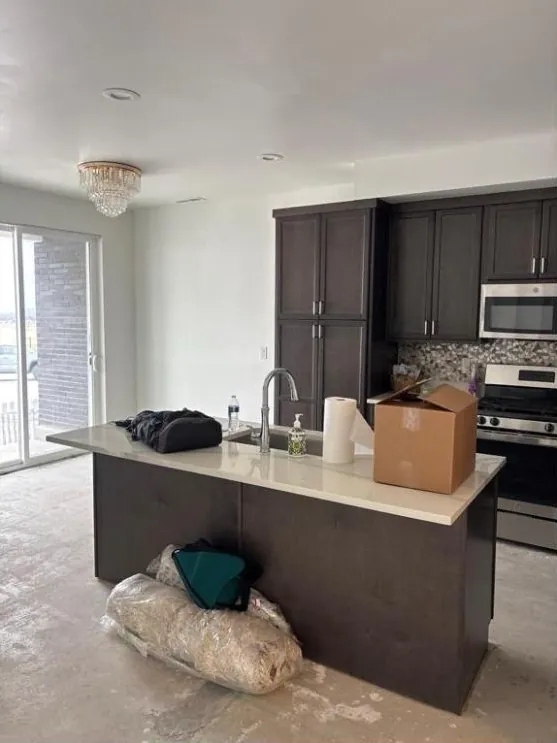
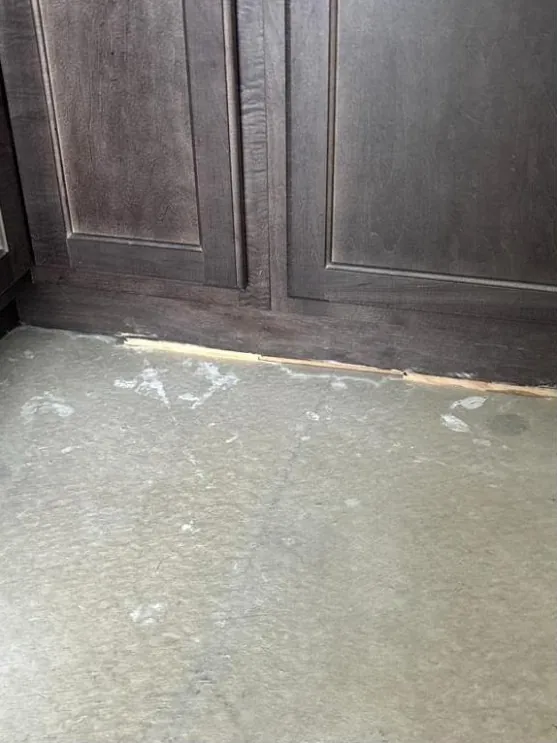
- Kitchen: new drywall, paint and trim, new cabinet toe kicks, new outlets, plumbing and appliances reset, new SPC flooring
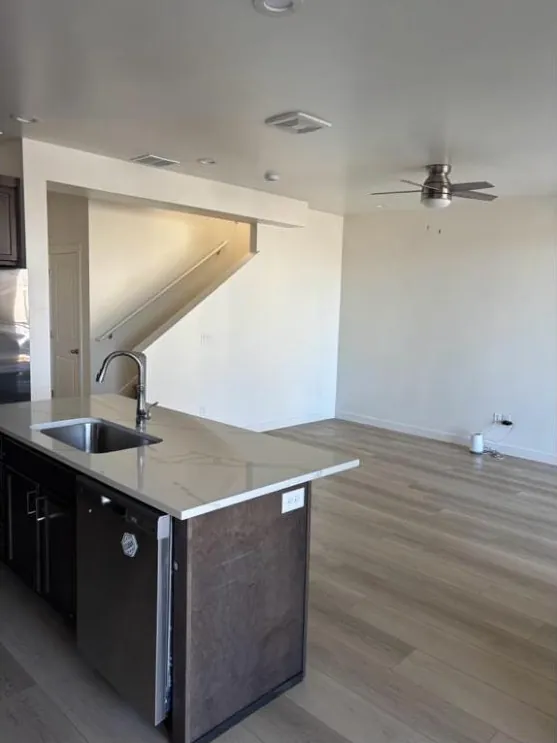
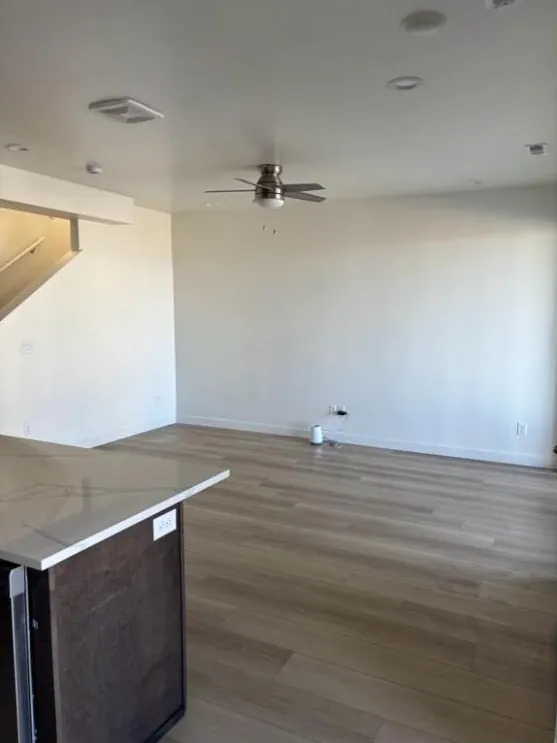
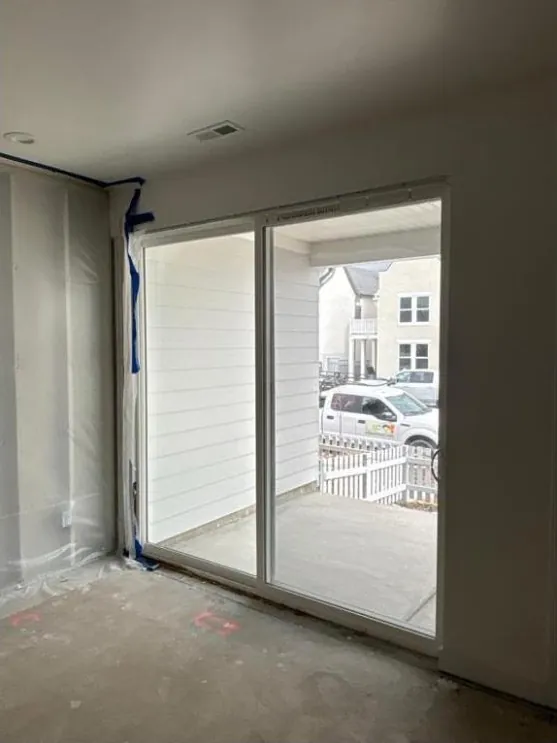
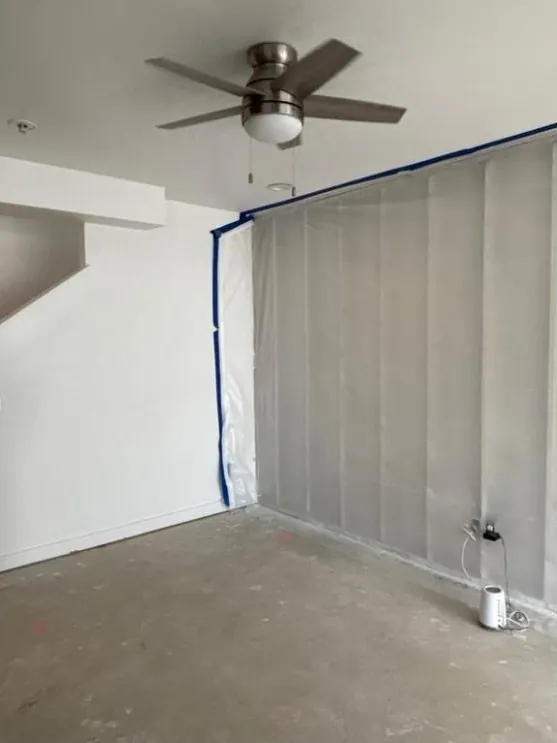
- Living room: drywall, paint, trim, new outlets and new SPC flooring
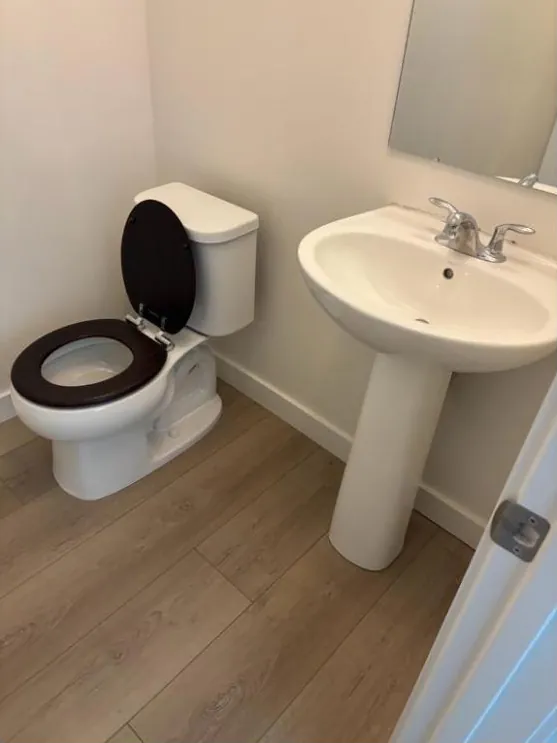
- Half bath: drywall, paint and trim, toilet reset, new flooring
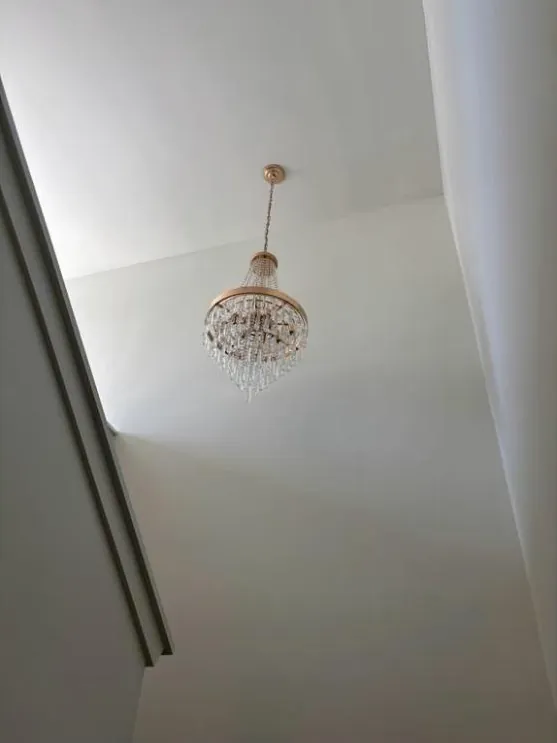
- Under-stair storage and stairway: drywall, paint and trim, new stair carpet, chandelier reset
- Upstairs bedroom and loft: drywall, paint, trim, new laminate flooring and outlets, plus recessed lighting in the loft
- Primary bedroom: drywall, paint, trim, new SPC flooring, new outlets and an added ceiling fan
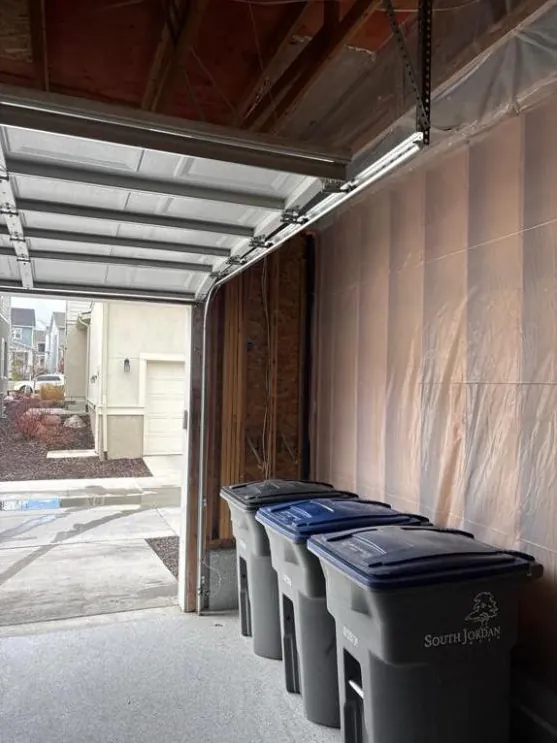
- Garage: drywall, mud and paint
- Exterior: new TPO roofing and a new outdoor HVAC unit
- Final clean before handoff
Details that mattered
Because the kitchen cabinets and counters were still sound, we protected them in place and replaced only the damaged toe kicks. As a result, the homeowner avoided the cost and wait of a new kitchen, while the new SPC plank flooring runs continuously through the main level.
Photos
Services on this project
More in South Jordan
One team from walkthrough to final inspection
- Walkthrough
We visit, measure, check egress, mechanicals and access, and listen to how you want to use the space.
- Written bid
You get an itemized estimate with scope, allowances and a schedule, so you can compare line by line.
- Plans & permit
We draw the plans, submit to your city and handle plan-review questions.
- Build & inspect
One project manager runs the crew and schedules each rough and final inspection.
- Final walk
We walk every room with you, close out the punch list and hand over warranty details.
Get a written, itemized estimate
We walk the space, measure, talk through the plan and send a written bid. Call 801-683-6803 or request a visit online.