
Ogden whole-home rebuild
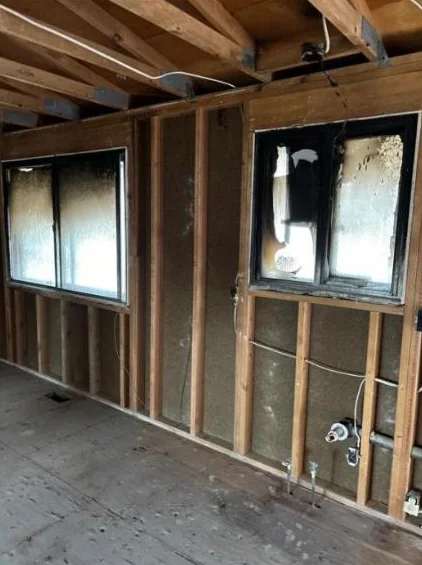
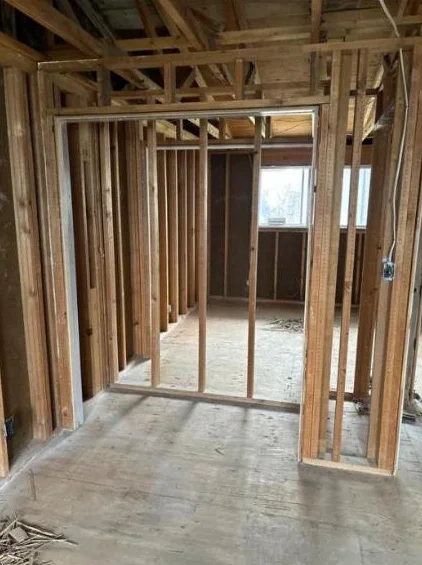
A fire left this Ogden home with burned windows, charred framing and smoke damage through the main floor and basement. Lift took the house down to the studs and joists, then rebuilt it room by room: two kitchens, the bathrooms, every bedroom, the living room and a finished basement. This Ogden home rebuild started with the house stripped to the studs.
The goal
First, get the house back to a clean, safe structure, with no smoke-stained material left behind the walls. Then finish it so it looks like a new home rather than a patched one, with the same flooring, paint and trim running through every room.
What we built in this Ogden home rebuild
- Tear-out: removed burned and smoke-damaged drywall, insulation, flooring and finishes down to the framing
- Framing: opened walls for inspection and rebuilt framing where needed
- Windows: replaced the fire-damaged windows
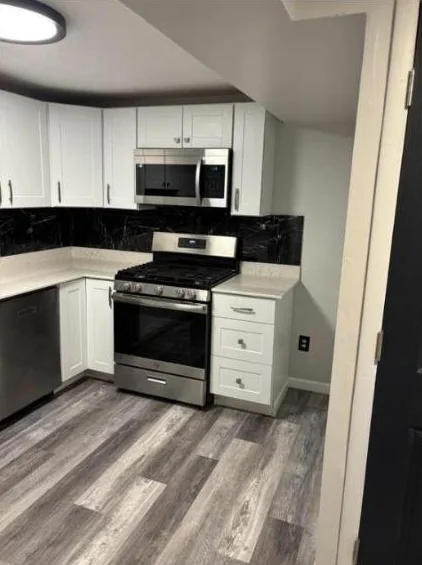
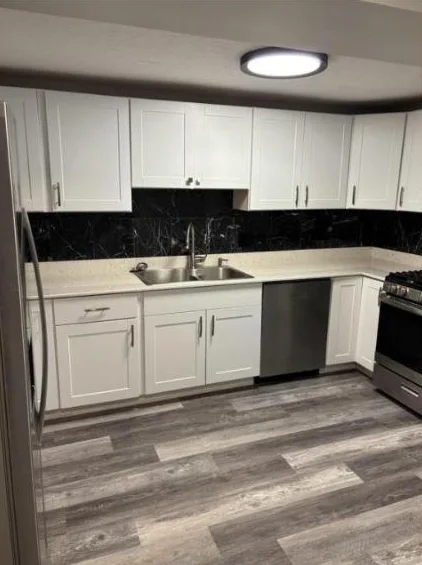
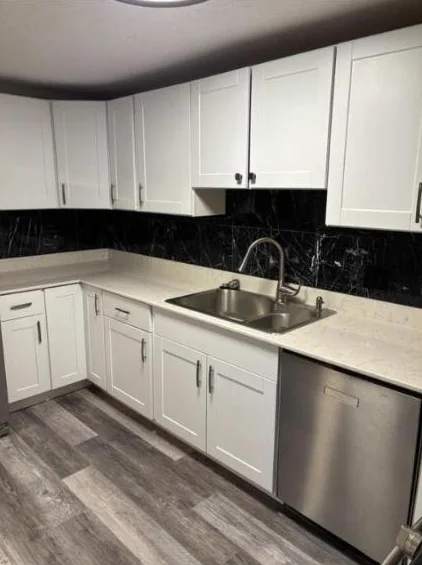
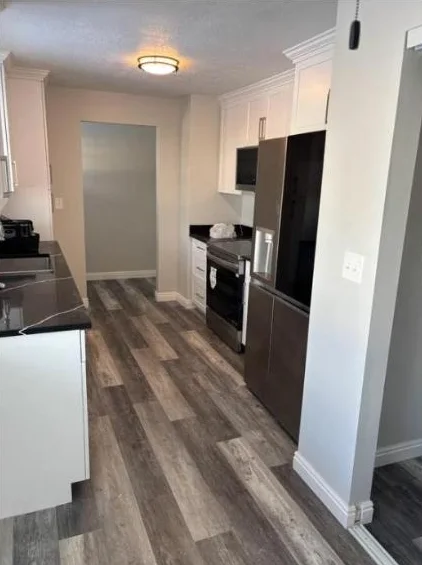
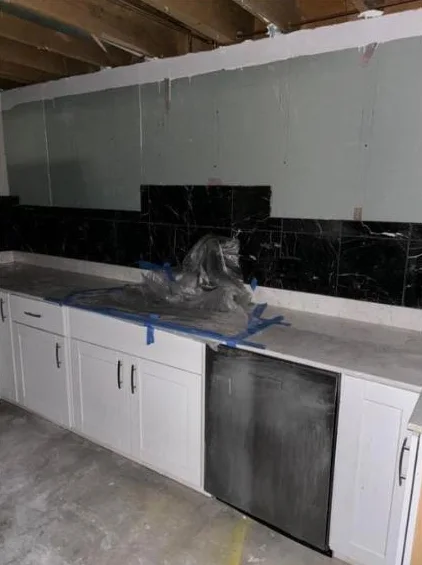
- Main kitchen: white shaker cabinets, light counters, black marble-look backsplash, gas range and stainless appliances
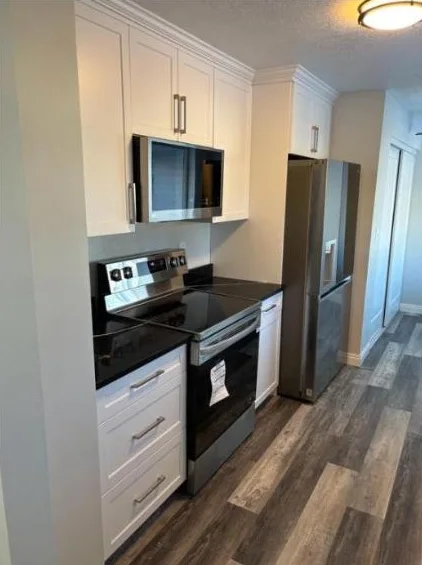
- Second kitchen: white cabinets with black counters, electric range and refrigerator
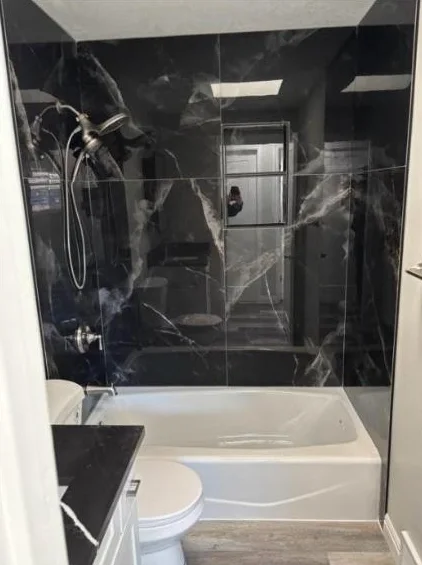
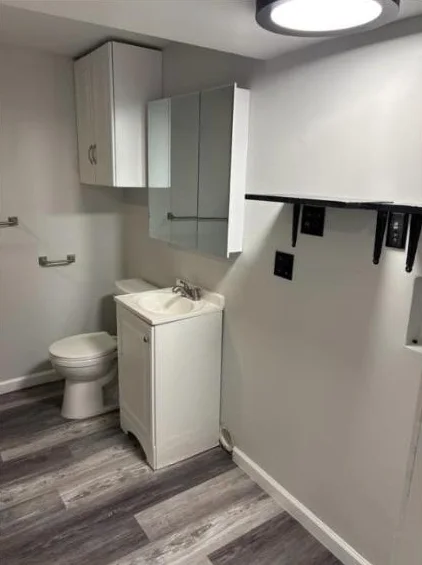
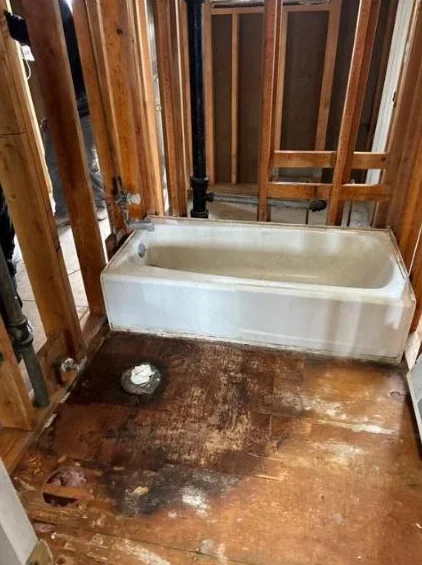
- Bathrooms: black marble-look tub and shower surround, plus a second bath with a new vanity and toilet
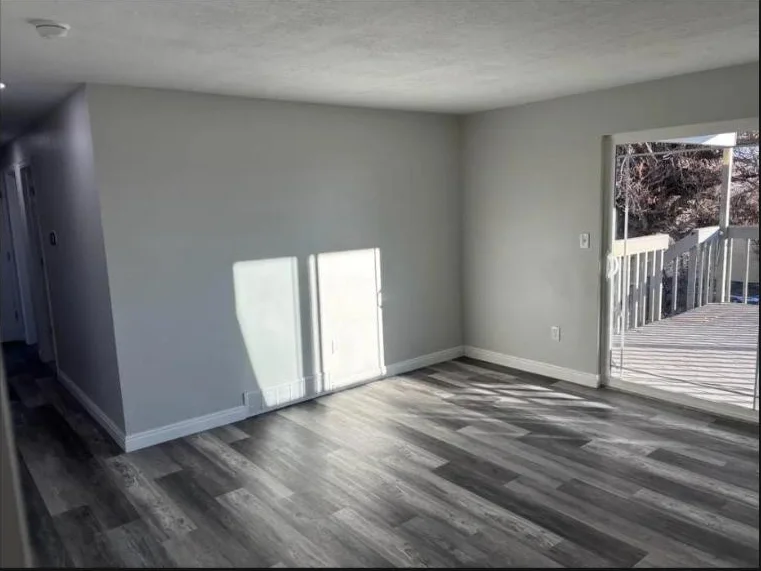
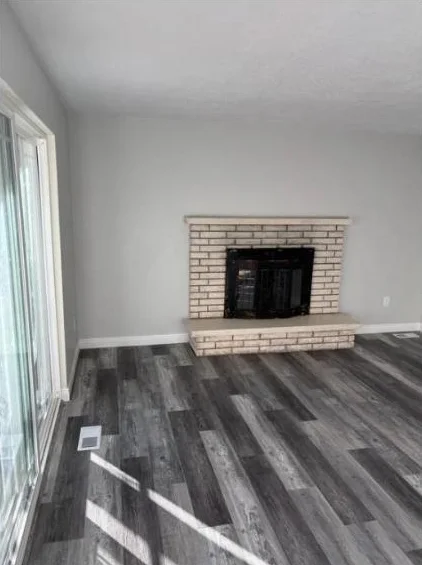
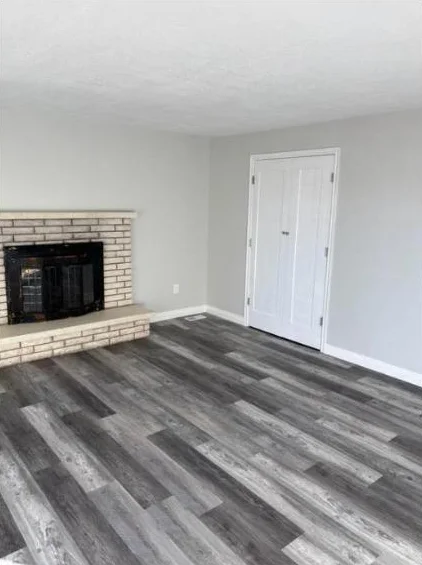
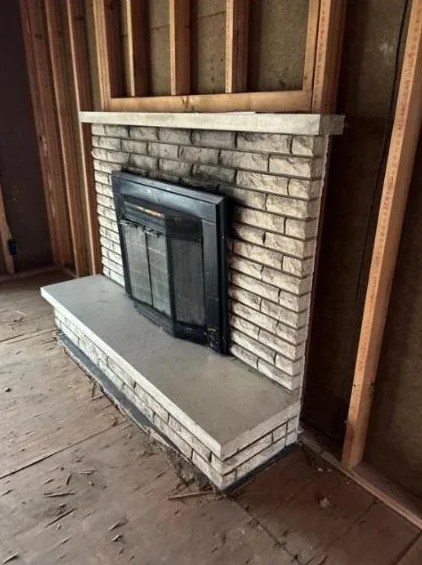
- Living room: original brick fireplace cleaned and kept, new closet, slider to the deck
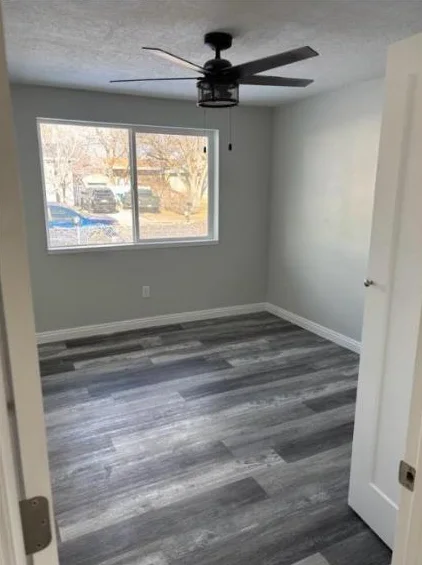
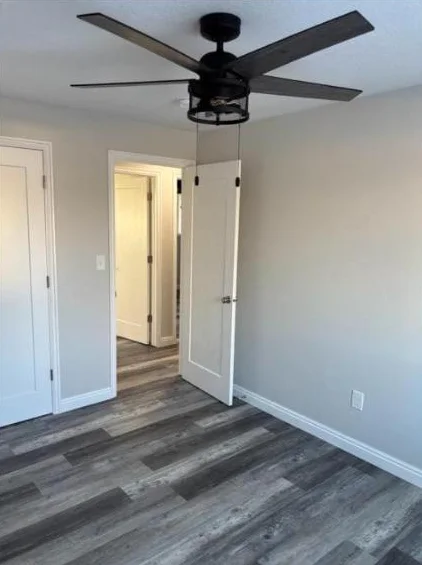
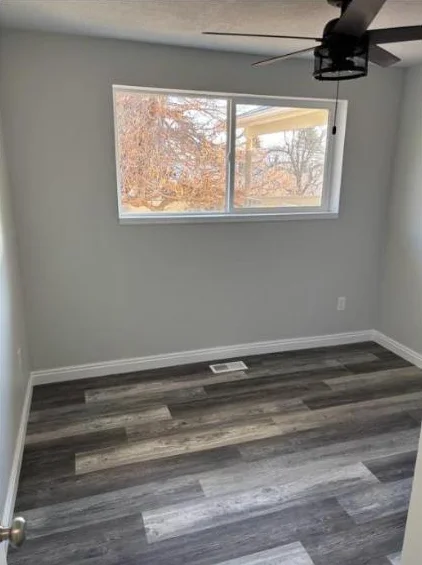
- Bedrooms: new drywall, paint, trim and black ceiling fans
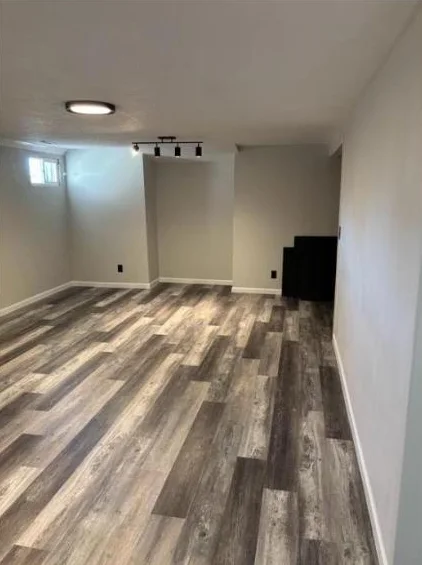
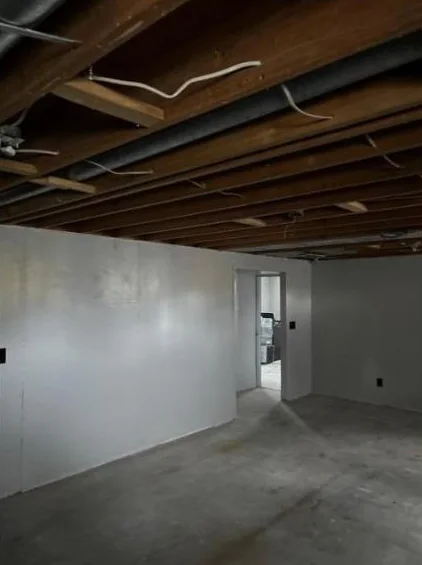
- Basement: finished from bare joists into a family room with track lighting
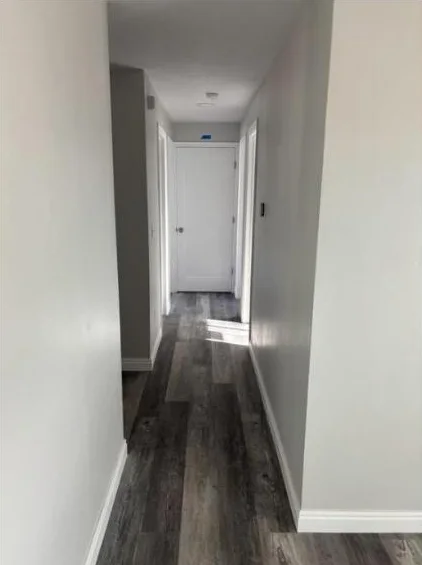
- Flooring: gray plank LVP through the whole house
Details that mattered
Fire jobs are about what you cannot see. Smoke works into drywall, insulation and subfloor, so we removed finishes to the framing instead of painting over damage. As a result, the rebuild starts from clean structure, and one flooring and paint palette ties the main floor and basement together.
Photos
Services on this project
More in Ogden
One team from walkthrough to final inspection
- Walkthrough
We visit, measure, check egress, mechanicals and access, and listen to how you want to use the space.
- Written bid
You get an itemized estimate with scope, allowances and a schedule, so you can compare line by line.
- Plans & permit
We draw the plans, submit to your city and handle plan-review questions.
- Build & inspect
One project manager runs the crew and schedules each rough and final inspection.
- Final walk
We walk every room with you, close out the punch list and hand over warranty details.
Get a written, itemized estimate
We walk the space, measure, talk through the plan and send a written bid. Call 801-683-6803 or request a visit online.