
Ogden split-level fire rebuild
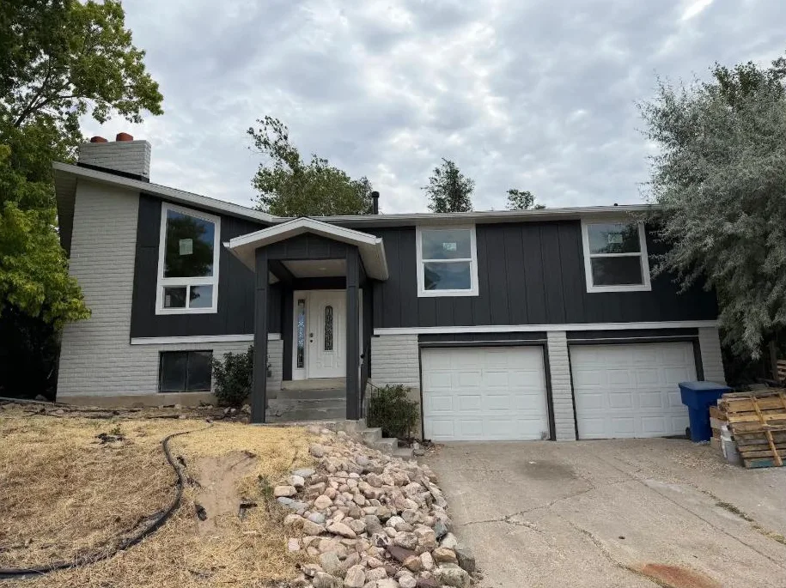
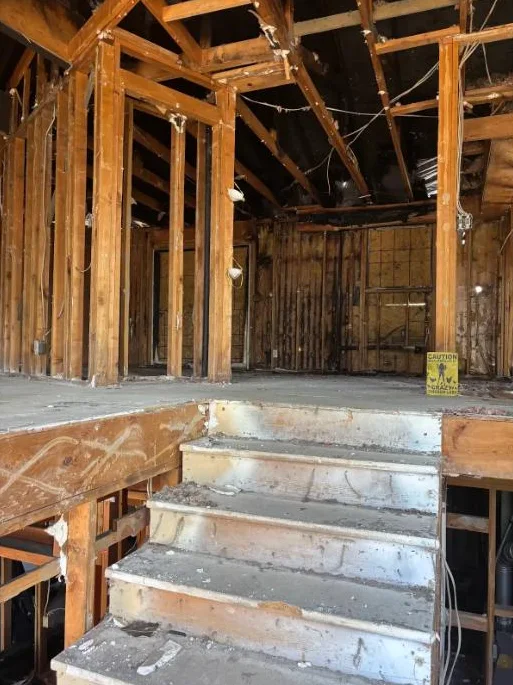
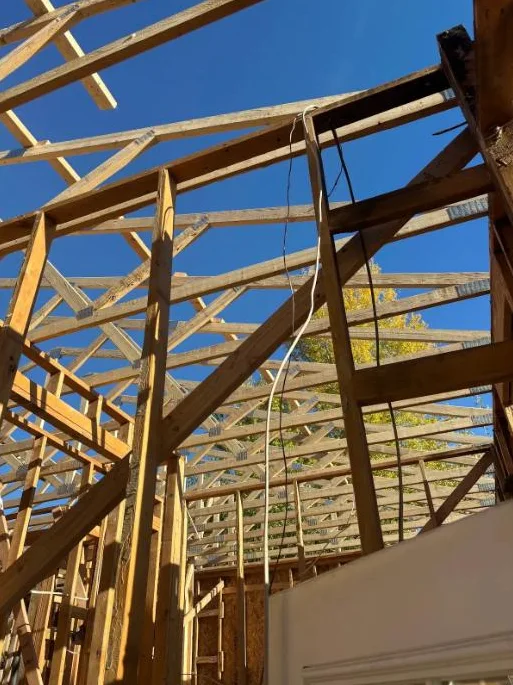
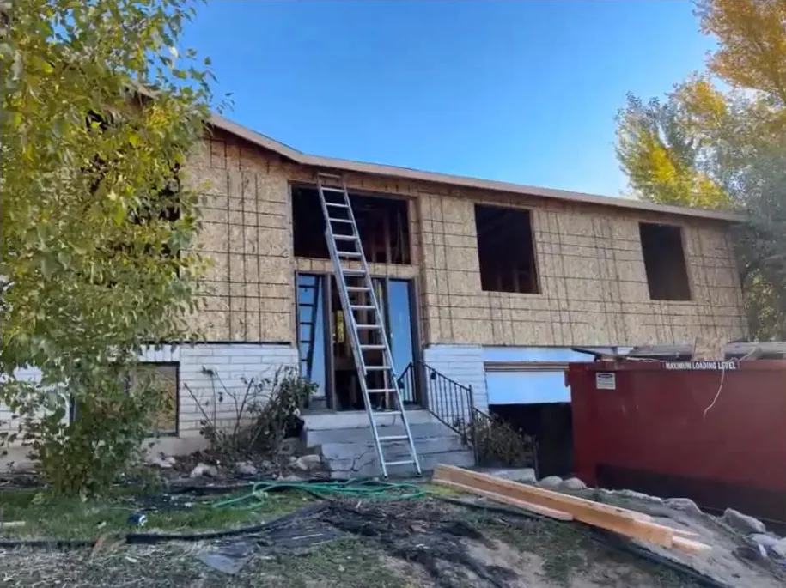
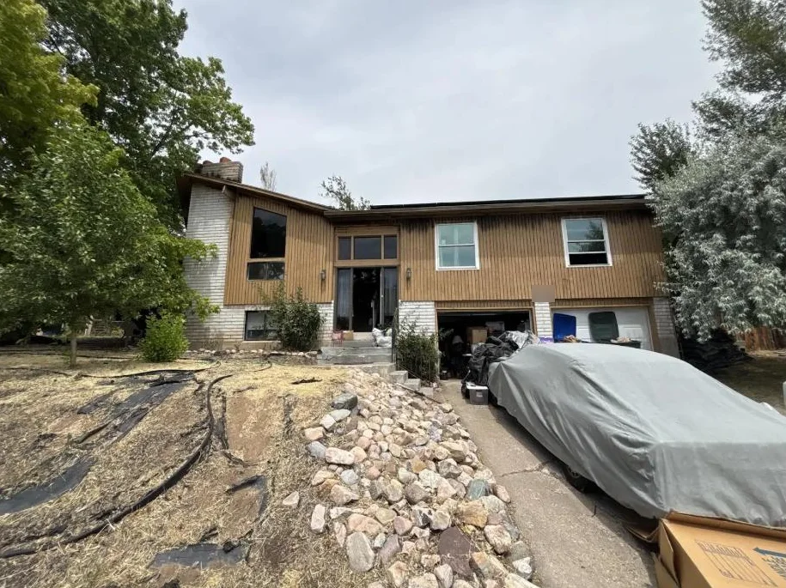
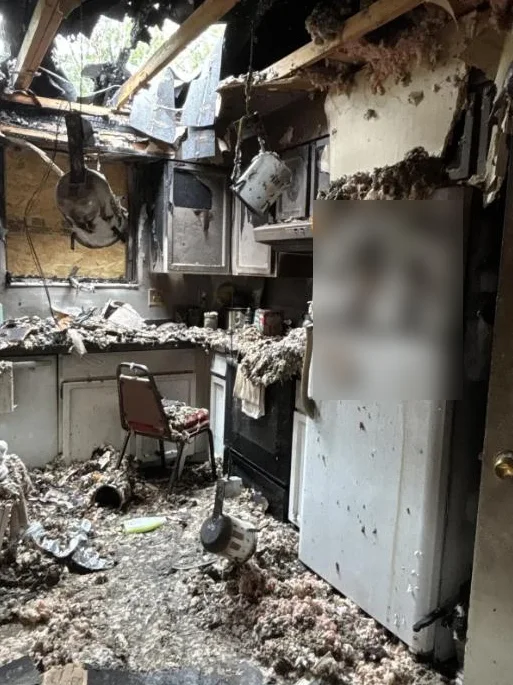
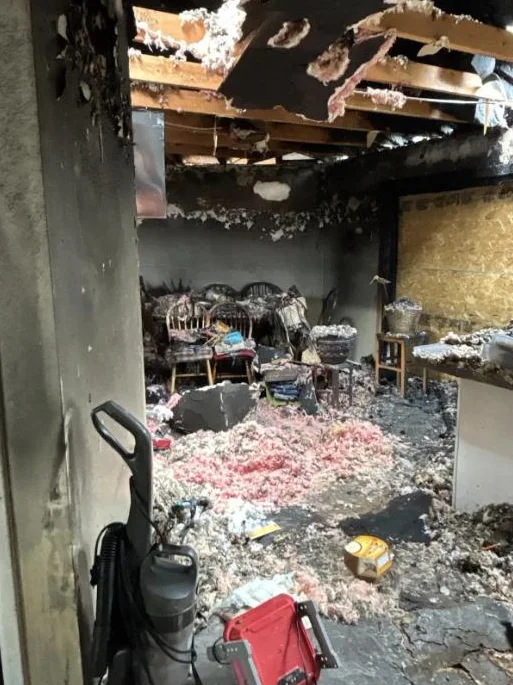
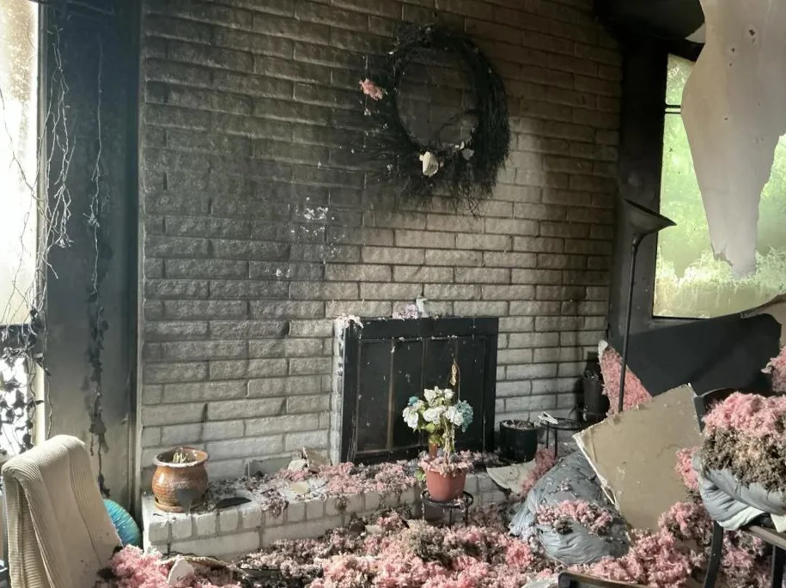
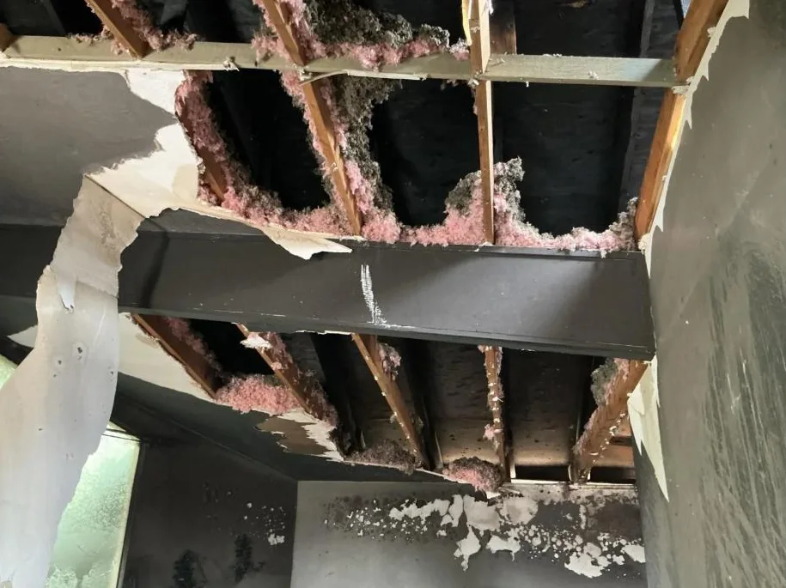
A fire burned through the roof of this Ogden split-level, collapsing ceilings over the kitchen and living room and leaving smoke damage on both levels. As a result, Lift took the house down to the framing, set new roof trusses, and then rebuilt it inside and out: siding, windows, entry, kitchen, three bathrooms, five bedrooms, stairs, mechanical systems and a new deck. This Ogden fire damage rebuild went from new roof trusses to final paint.
The goal
First, make the structure sound again: remove everything burned or smoke-damaged and replace the roof framing. After that, deliver a house that reads as new from the street and inside, with one consistent set of finishes from the kitchen to the basement bath. In other words, no room should look patched.
What we built in this Ogden fire damage rebuild
- Inspection and scope: documented damage room by room on both levels in July 2025
- Demolition: removed burned roofing, ceilings, drywall, insulation and finishes down to the framing
- Roof: set new trusses and sheathing over the main floor, then new roofing
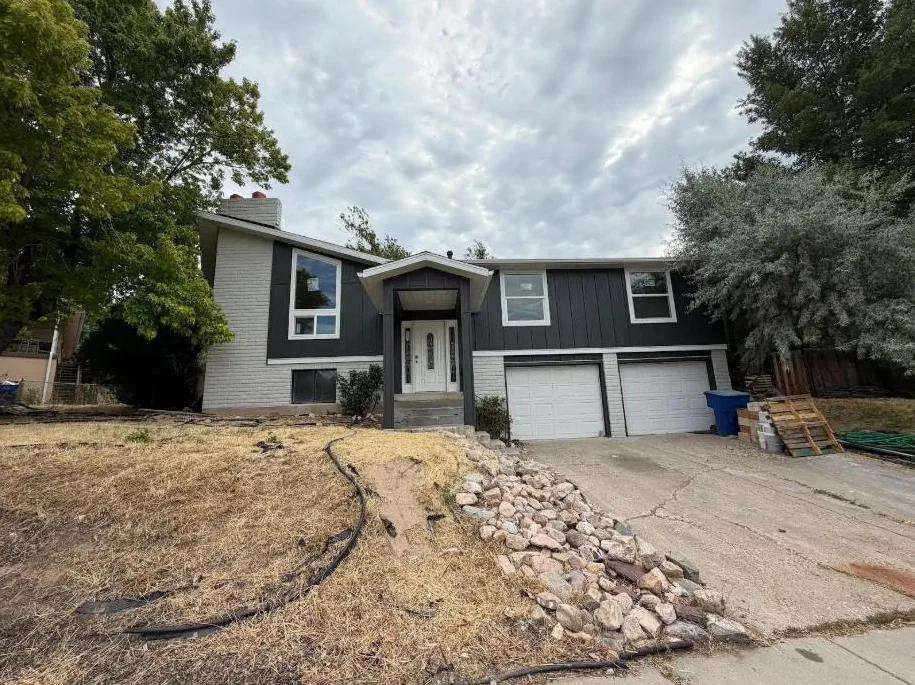
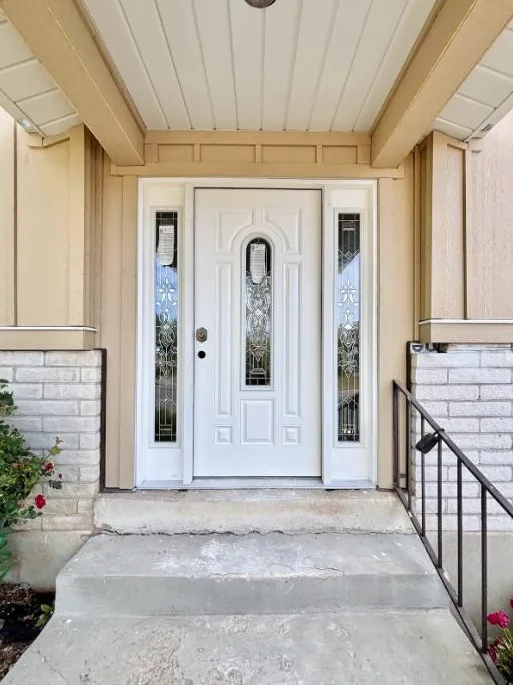
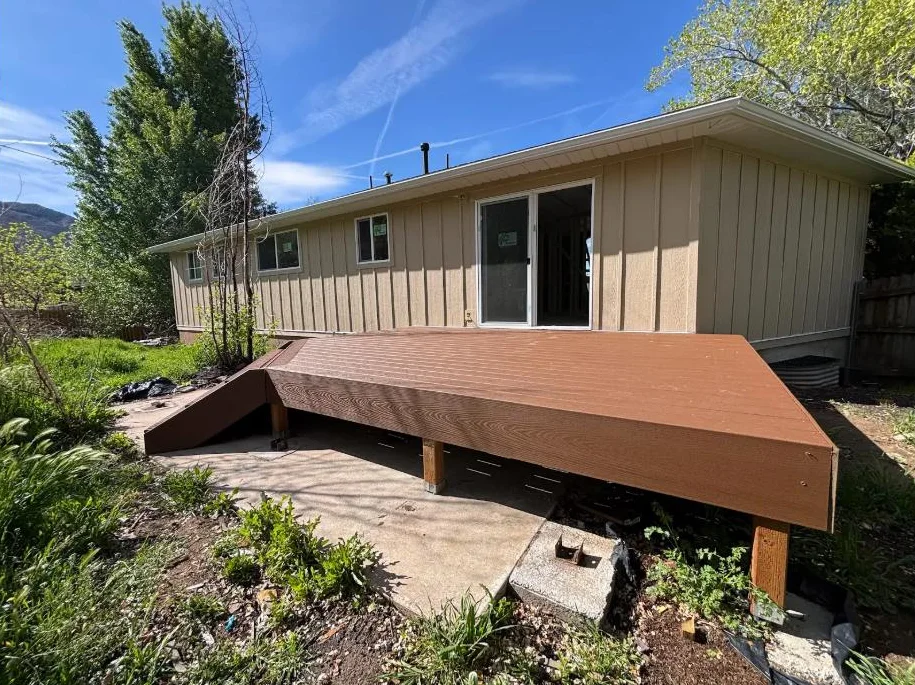
- Exterior: new wall sheathing, board-and-batten siding in charcoal, new windows, a covered entry with a gable roof, new front door with glass sidelites and new garage doors
- Deck: built a new deck at the back slider
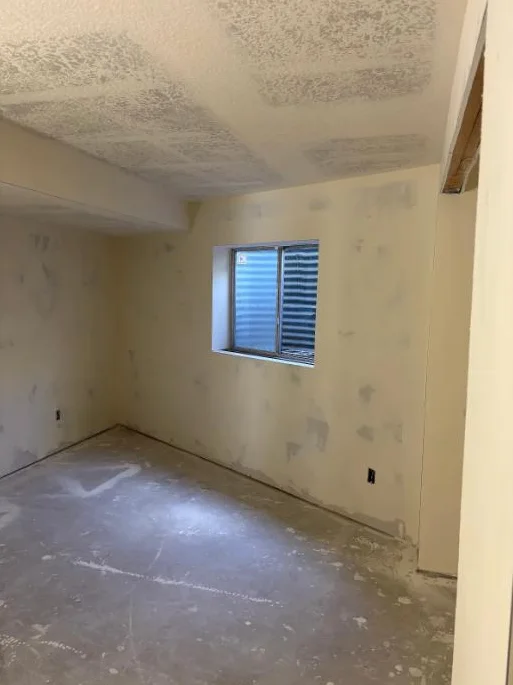
- Insulation, drywall and paint: insulated, hung, taped, textured and painted every room
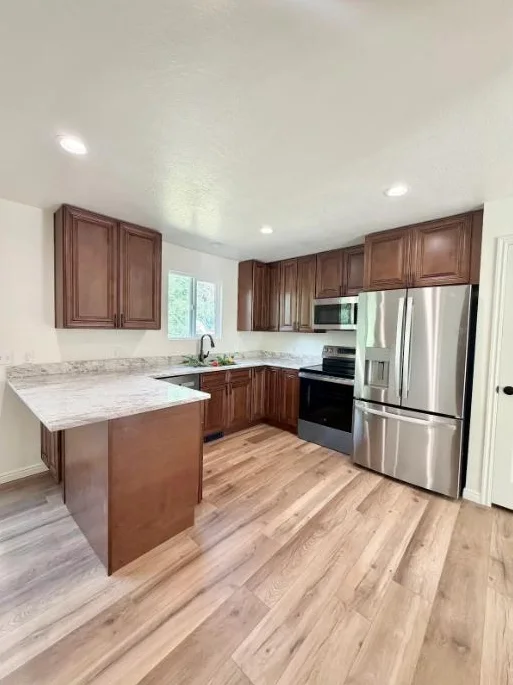
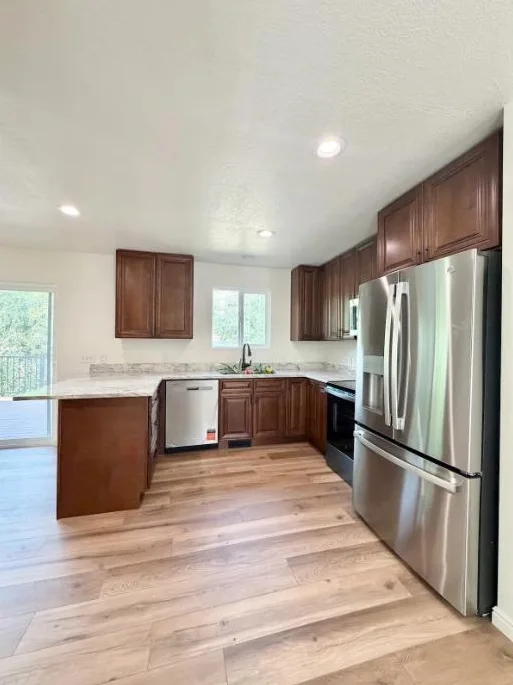
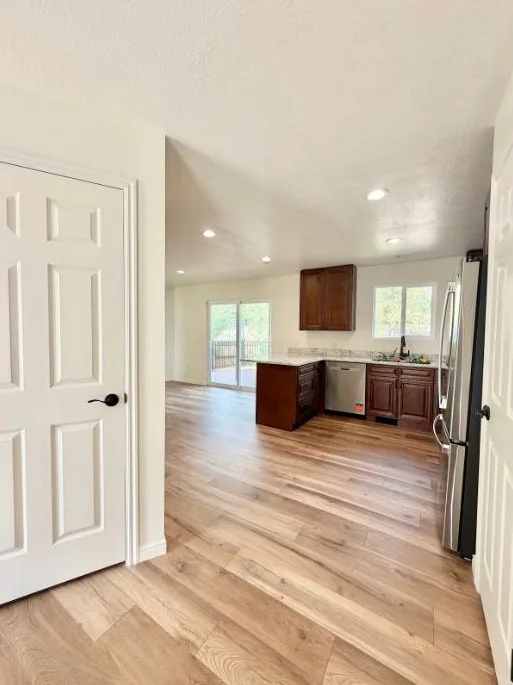
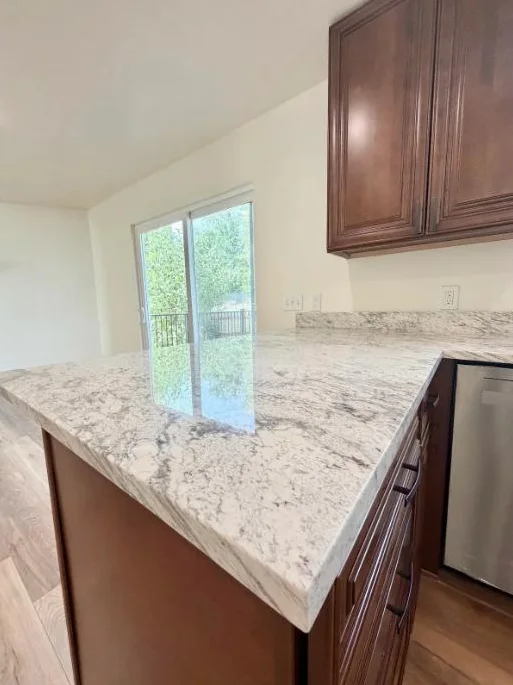
- Kitchen: raised-panel wood cabinets, granite counters with a peninsula, stainless appliances and recessed lighting
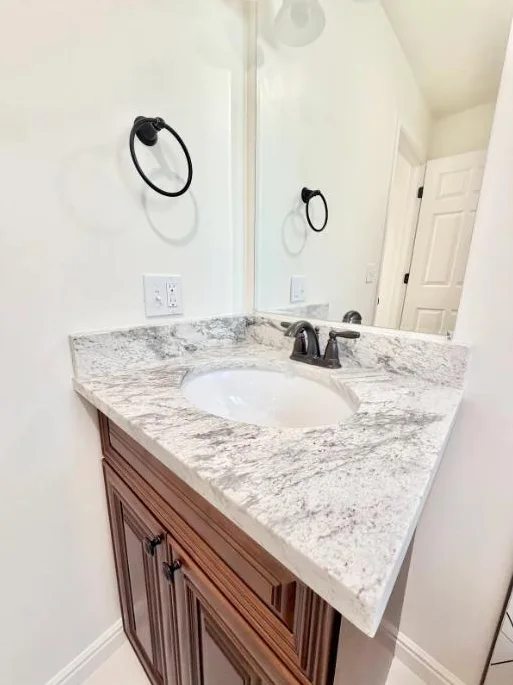
- Primary bath: geometric tile tub surround, wood vanity with a granite top, oil-rubbed bronze fixtures
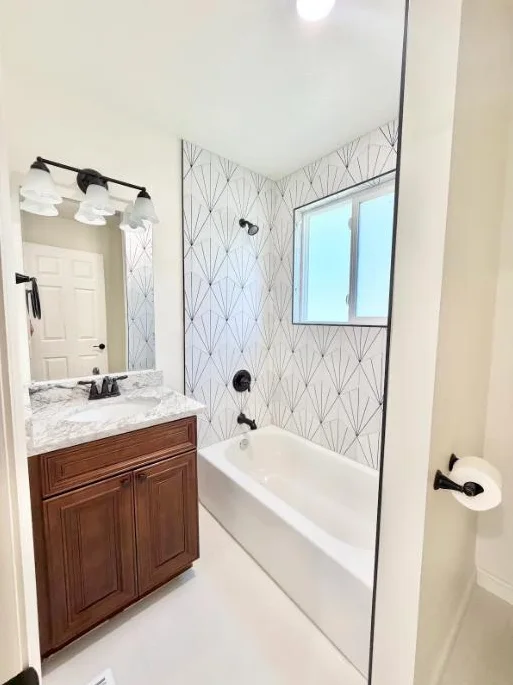
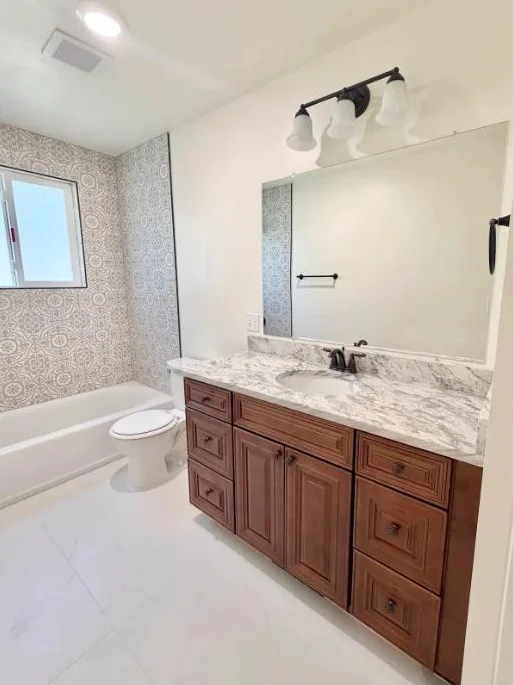
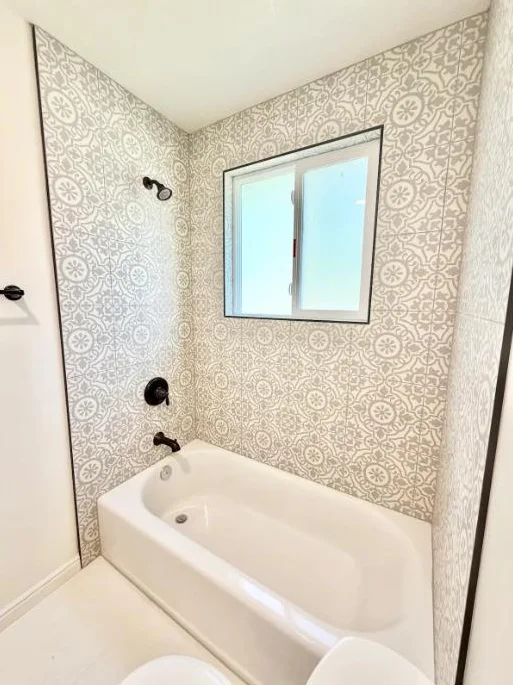
- Hall bath: patterned tile tub surround, wood vanity with granite, large-format floor tile
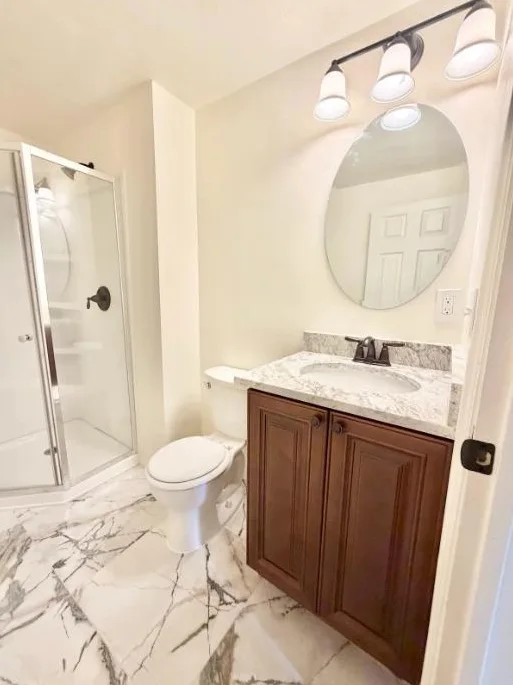
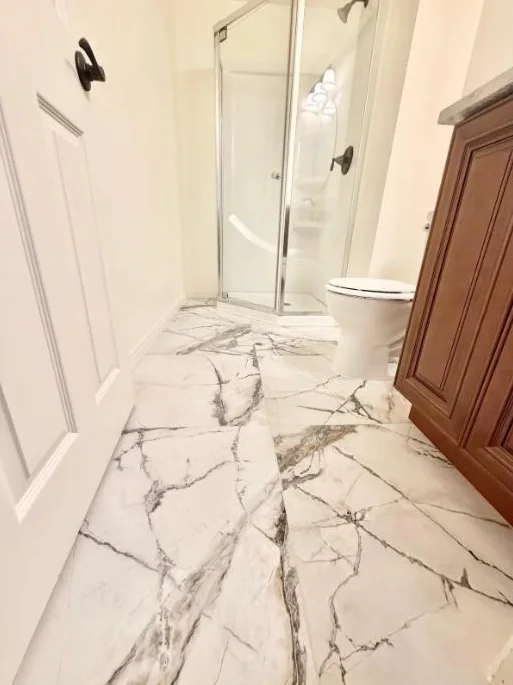
- Basement bath: glass shower, marble-look porcelain floor, wood vanity and round mirror
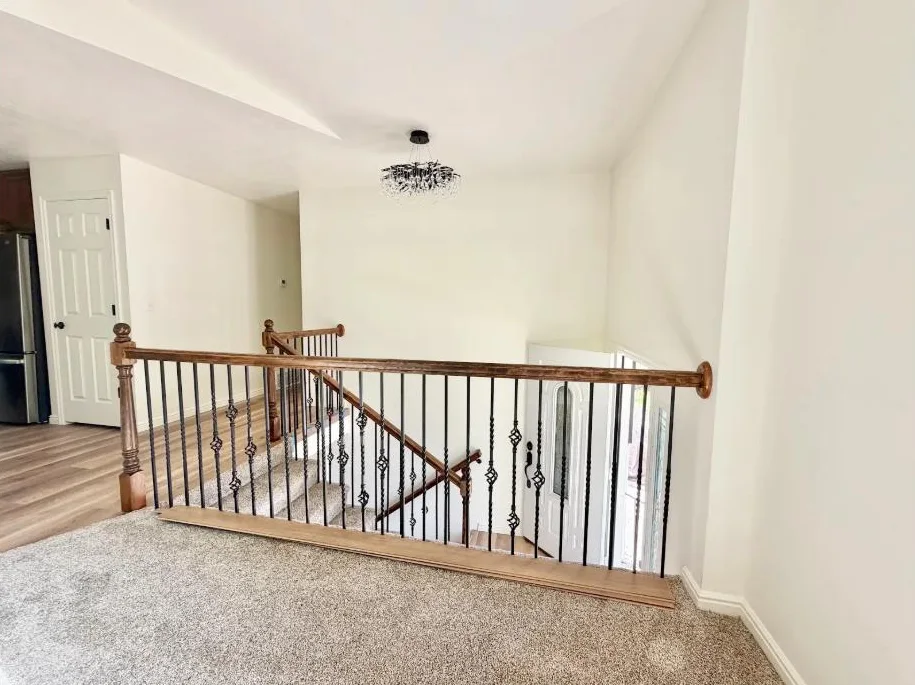
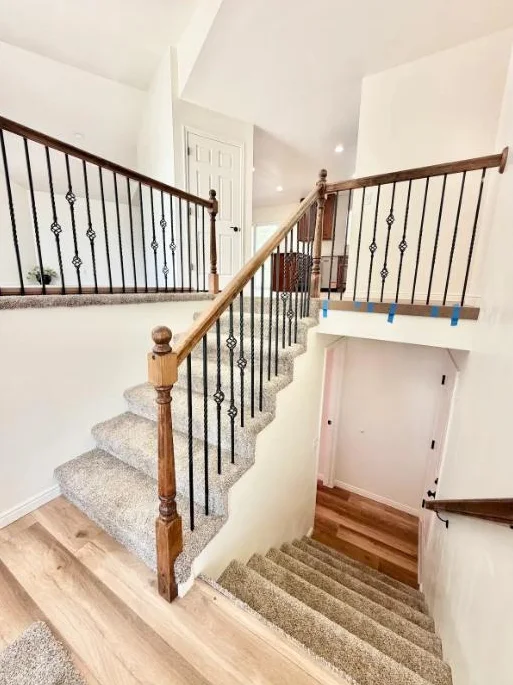
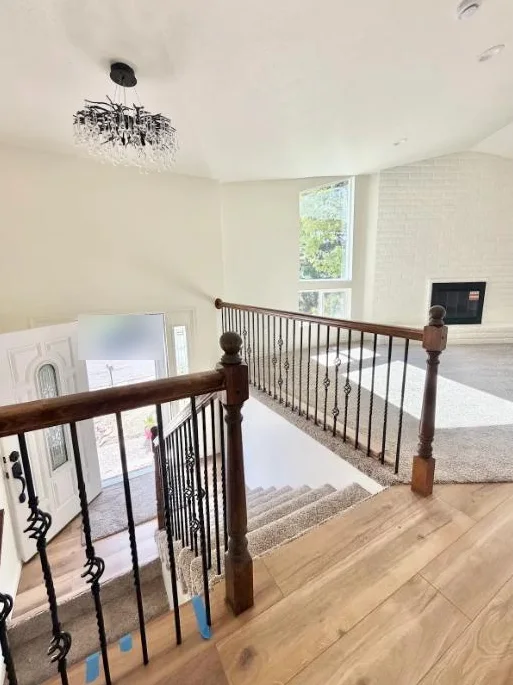
- Stairs: rebuilt split-level staircase with wood rails, iron balusters and a new chandelier
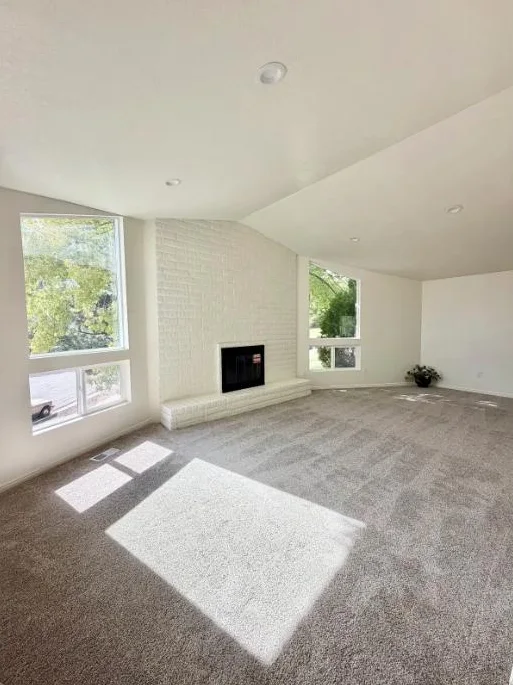
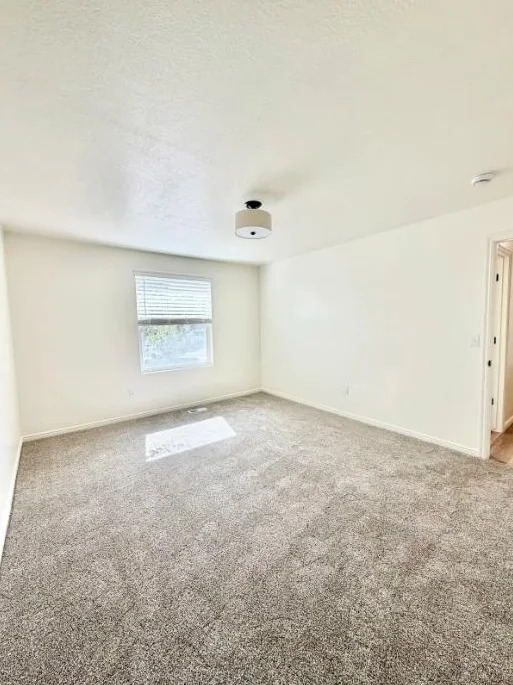
- Flooring: light oak-look LVP in the kitchen, halls and landings, new carpet in the living room, bedrooms and on the stair treads
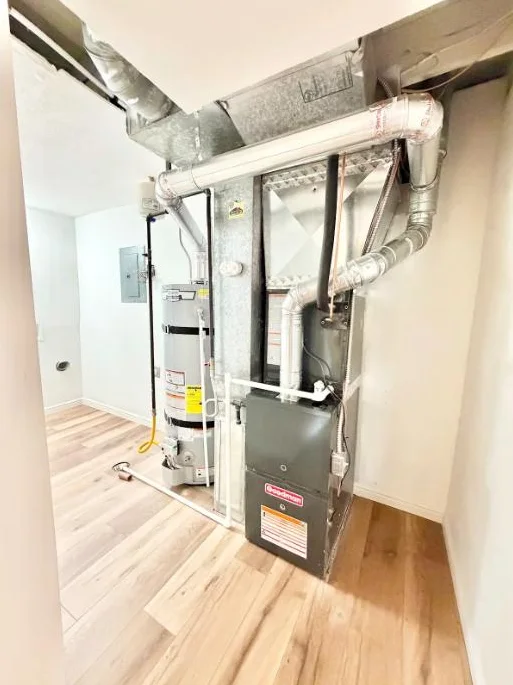
- Mechanical: new furnace, water heater and ductwork in the utility room
Details that mattered
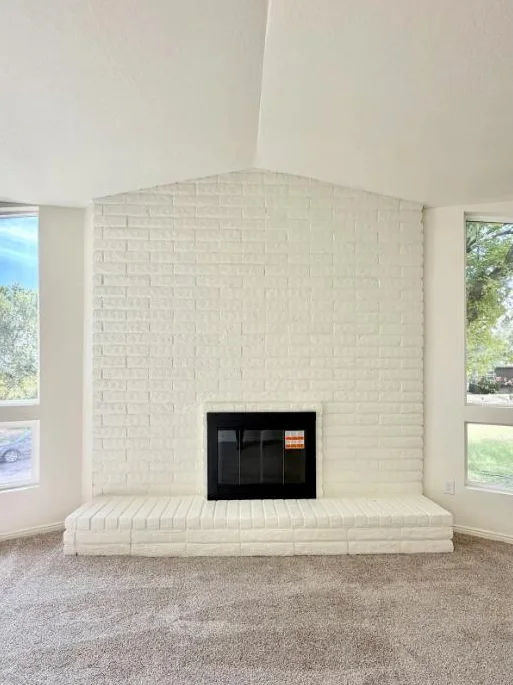
Because the fire went through the roof, the ceiling joists and rafters over the main floor could not be saved. As a result, we replaced the roof framing with new engineered trusses before anything else, so the rest of the rebuild sat on new structure. In addition, we kept the original brick, painting the fireplace wall and the lower exterior so the house looks updated without tearing out sound masonry.
Photos
Services on this project
More in Ogden
One team from walkthrough to final inspection
- Walkthrough
We visit, measure, check egress, mechanicals and access, and listen to how you want to use the space.
- Written bid
You get an itemized estimate with scope, allowances and a schedule, so you can compare line by line.
- Plans & permit
We draw the plans, submit to your city and handle plan-review questions.
- Build & inspect
One project manager runs the crew and schedules each rough and final inspection.
- Final walk
We walk every room with you, close out the punch list and hand over warranty details.
Get a written, itemized estimate
We walk the space, measure, talk through the plan and send a written bid. Call 801-683-6803 or request a visit online.