
North Ogden guest bathroom remodel
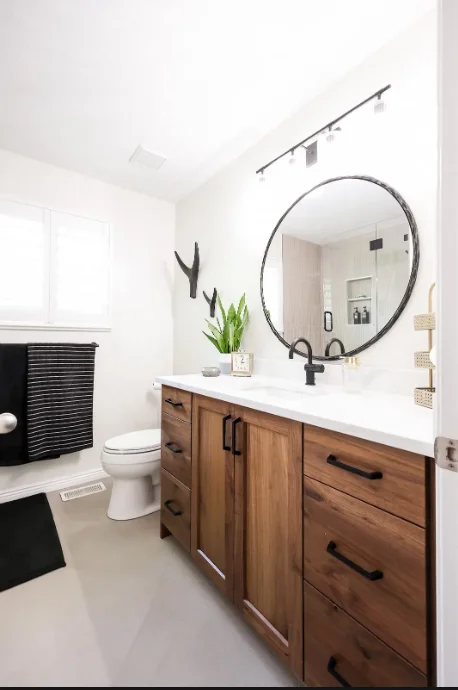
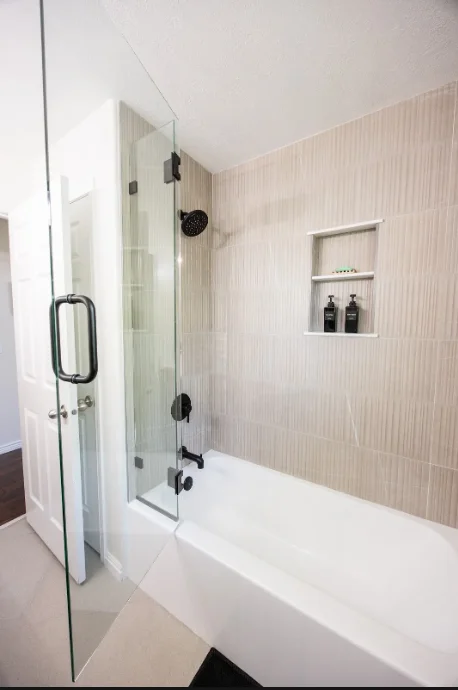
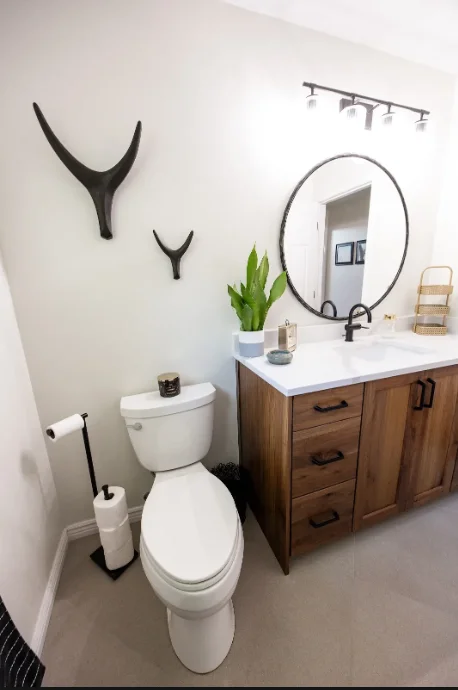
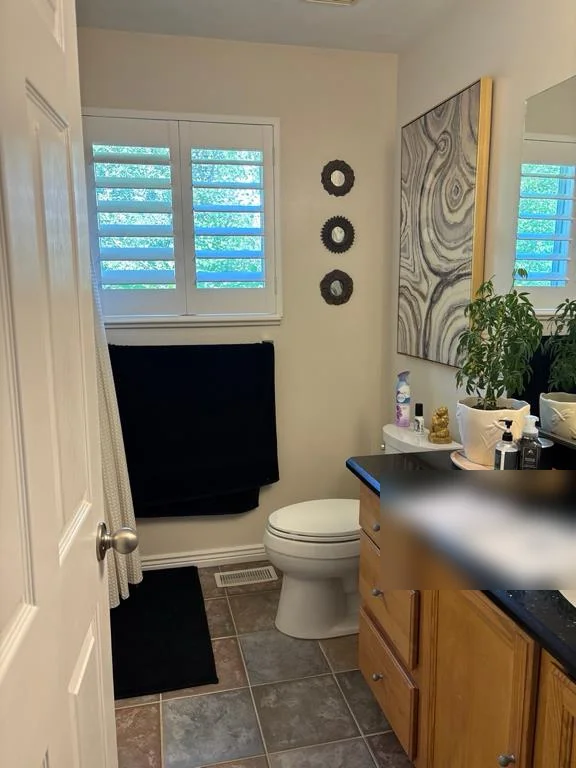
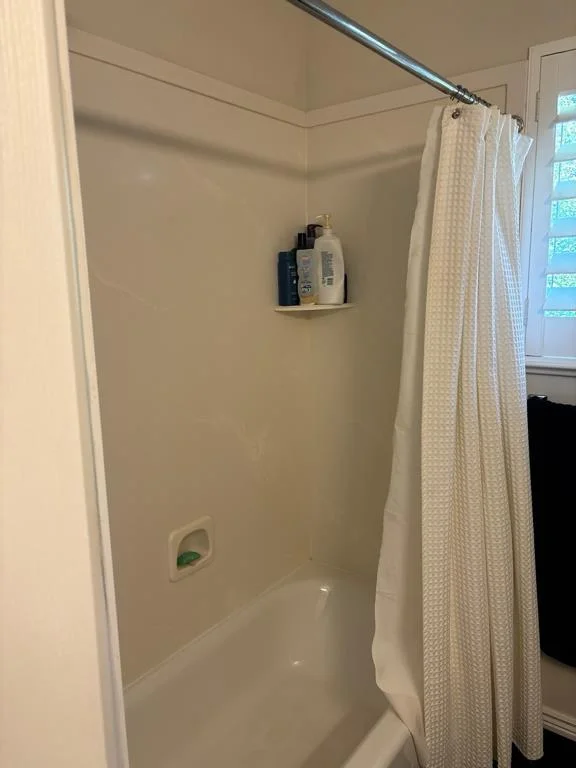
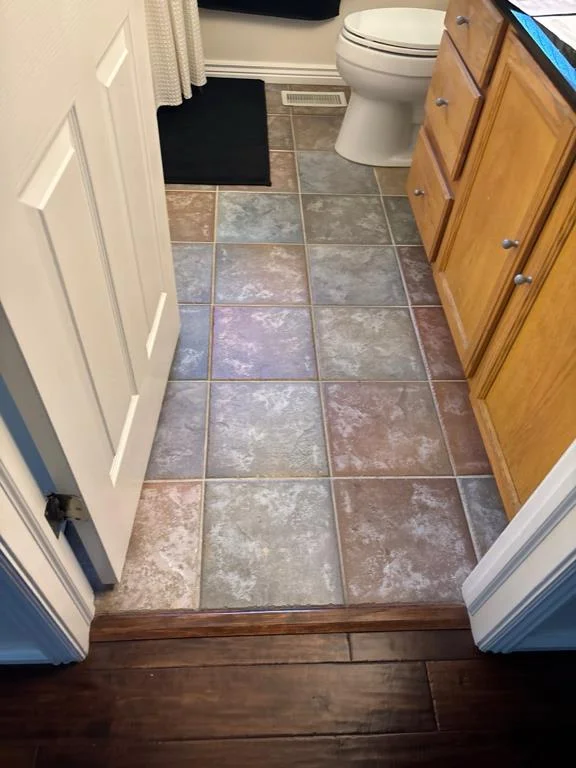
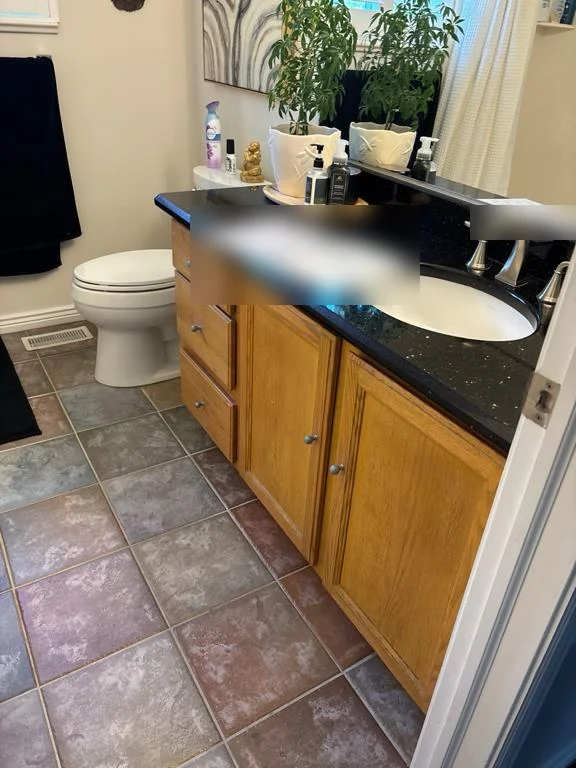
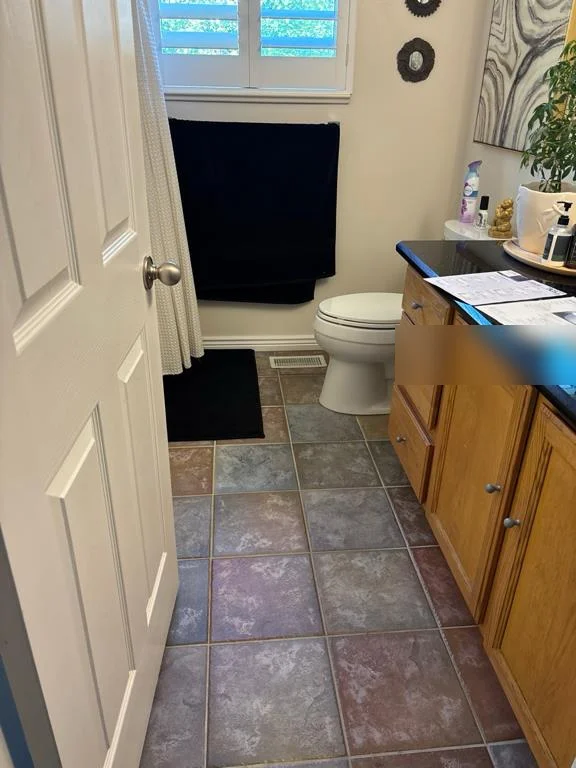
This North Ogden guest bathroom still had its original oak vanity, multicolor floor tile and a fiberglass tub surround with a shower curtain. Lift gutted it and rebuilt the room with a new tile floor, a new tub and tiled surround with a recessed niche, a new wood vanity with an undermount sink, and matching matte black hardware. This North Ogden guest bathroom remodel was a full update of the second bath.
The goal
The owners wanted the second bathroom to feel like it belonged in the same house as their updated main spaces. In other words, a clean, bright guest bath that is easy to keep up, with warm wood to balance the white and black.
What we built in this North Ogden guest bathroom remodel
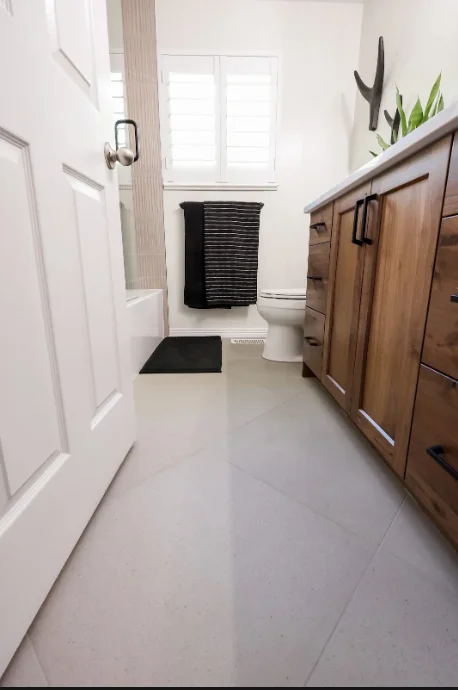
- Tile floor: removed the old multicolor tile and set new large-format porcelain tile
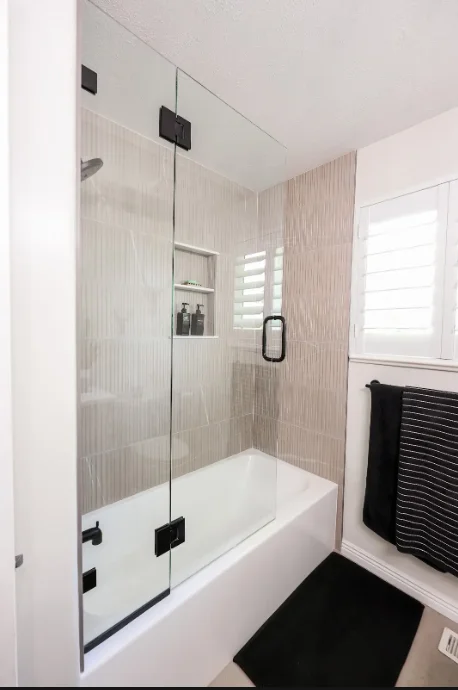
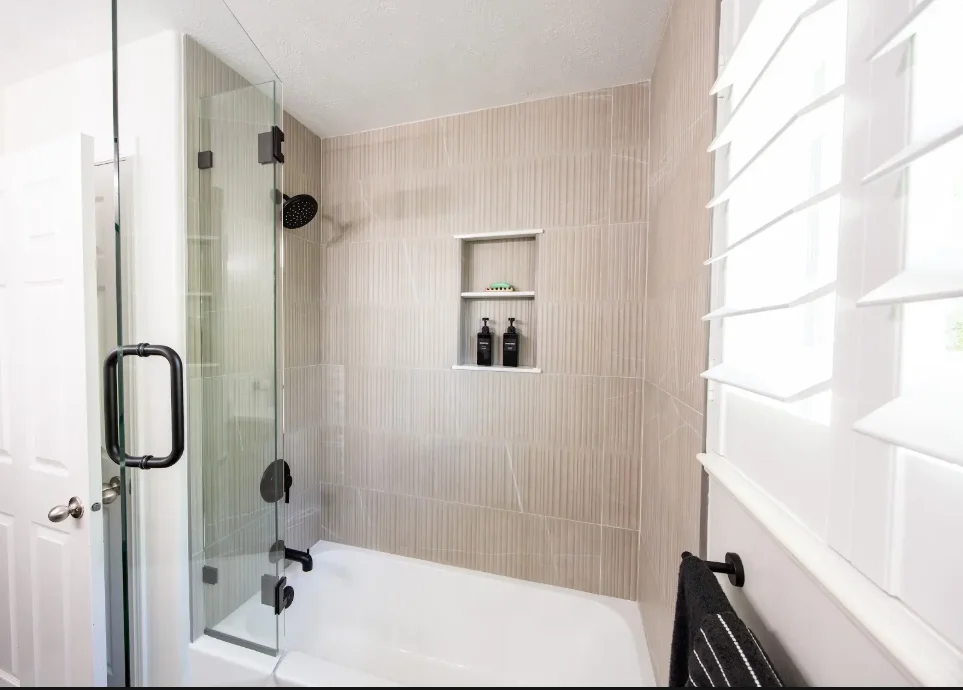
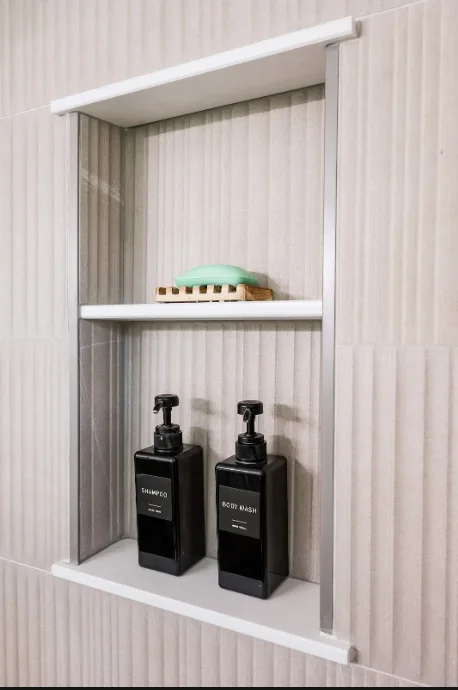
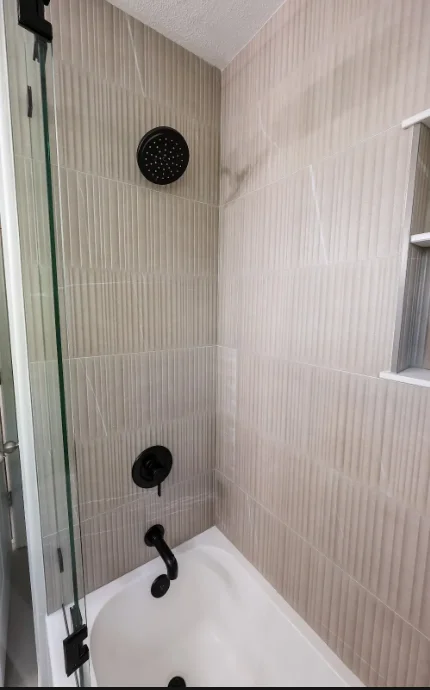
- Tub and shower: new tub, vertical-groove wall tile to the ceiling and a recessed niche with a shelf
- Glass: hinged glass splash panel in place of the shower curtain
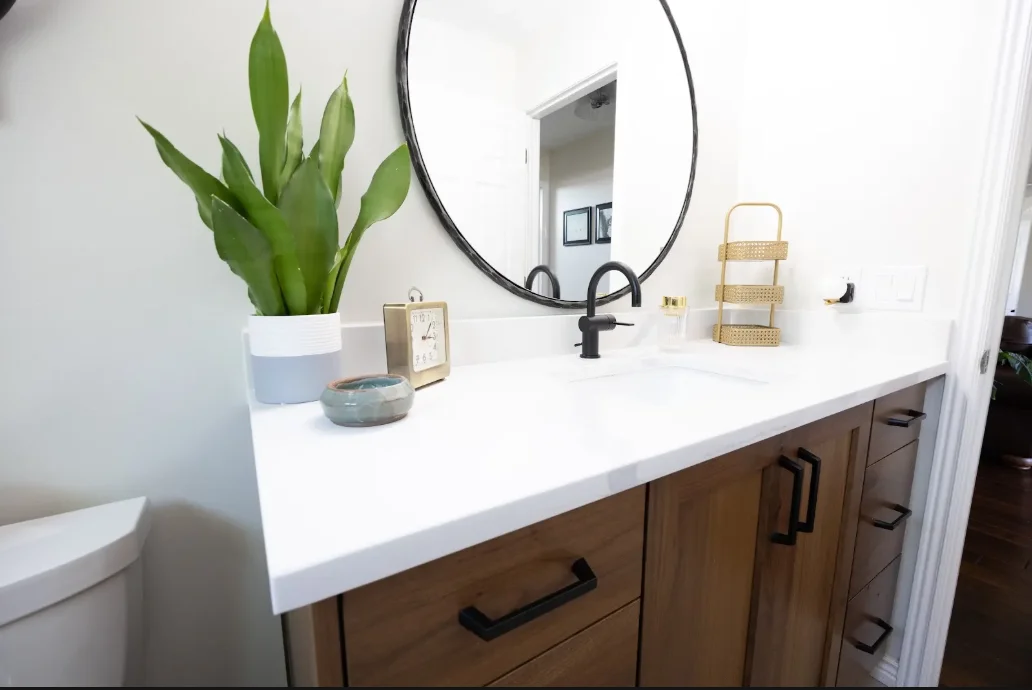
- Vanity: new wood vanity with a white countertop and undermount sink
- Mirror and lighting: new round black mirror and light bar
- Hardware: matte black faucet, shower trim, cabinet pulls and towel bar throughout
- Drywall: repaired and refinished the walls around the new tub and vanity, then painted
Details that mattered
A guest bath gets less daily use but a lot of first impressions. For that reason, we kept the palette simple: light porcelain on the floor, textured tile in the tub, and one warm wood vanity. In addition, the large floor tiles mean fewer grout lines, so the room is quicker to clean between visits.
Photos
Services on this project
More in North Ogden
One team from walkthrough to final inspection
- Walkthrough
We visit, measure, check egress, mechanicals and access, and listen to how you want to use the space.
- Written bid
You get an itemized estimate with scope, allowances and a schedule, so you can compare line by line.
- Plans & permit
We draw the plans, submit to your city and handle plan-review questions.
- Build & inspect
One project manager runs the crew and schedules each rough and final inspection.
- Final walk
We walk every room with you, close out the punch list and hand over warranty details.
Get a written, itemized estimate
We walk the space, measure, talk through the plan and send a written bid. Call 801-683-6803 or request a visit online.