
Cottonwood Heights two-level repair
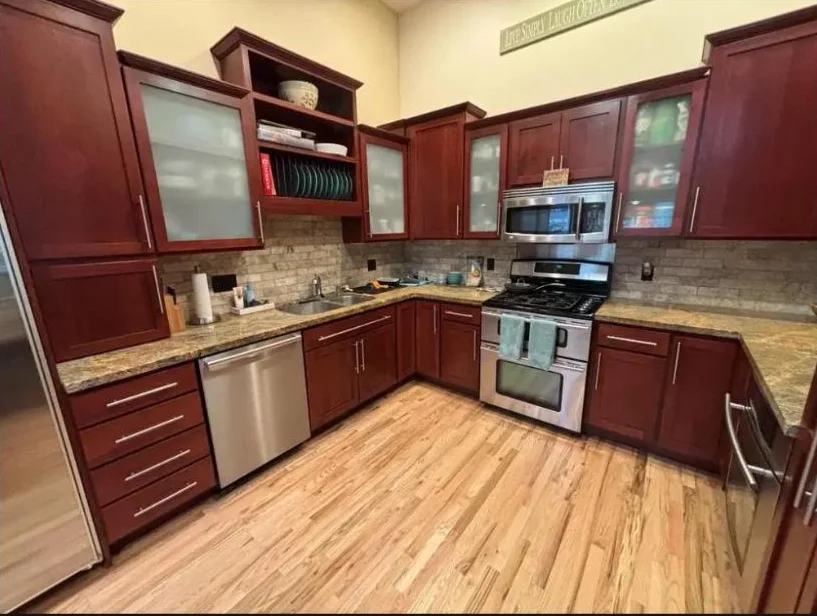
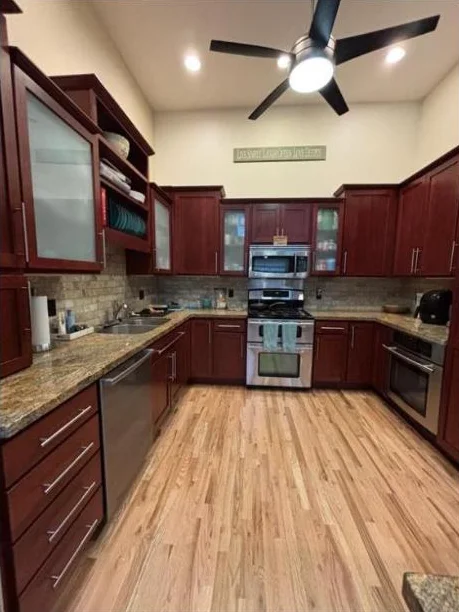
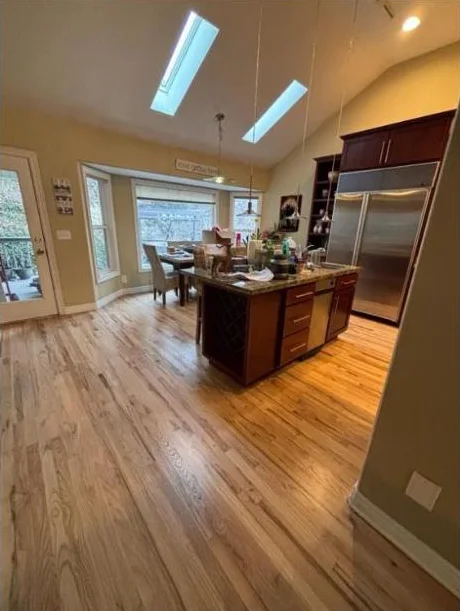
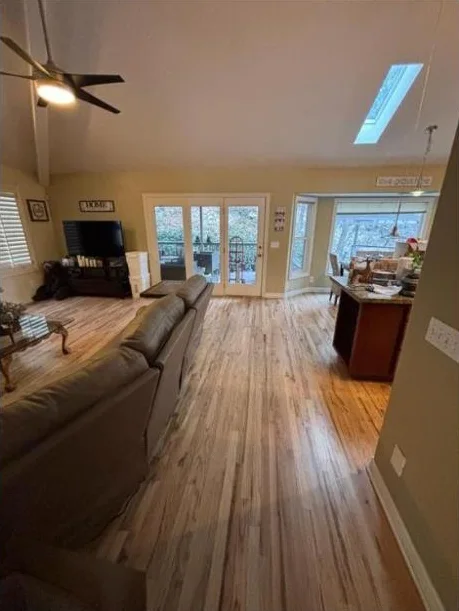
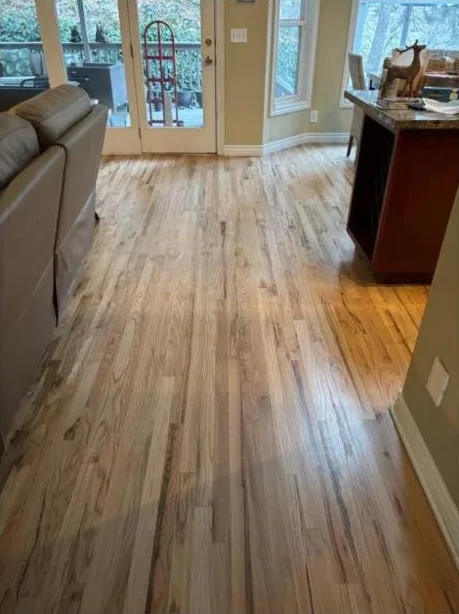
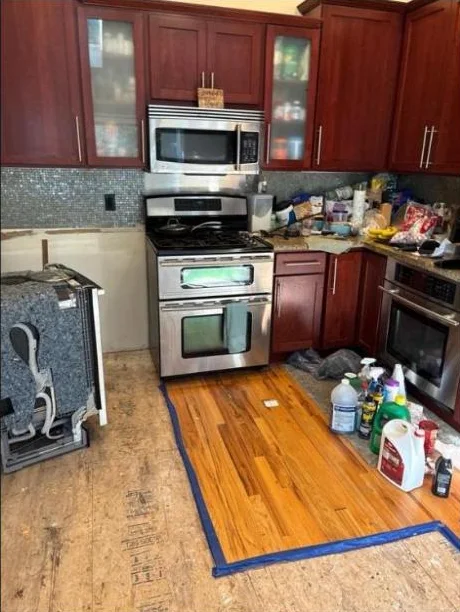
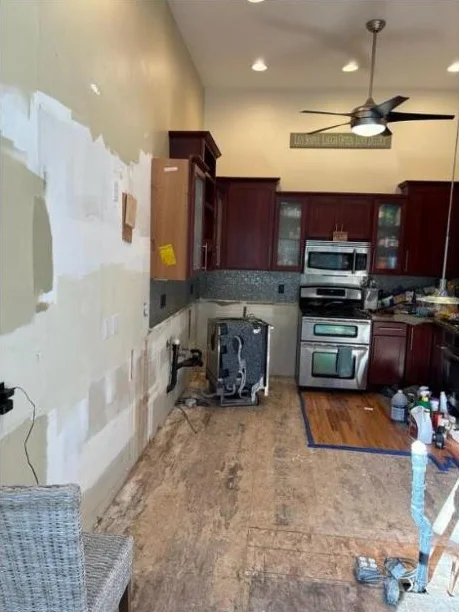
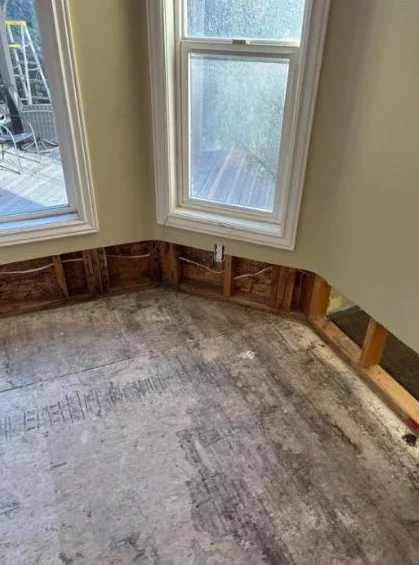
A leak at the upper-level kitchen disposal soaked the kitchen floor, ran into the dining area and came through the ceiling of the lower-level kitchen and living room. Lift repaired both levels, kept the existing cabinets and granite, and refinished the oak floor across the whole upper level so it reads as one floor again. This Cottonwood Heights water damage repair covered two levels and five rooms upstairs.
The goal
First, open up and replace only what the water reached. At the same time, save the cabinets, counters and island so the homeowners kept their kitchen. Finally, blend the repair so no one could tell where the patch was.
What we built in this Cottonwood Heights water damage repair
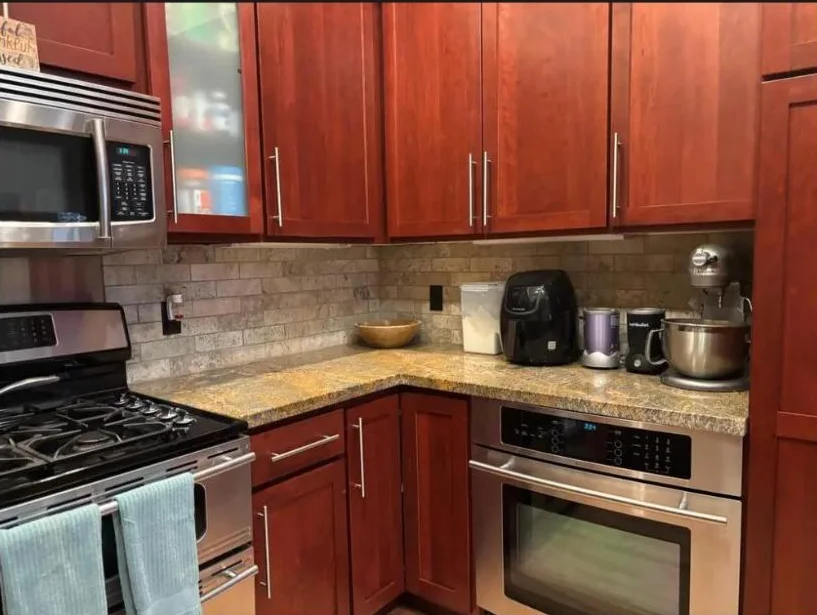
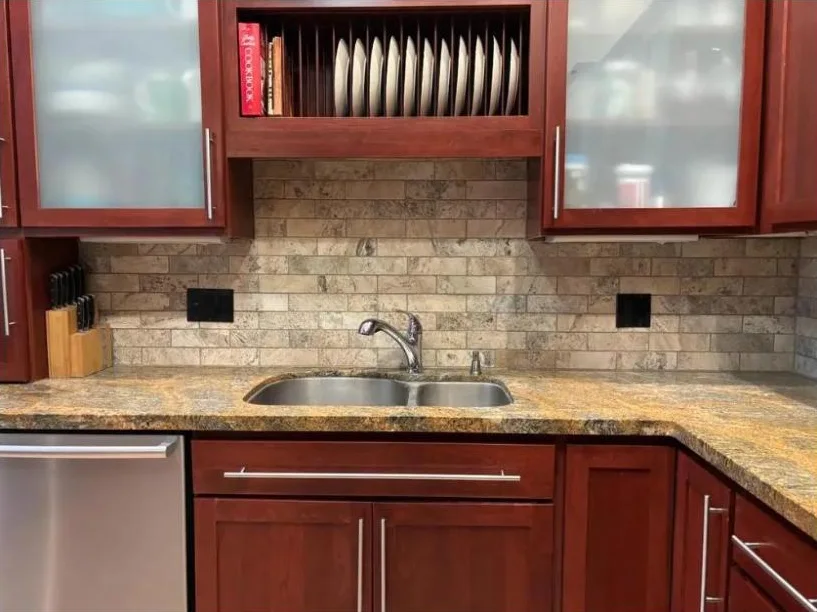
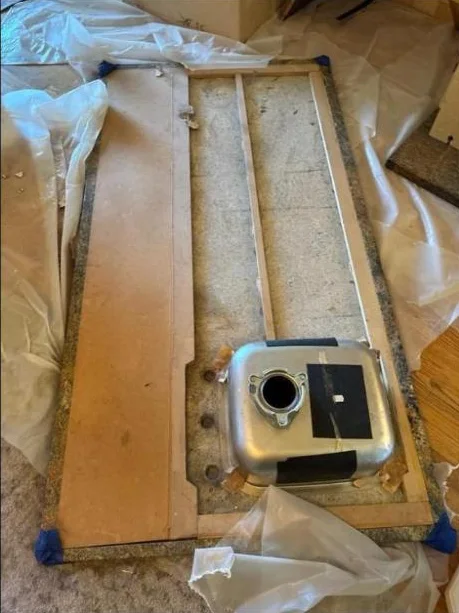
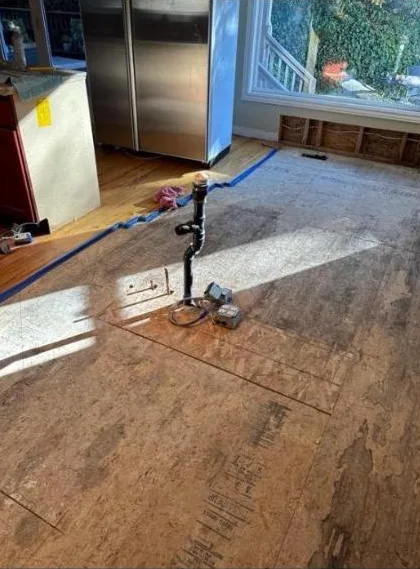
- Upper kitchen: pulled and reset the cabinets, countertops, island, plumbing and appliances, replaced the damaged floor and installed a new stone backsplash
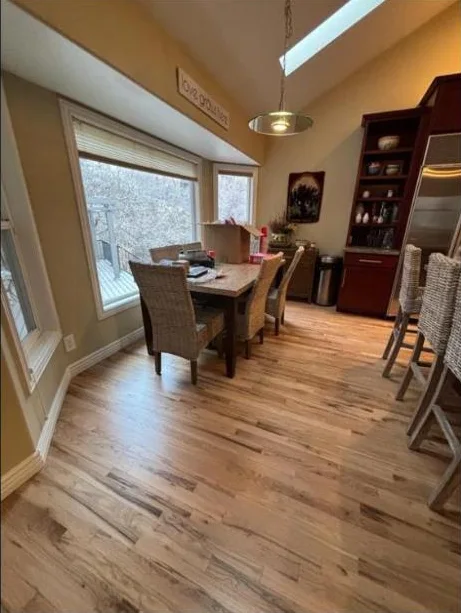
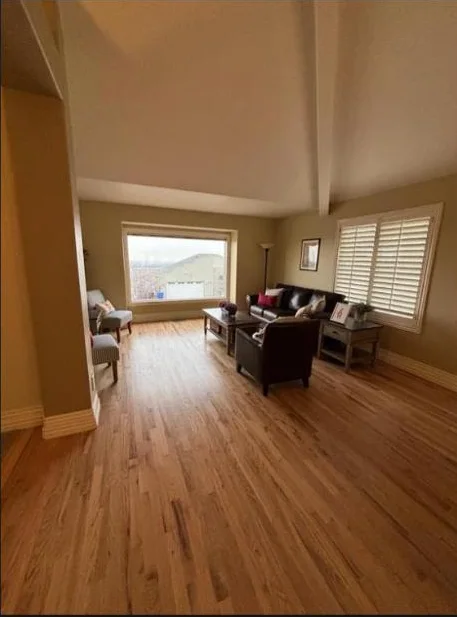
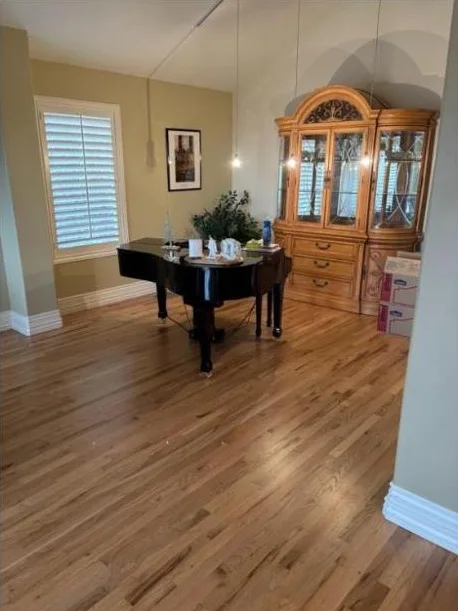
- Upper floors: sanded and refinished the oak through the kitchen, dining area, living room and front entrance room
- Dining area: new drywall, mud, paint and trim
- Bedroom: drywall, mud, paint and trim, new carpet pad, carpet restretched and cleaned
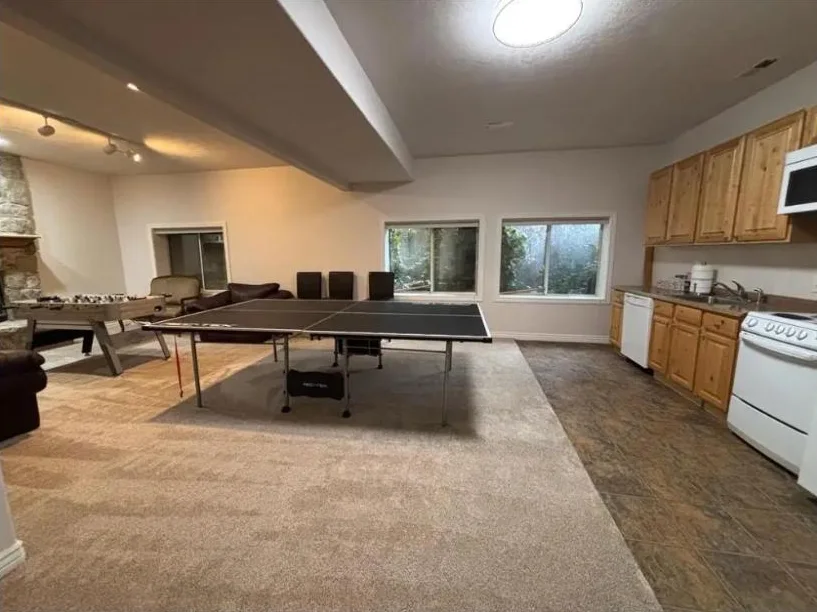
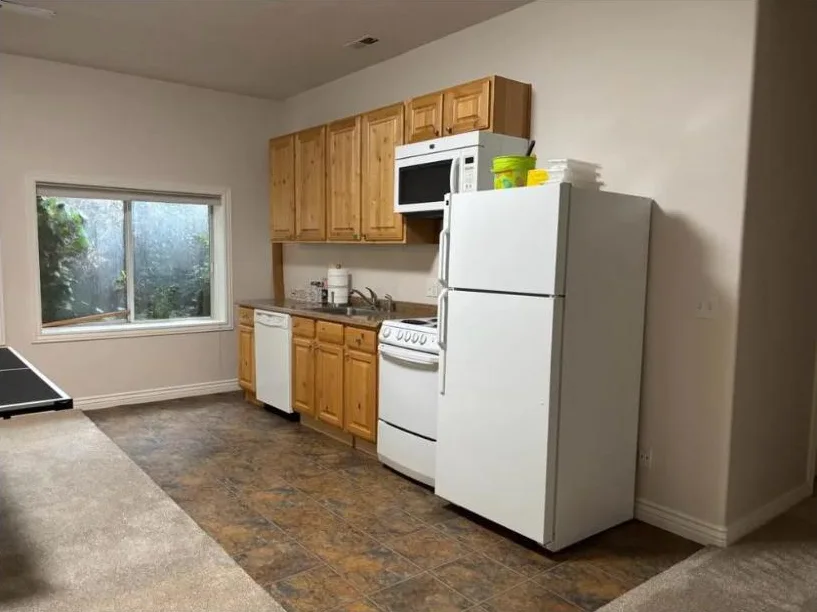
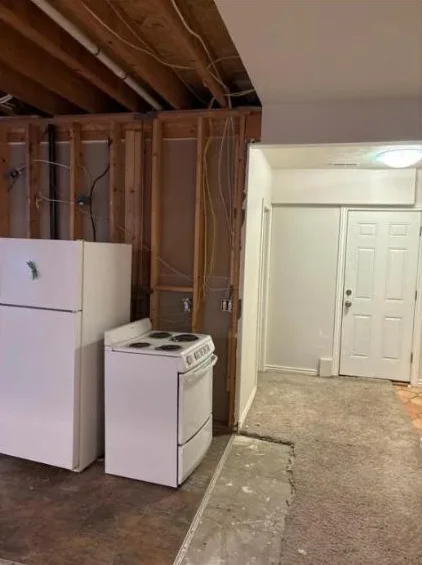
- Lower kitchen: drywall, mud, paint and trim, cabinets, plumbing and appliances reset, new outlets and light fixtures
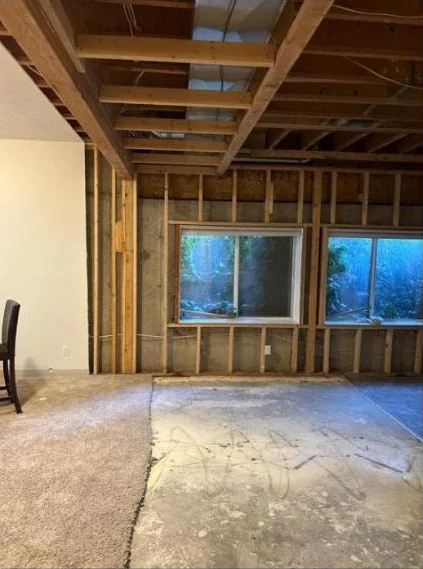
- Lower living room: drywall, mud, paint and trim, plus new carpet and pad
- Contents moved and protected during the work
- Final clean before handoff
Details that mattered
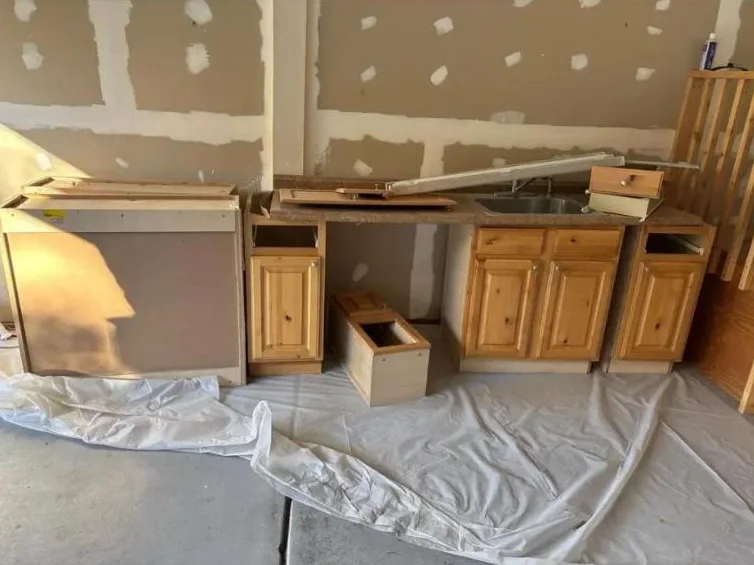
Because only part of the oak floor was replaced, a spot repair would have shown. For that reason, we sanded and refinished the floor from the kitchen through the dining area, living room and front entrance room, so the new boards and the old ones finish as one surface. In addition, the cabinets and granite were detached and protected instead of replaced, which kept the cost near $43,000.
Photos
Services on this project
More in Cottonwood Heights
One team from walkthrough to final inspection
- Walkthrough
We visit, measure, check egress, mechanicals and access, and listen to how you want to use the space.
- Written bid
You get an itemized estimate with scope, allowances and a schedule, so you can compare line by line.
- Plans & permit
We draw the plans, submit to your city and handle plan-review questions.
- Build & inspect
One project manager runs the crew and schedules each rough and final inspection.
- Final walk
We walk every room with you, close out the punch list and hand over warranty details.
Get a written, itemized estimate
We walk the space, measure, talk through the plan and send a written bid. Call 801-683-6803 or request a visit online.