
Clinton basement home gym: load-bearing wall removed with an LVL beam
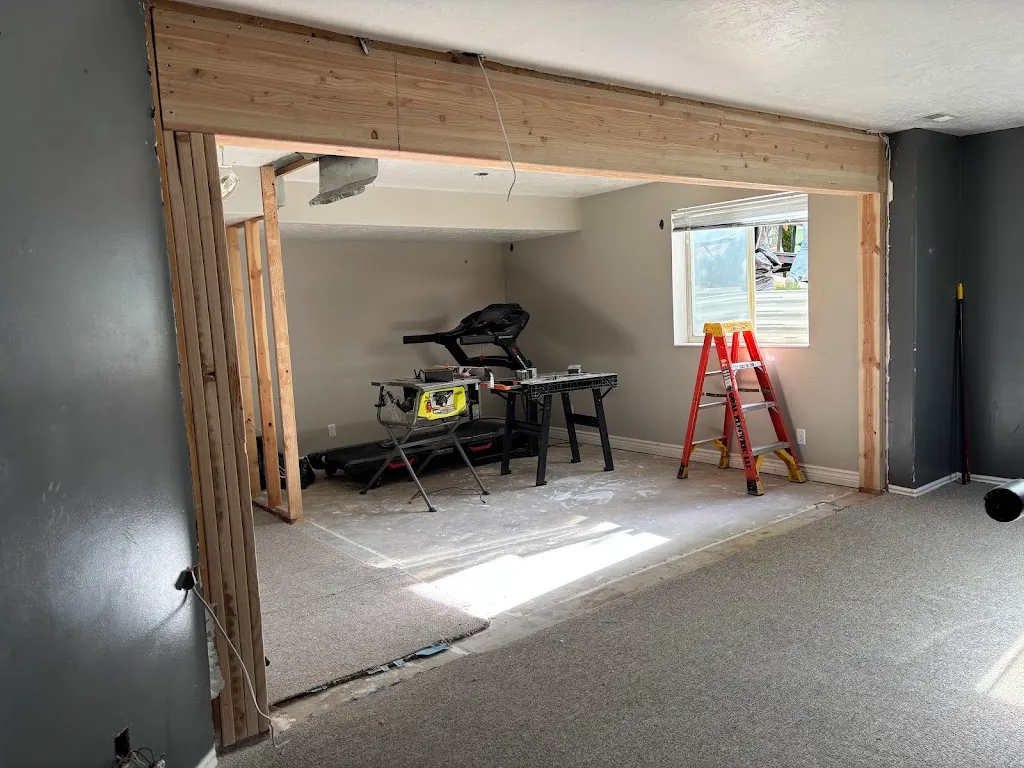
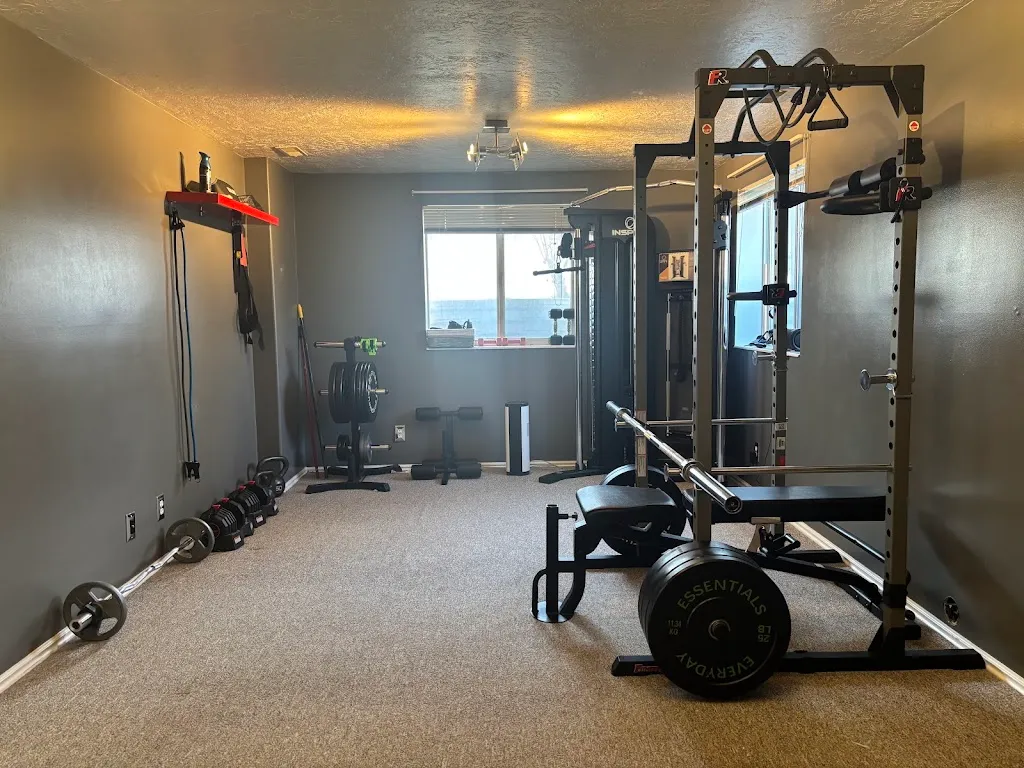
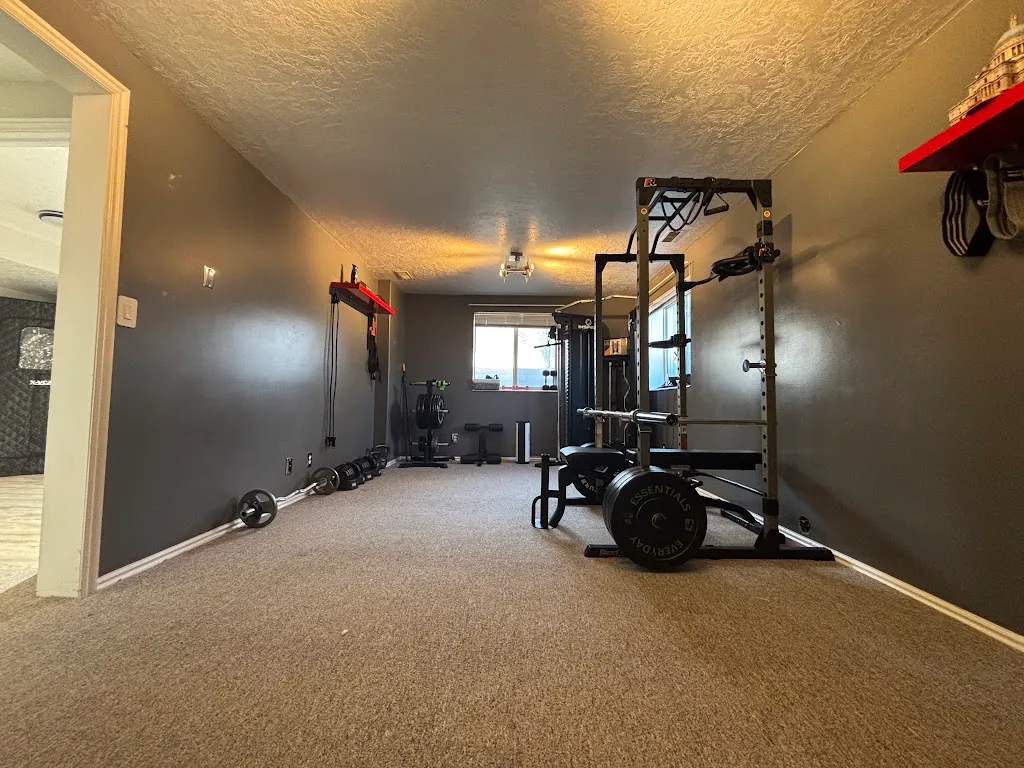
This Clinton homeowner wanted one big basement home gym instead of a gym squeezed into a single room. The wall in the way was load-bearing, so we installed an LVL beam to carry the load and removed the wall underneath it. This Clinton basement home gym is still in progress; this page follows the structural work and shows the design concept for the finished space.
The goal
First, open the basement so the gym is not boxed into one carpeted room. Then, do it without compromising the house above, since the wall that divided the space was holding up the floor. As a result, the homeowner gets one open training area with room for a rack, cardio and open floor space.
What we have done so far in this Clinton basement home gym
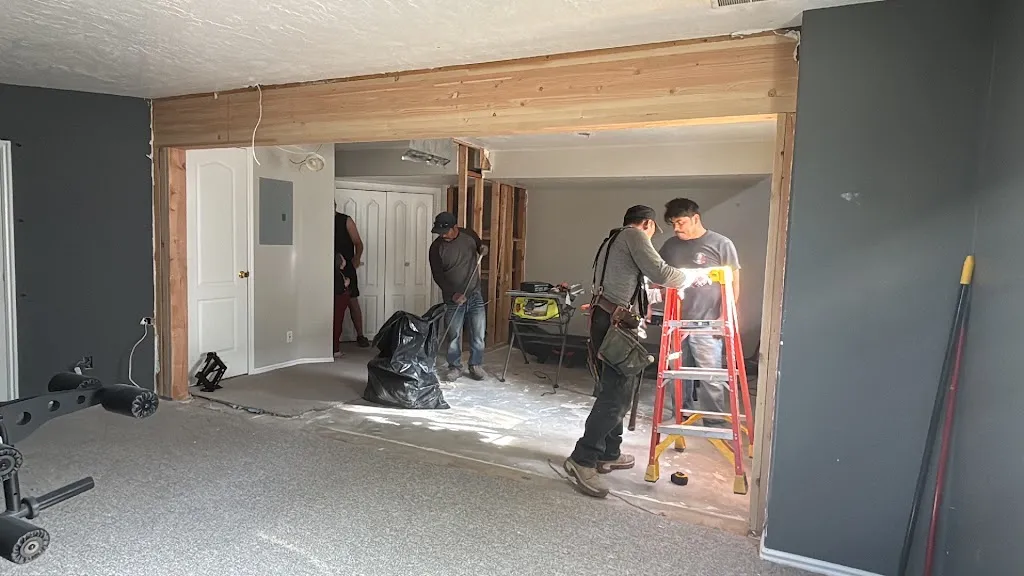
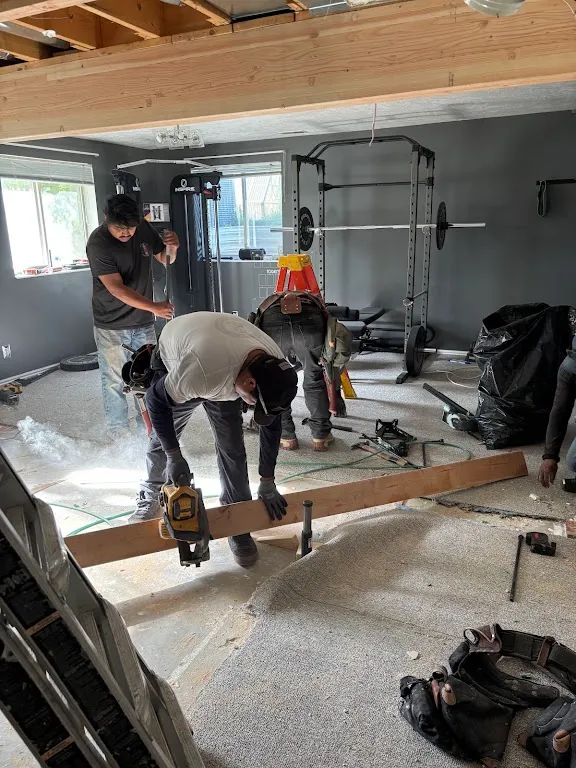
- Cleared and protected the existing gym room
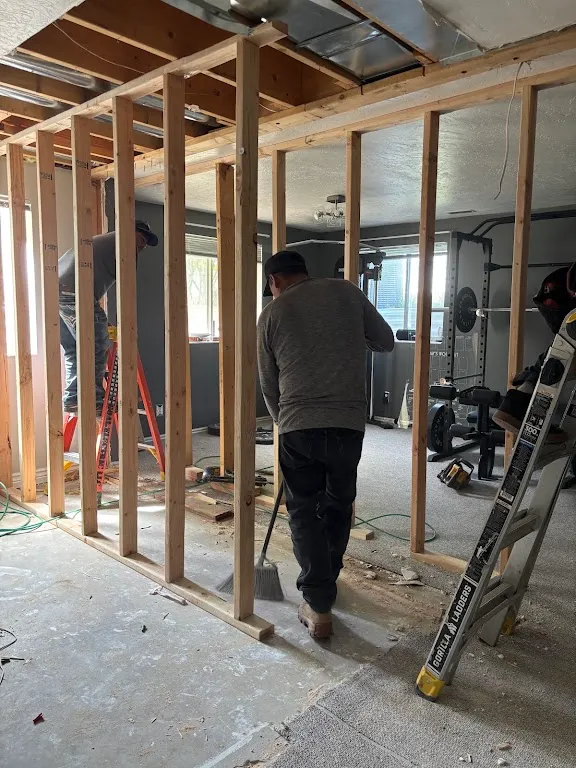
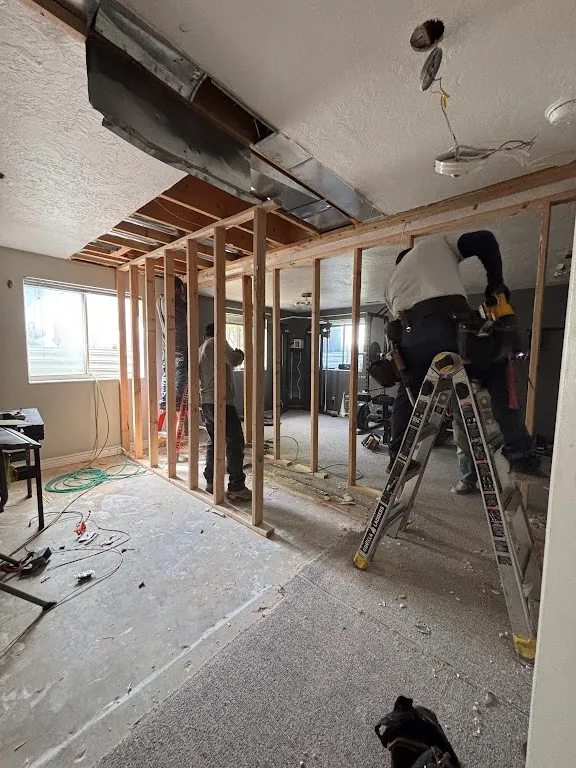
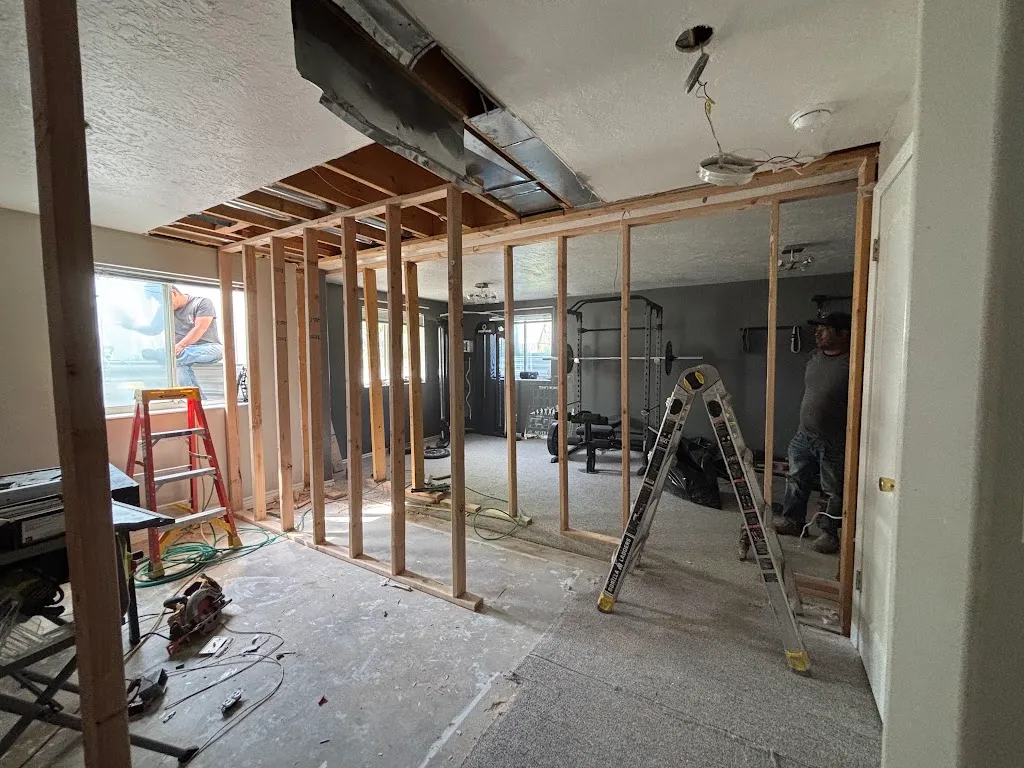
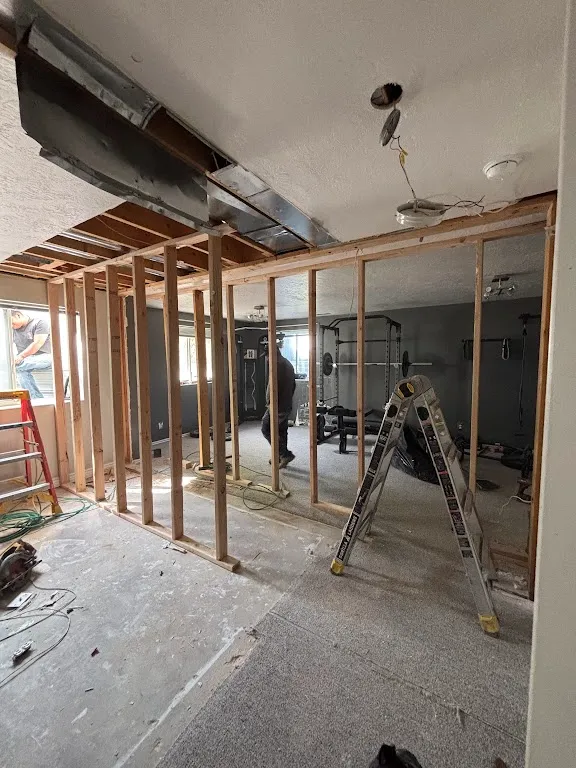
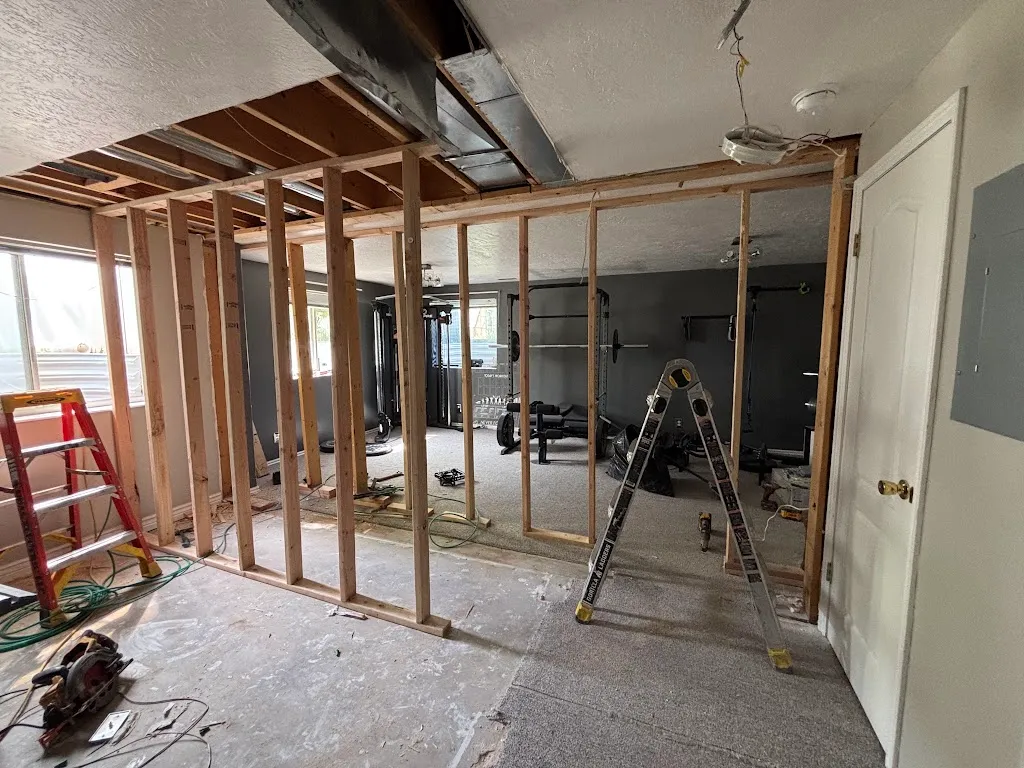
- Stripped the dividing wall down to the studs
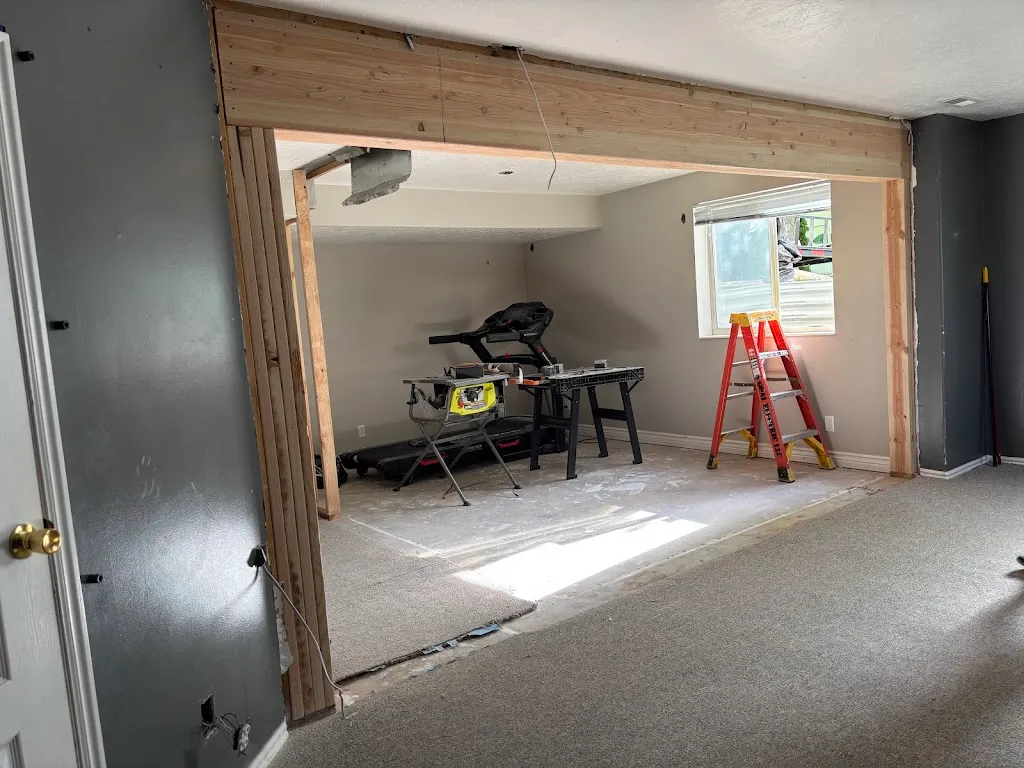
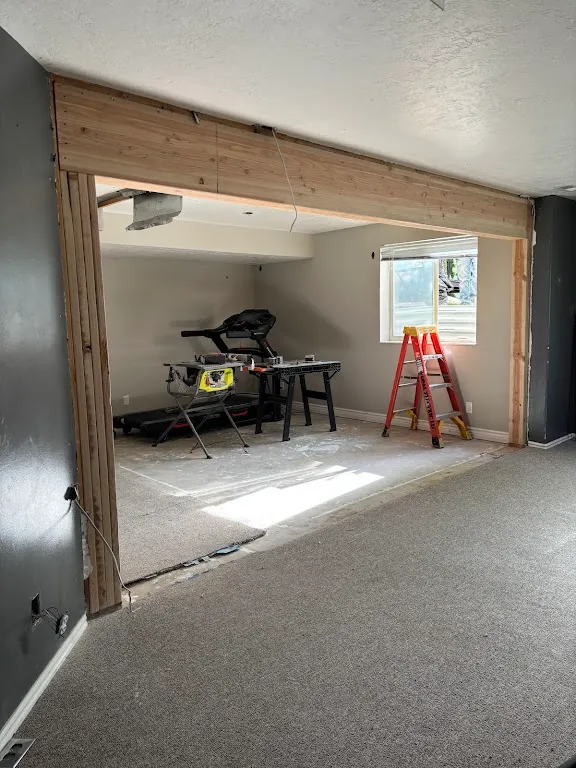
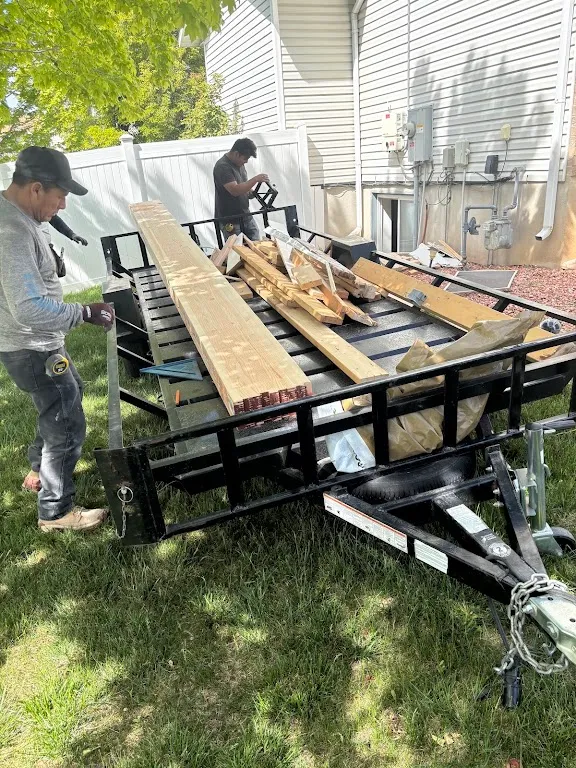
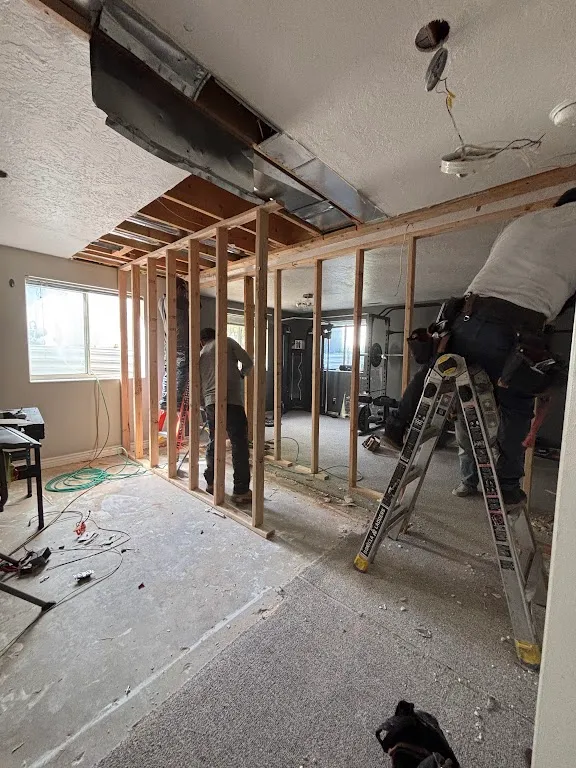
- Installed an LVL beam on posts to carry the load the wall used to hold
- Removed the load-bearing wall below the new beam
- Opened the gym room to the rest of the basement
Details that matter
Because the wall carried weight from the floor above, it could not simply be torn out. For that reason, the beam went in first, sized to carry that load across the new opening, and only then did the studs come out. An LVL (laminated veneer lumber) beam is engineered wood, so it is stronger and straighter than a standard lumber beam of the same size.
What comes next
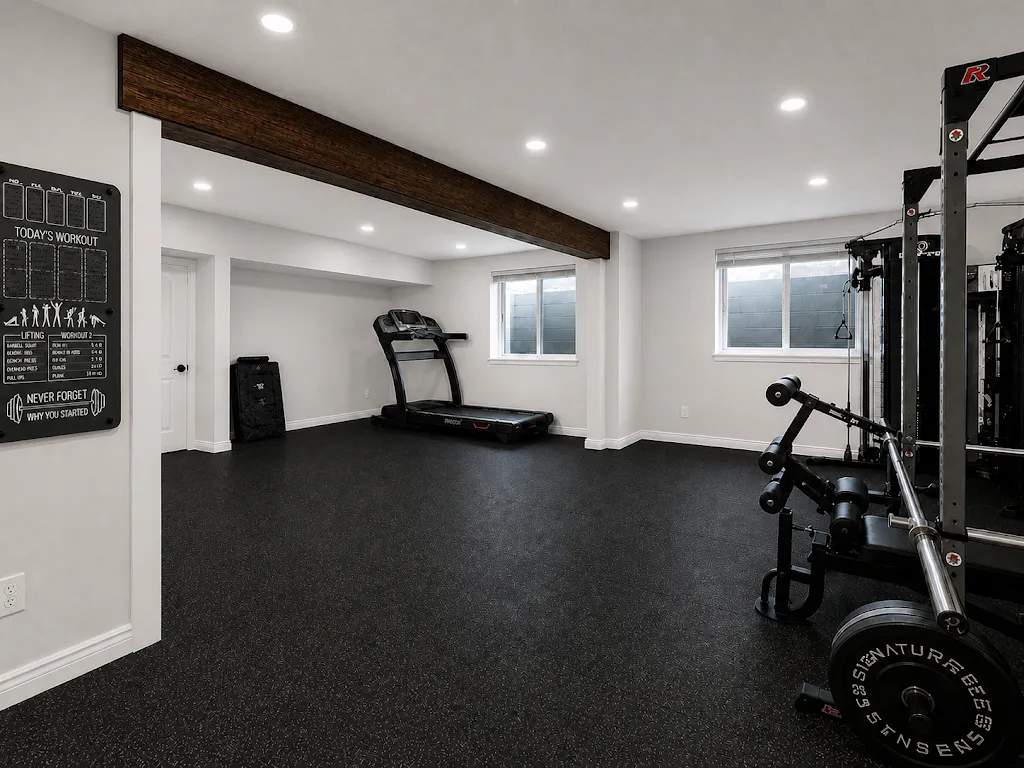
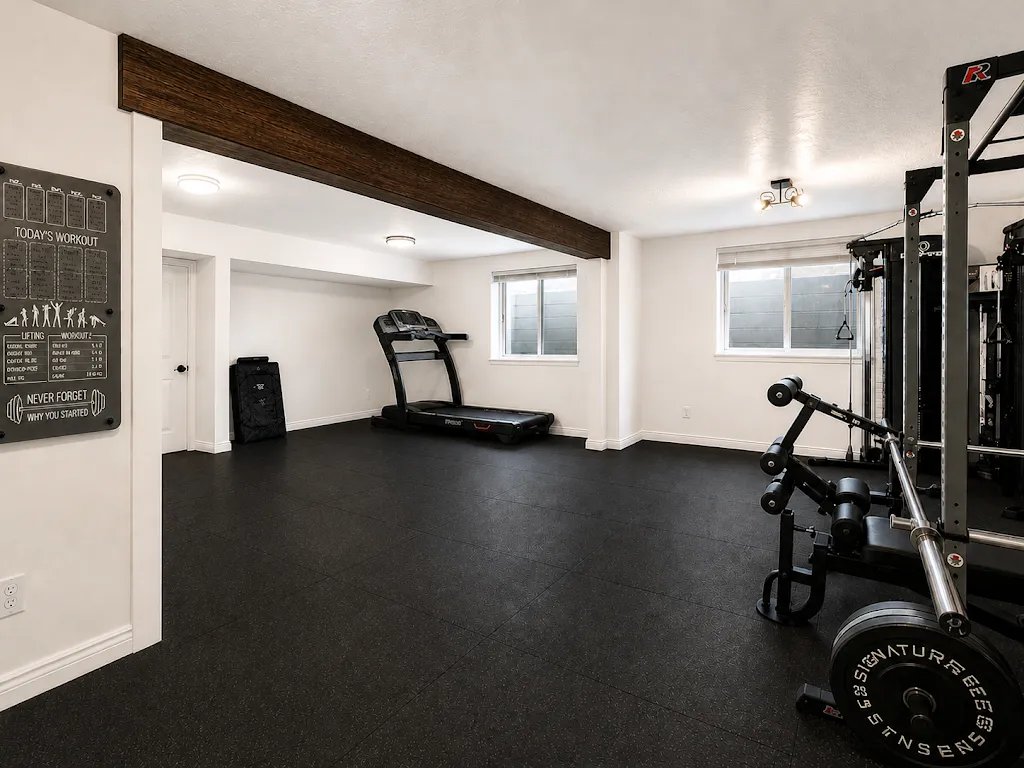
The design concept shows where the project is headed: brighter walls, durable gym flooring and the open layout the beam makes possible. We will add finished photos here as the work wraps.
Photos
Structural work: LVL beam and wall removal
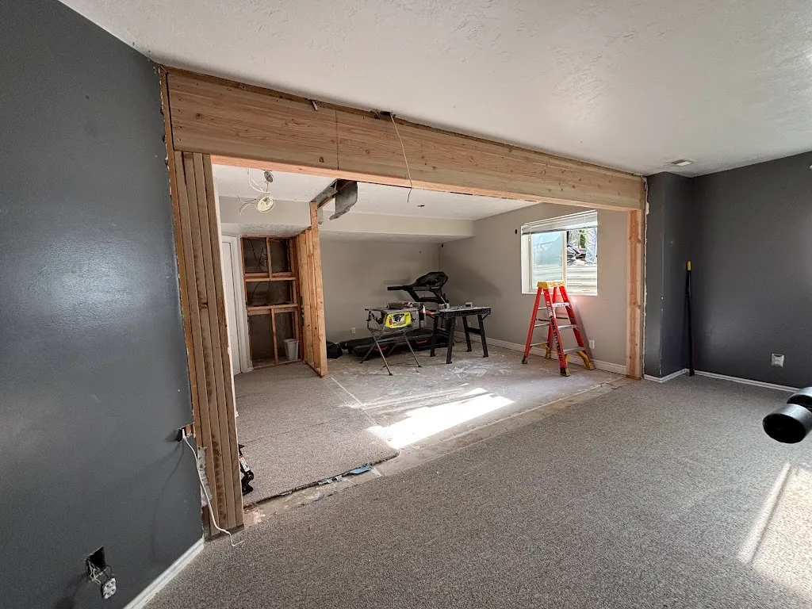
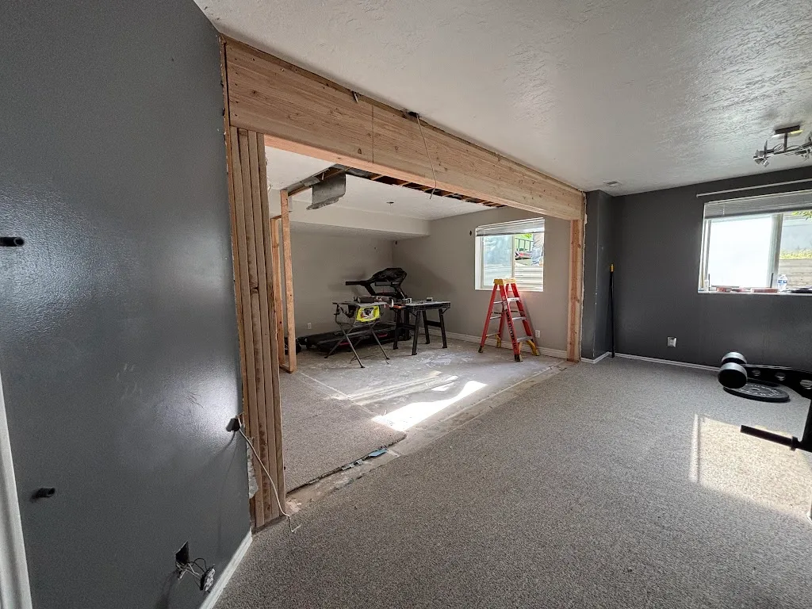
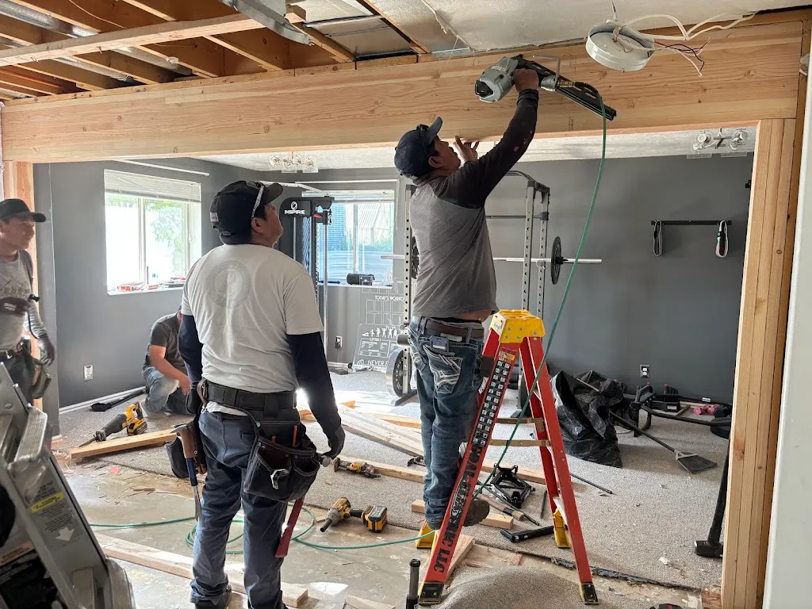
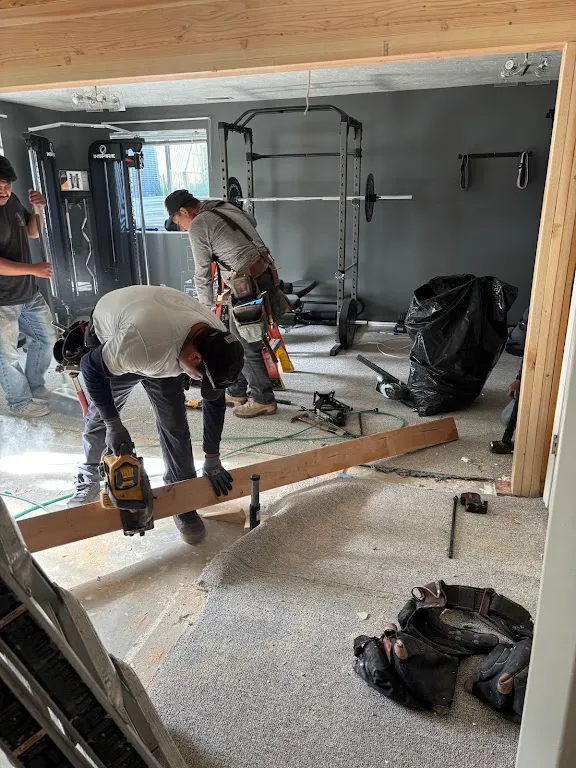
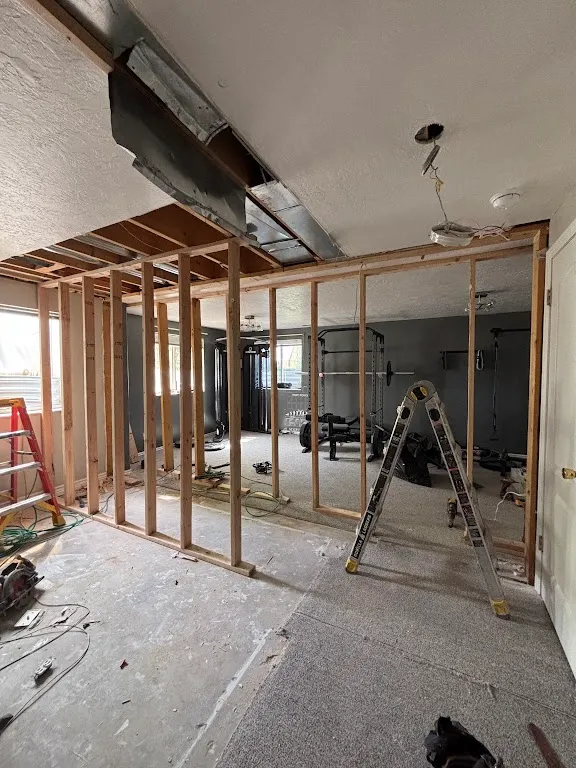
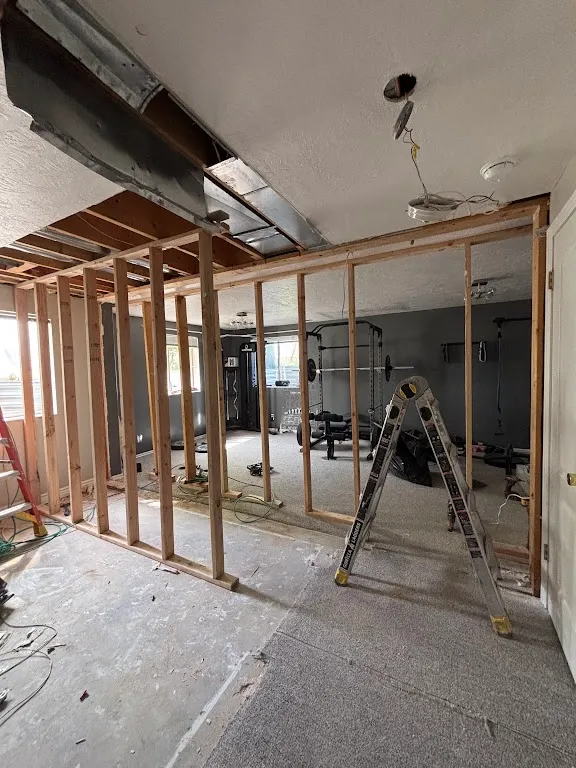
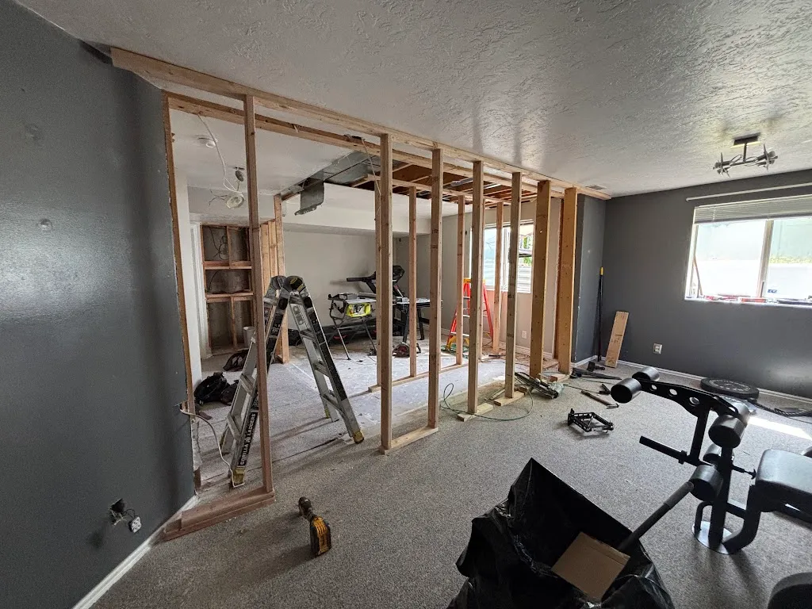
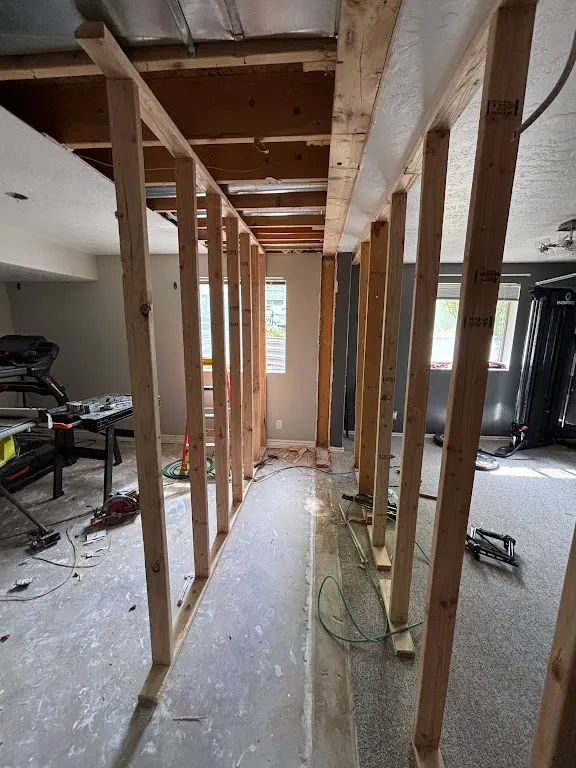
Design concept for the finished gym
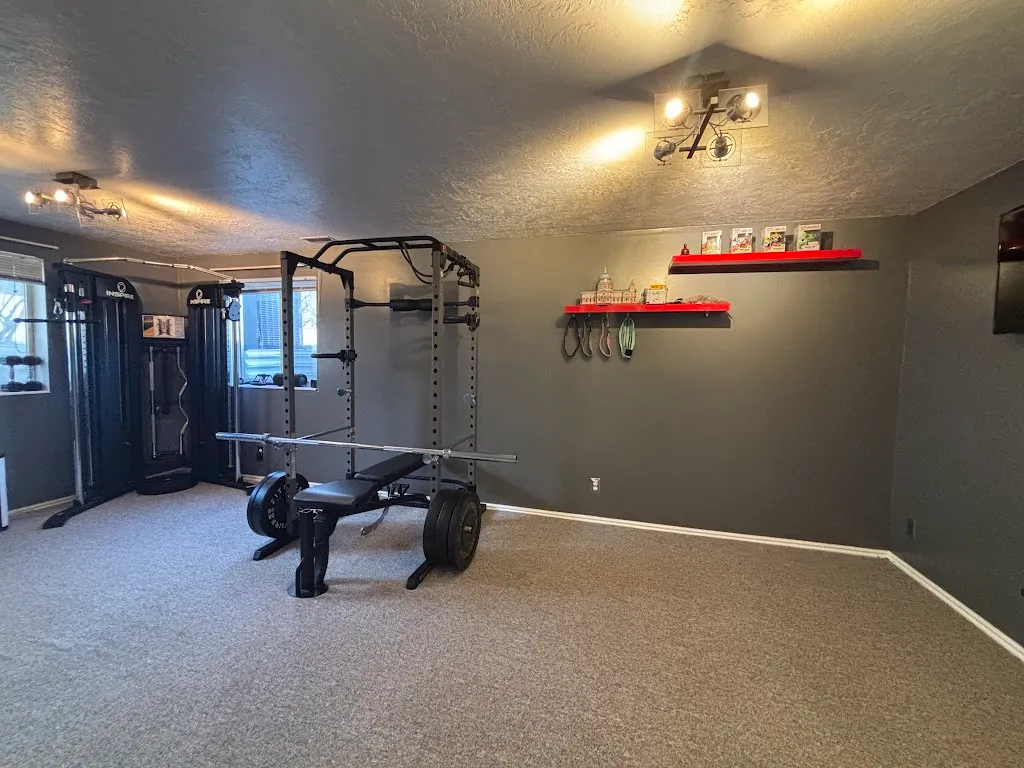
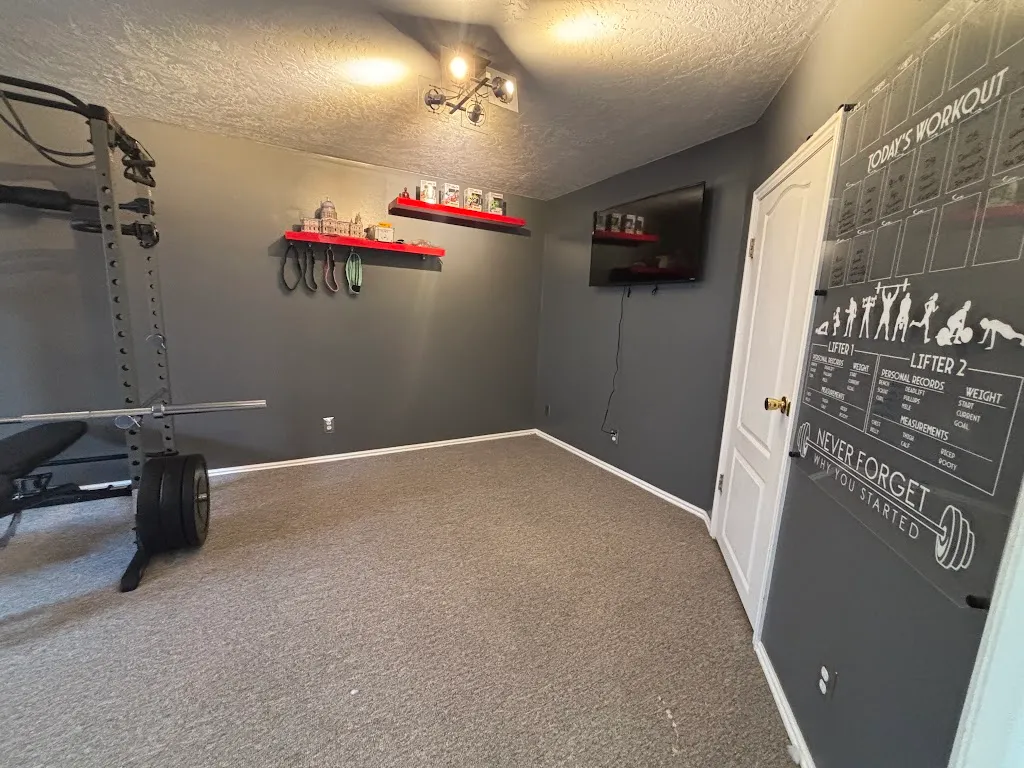
These two images are AI-generated design renderings used to plan the space. They are not photos of finished work.
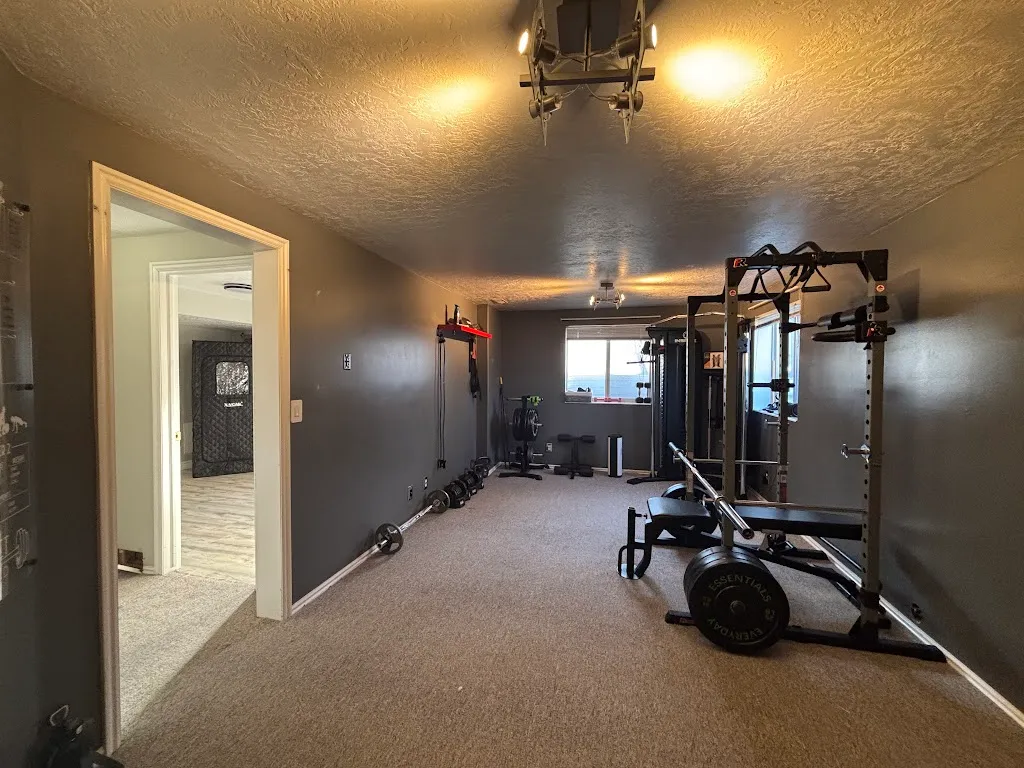
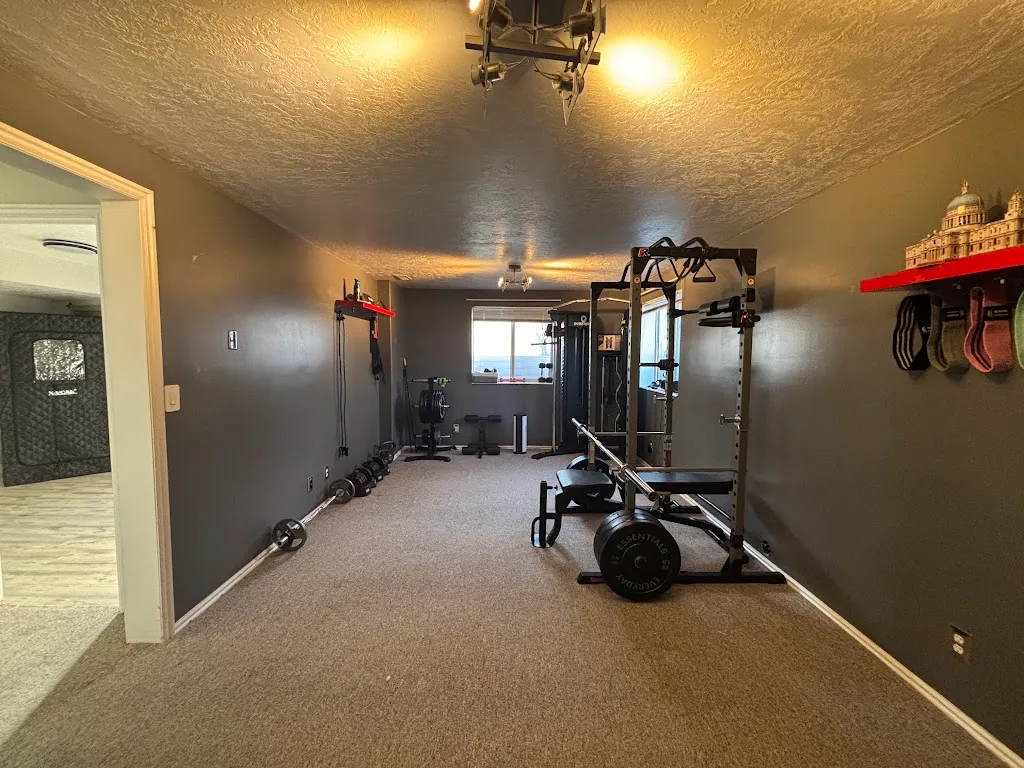
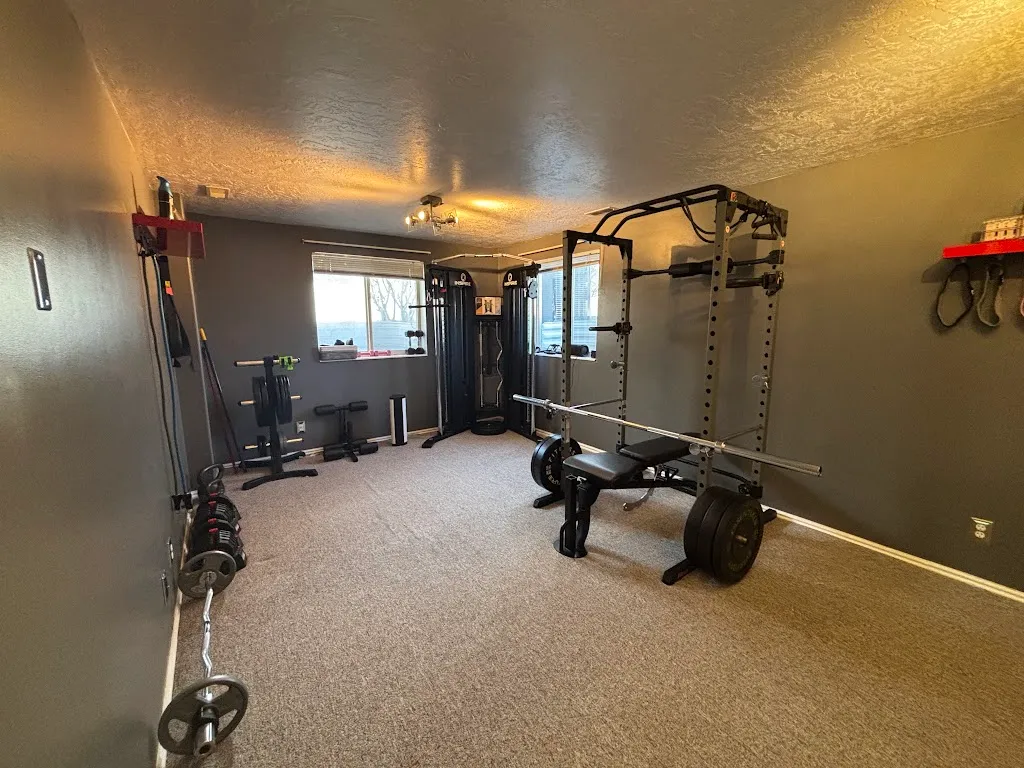
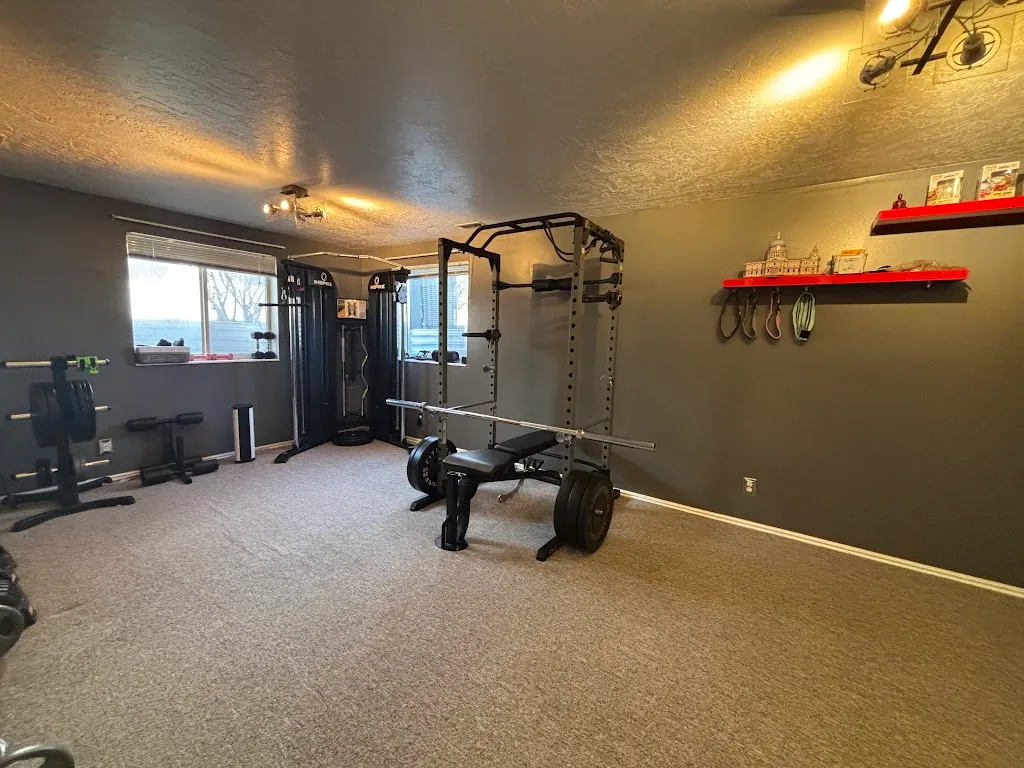
Before the remodel
Services on this project
More in Clinton
One team from walkthrough to final inspection
- Walkthrough
We visit, measure, check egress, mechanicals and access, and listen to how you want to use the space.
- Written bid
You get an itemized estimate with scope, allowances and a schedule, so you can compare line by line.
- Plans & permit
We draw the plans, submit to your city and handle plan-review questions.
- Build & inspect
One project manager runs the crew and schedules each rough and final inspection.
- Final walk
We walk every room with you, close out the punch list and hand over warranty details.
Get a written, itemized estimate
We walk the space, measure, talk through the plan and send a written bid. Call 801-683-6803 or request a visit online.