
Clearfield bathroom remodel: glass walk-in shower, soaking tub and quartz double vanity
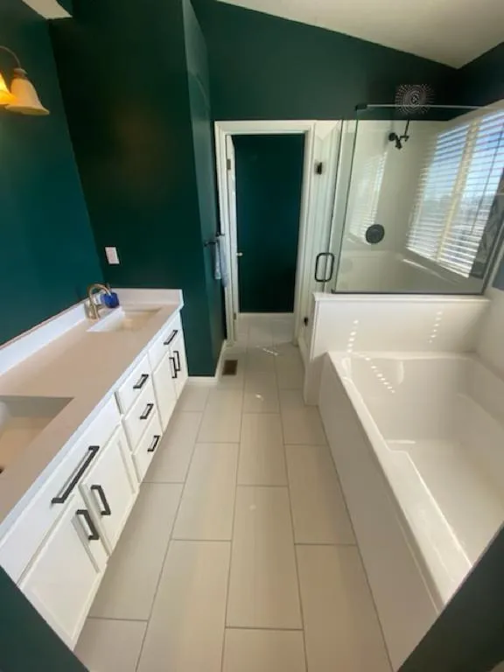
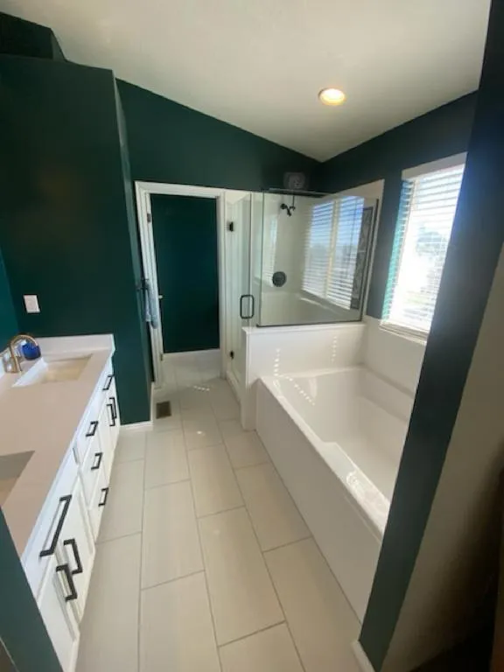
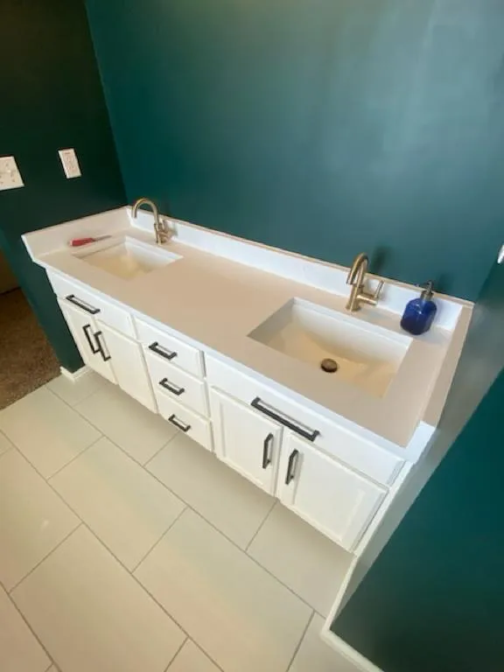
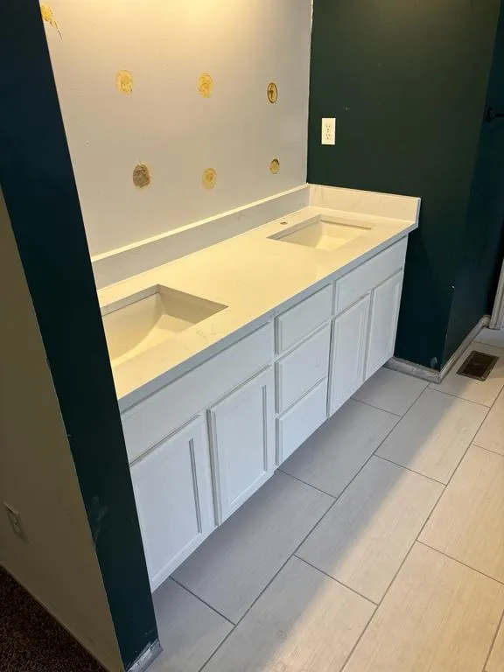
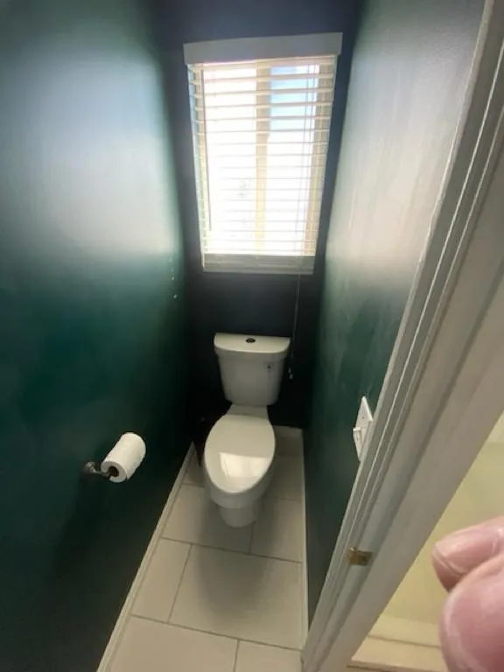
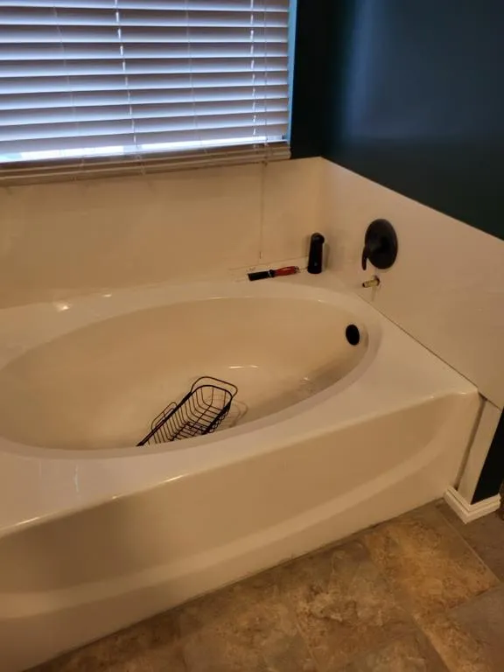
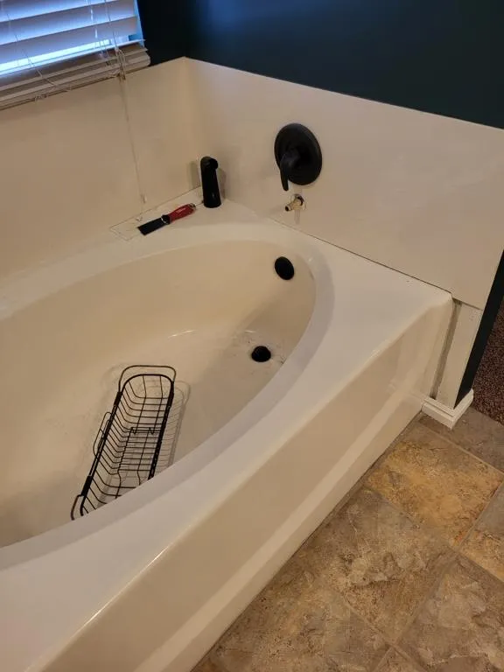
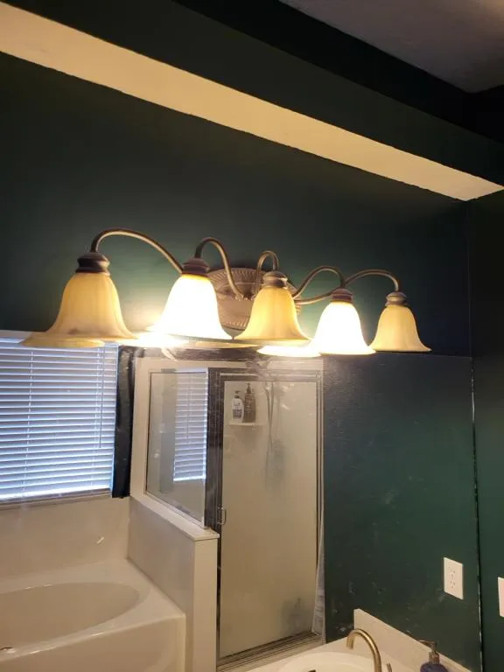
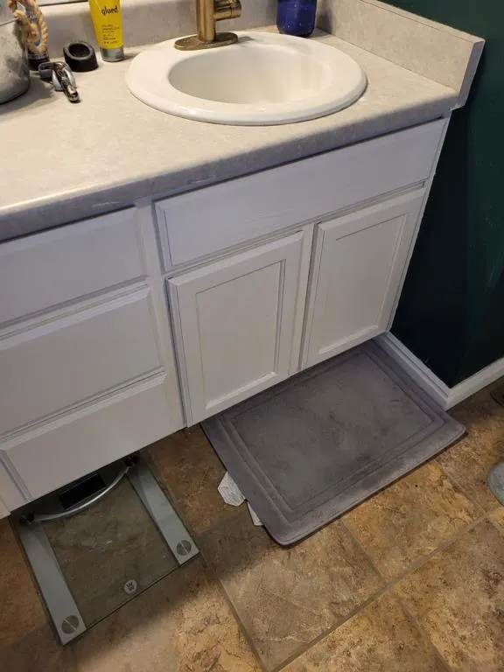
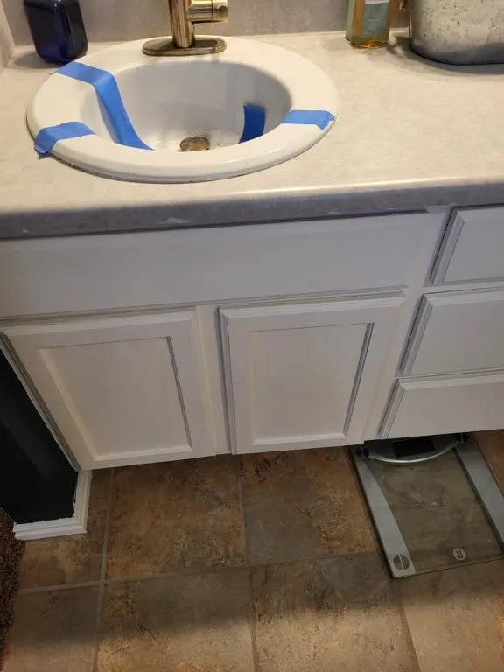
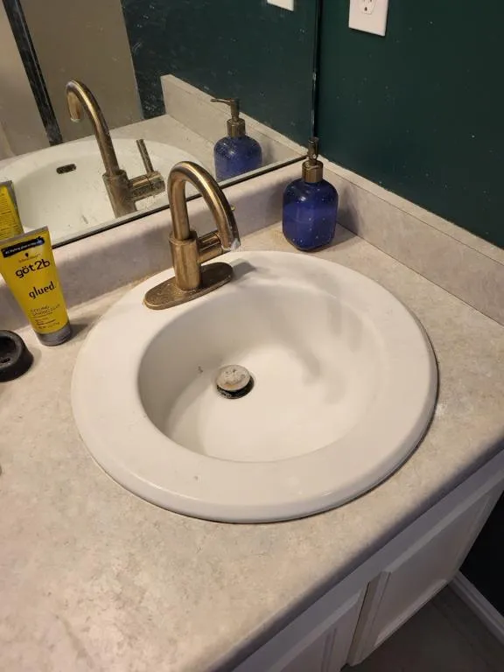
This Clearfield primary bathroom had an old drop-in tub, cultured marble vanity tops and a brown tile floor. We rebuilt it with a tiled walk-in shower behind frameless glass, a soaking tub on a new deck, a quartz top on the double vanity and a light large-format tile floor, all set against deep green walls. This Clearfield bathroom remodel shows the whole job, from tear-out through the finished room.
The goal
First, replace the tub-only setup with a real walk-in shower. Then, keep a soaking tub for baths and give two people room at the vanity. As a result, the room handles a busy morning and still feels like a retreat at night.
What we built in this Clearfield bathroom remodel
- Tore out the drop-in tub, the cultured marble vanity tops and the old tile floor
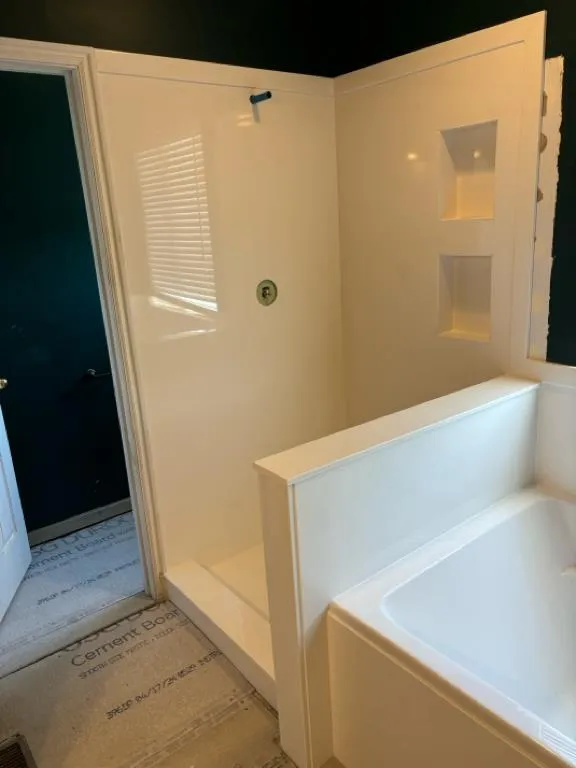
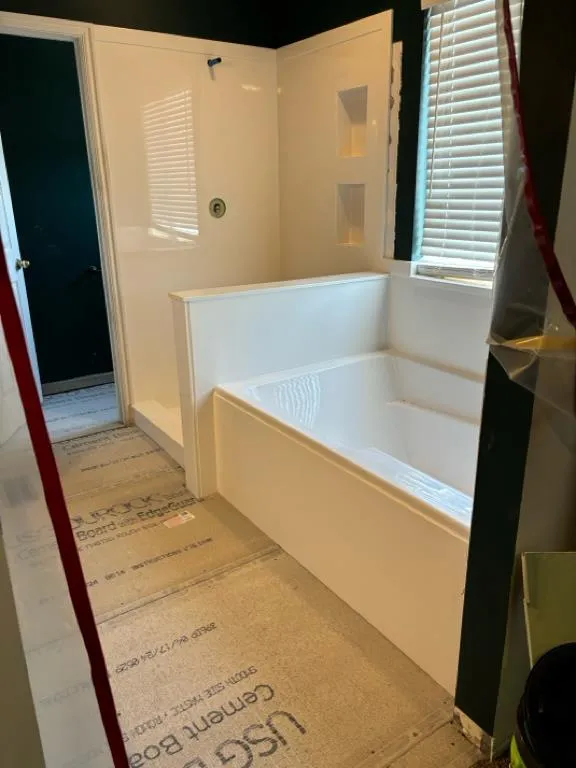
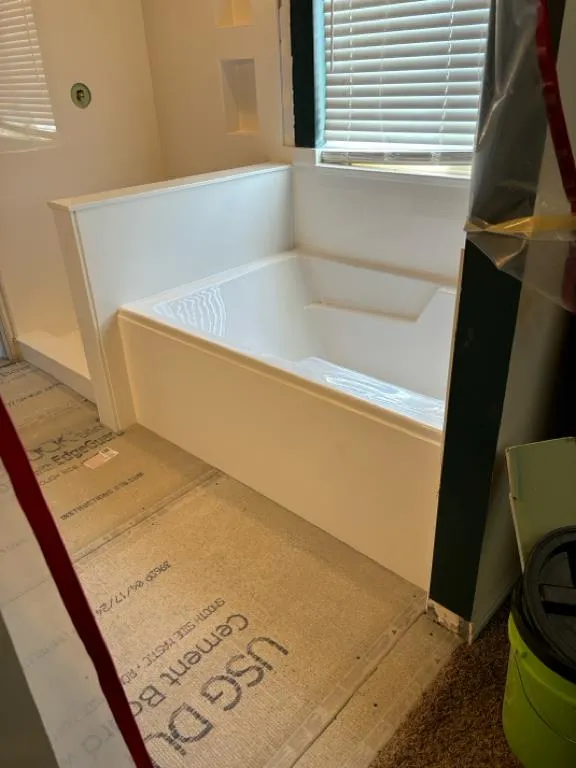
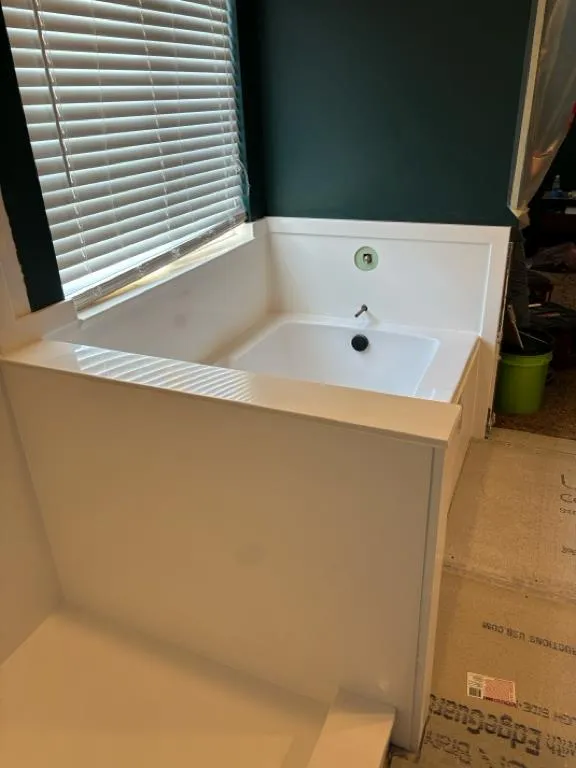
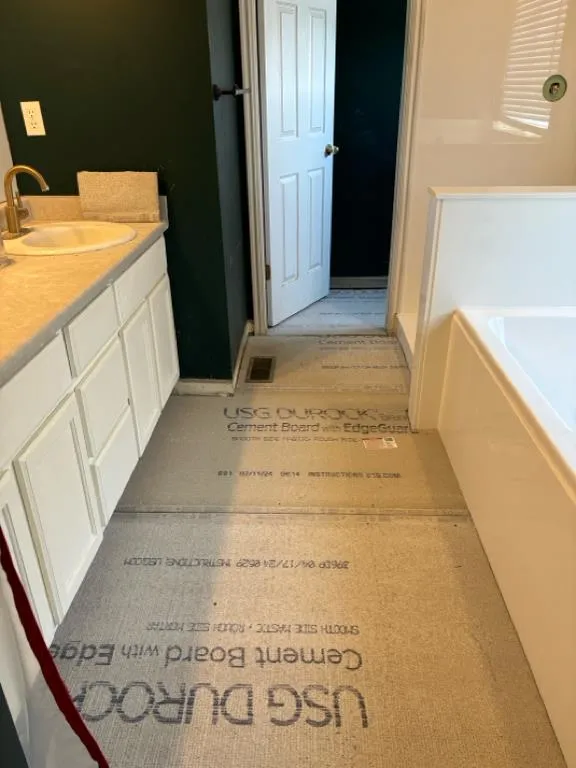
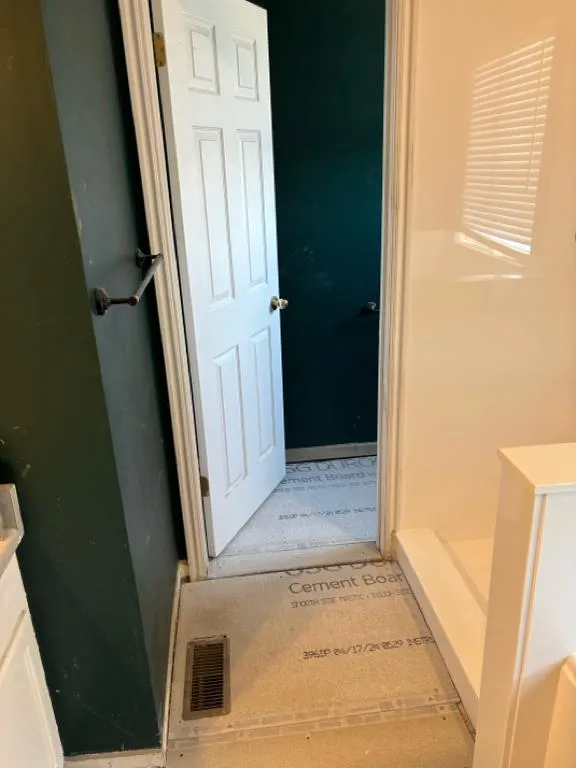
- Framed a new tub deck and a shower knee wall, then set cement board for tile
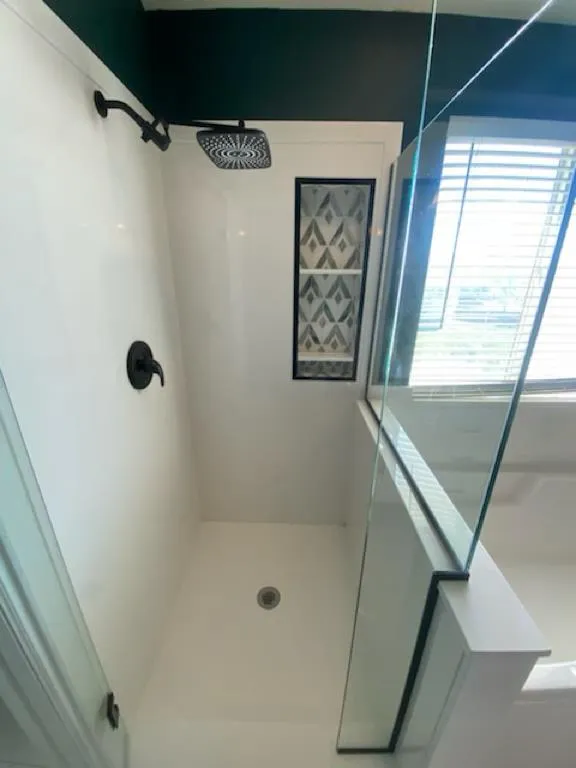
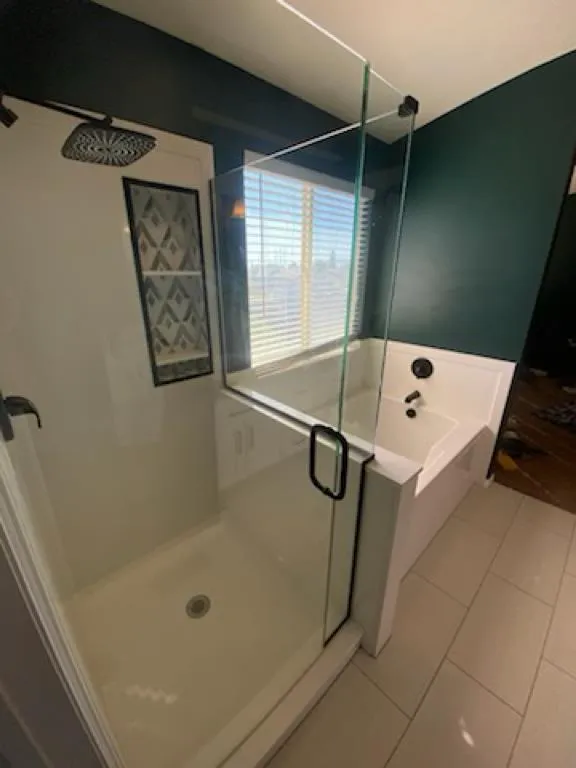
- Built a tiled walk-in shower with a rain head, matte black valve and a frameless glass panel
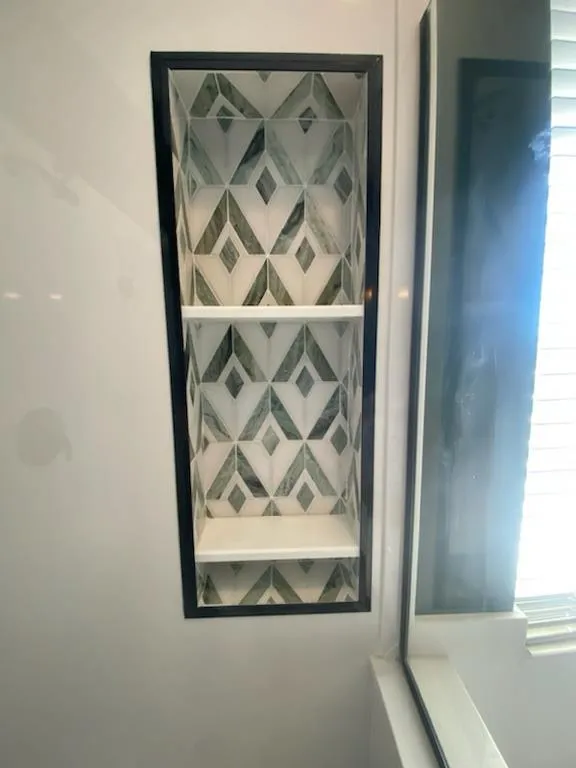
- Added a recessed shower niche in patterned tile
- Set a soaking tub against the shower knee wall
- Installed a quartz top on the white double vanity
- Laid large-format porcelain plank tile across the floor
Details that mattered
Because the glass panel sits on the knee wall between the tub and the shower, daylight from the window reaches the whole room instead of stopping at a solid wall. In addition, the white tile, quartz and vanity keep the deep green walls from feeling dark, and the patterned niche gives the shower one focal point without busying the rest of the room.
Photos
During construction
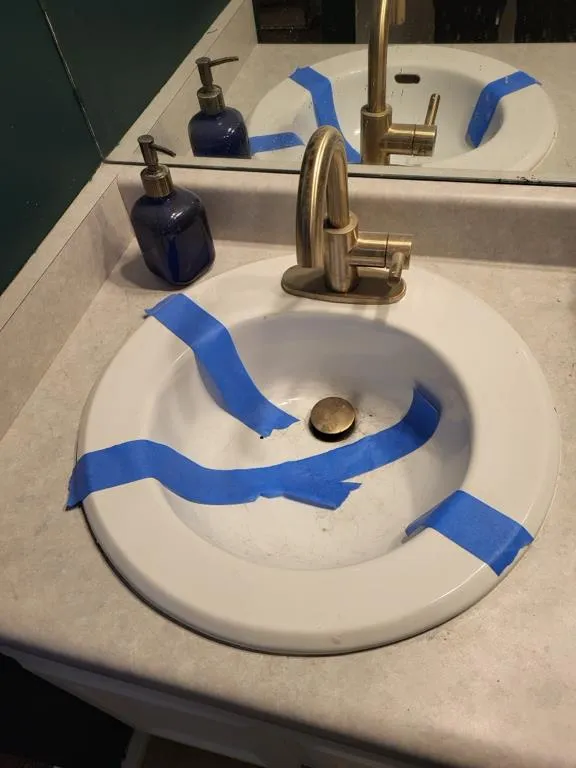
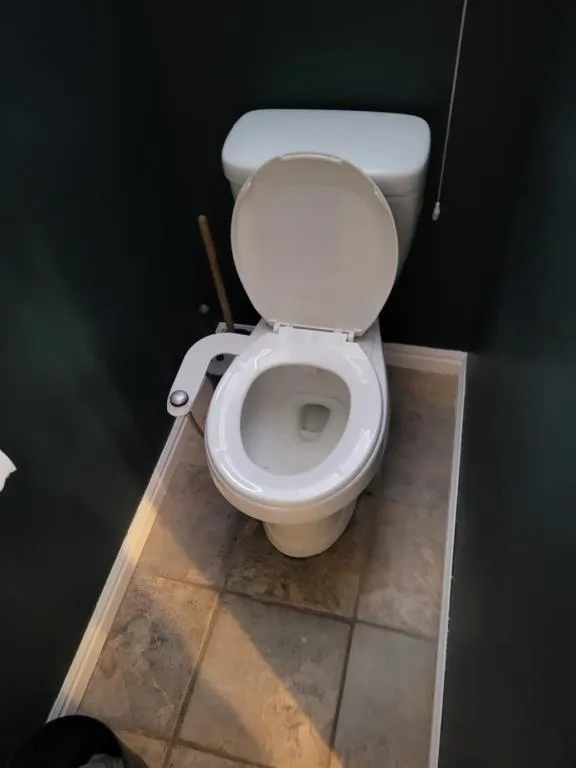
Before the remodel
Services on this project
More in Clearfield
One team from walkthrough to final inspection
- Walkthrough
We visit, measure, check egress, mechanicals and access, and listen to how you want to use the space.
- Written bid
You get an itemized estimate with scope, allowances and a schedule, so you can compare line by line.
- Plans & permit
We draw the plans, submit to your city and handle plan-review questions.
- Build & inspect
One project manager runs the crew and schedules each rough and final inspection.
- Final walk
We walk every room with you, close out the punch list and hand over warranty details.
Get a written, itemized estimate
We walk the space, measure, talk through the plan and send a written bid. Call 801-683-6803 or request a visit online.