
Centerville kitchen mold repair in 3 days
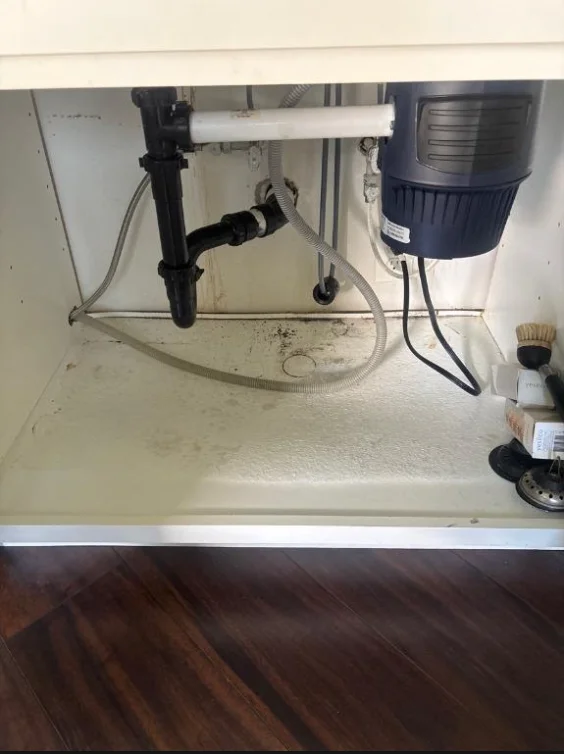
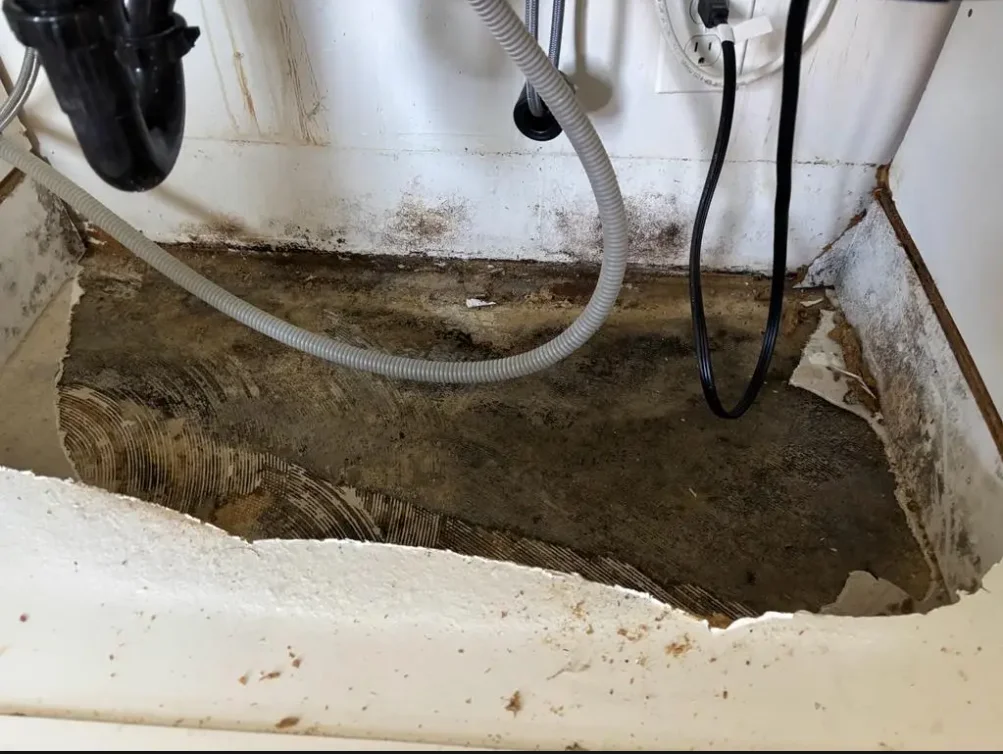
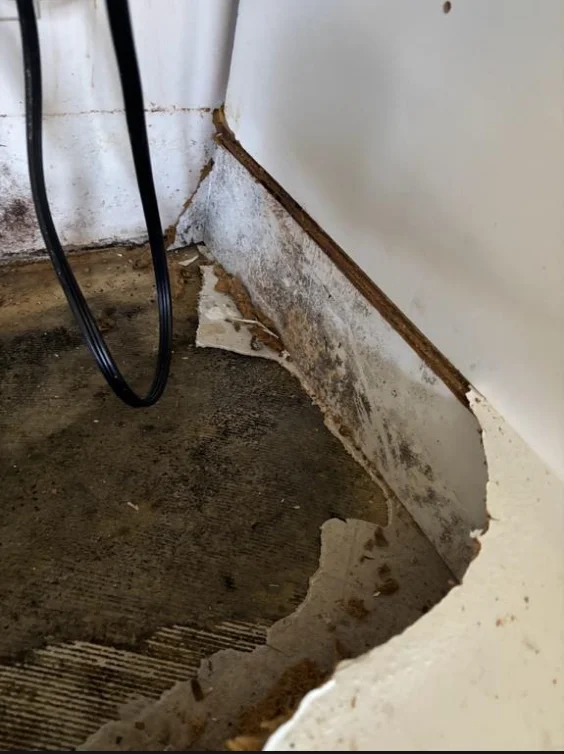
A slow leak under the kitchen sink in this Centerville home soaked the sink base and the subfloor, and mold grew inside the cabinet and along the wall behind it. Lift contained the area, removed the moldy materials, and put the kitchen back together with new flooring in three days. This Centerville kitchen mold repair was finished in three days.
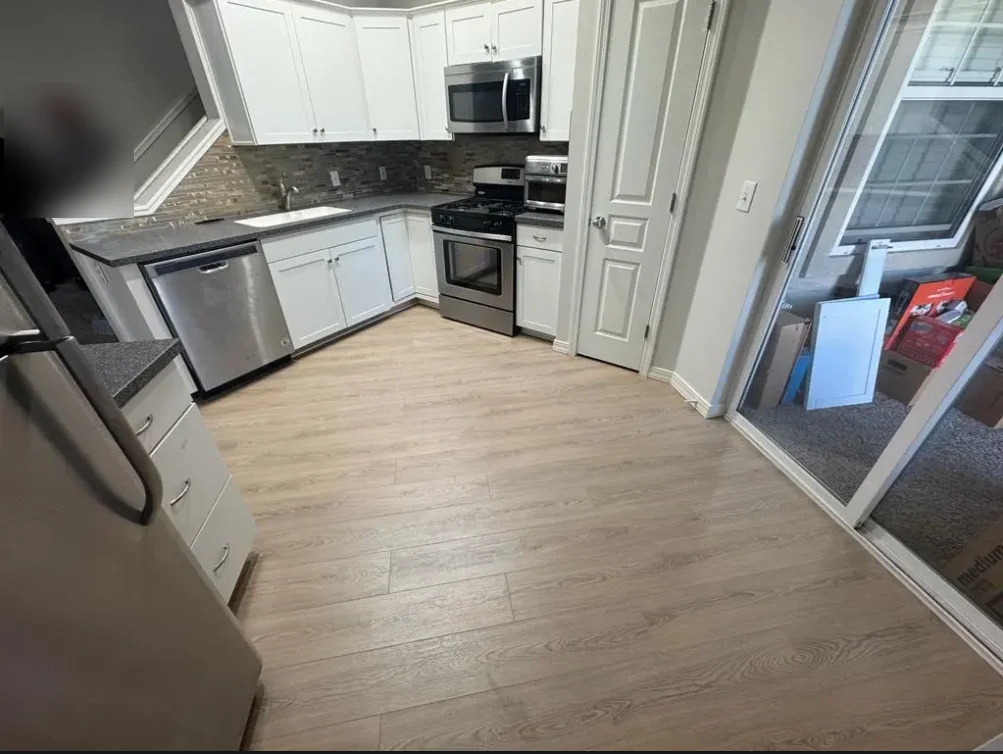
The goal
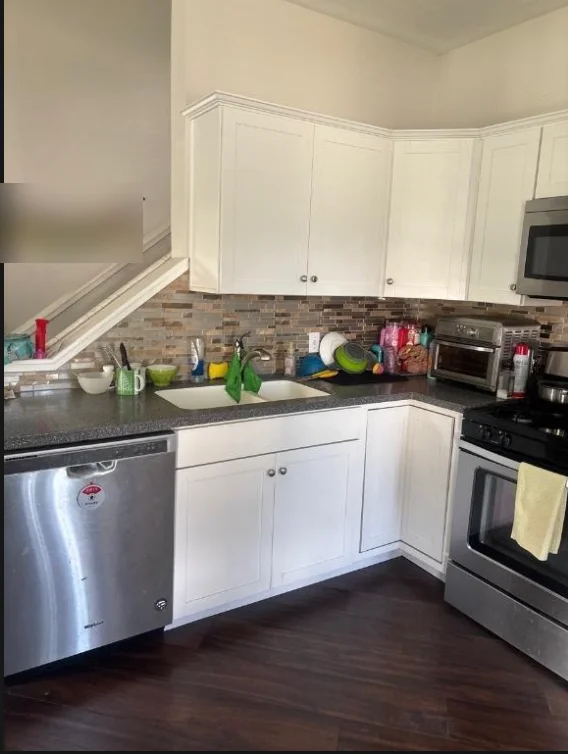
First, stop the mold from spreading and remove everything it had reached. At the same time, keep the parts of the kitchen that were still sound, such as the uppers, countertops and backsplash, so the family had a working kitchen again within the week.
What we built in this Centerville kitchen mold repair
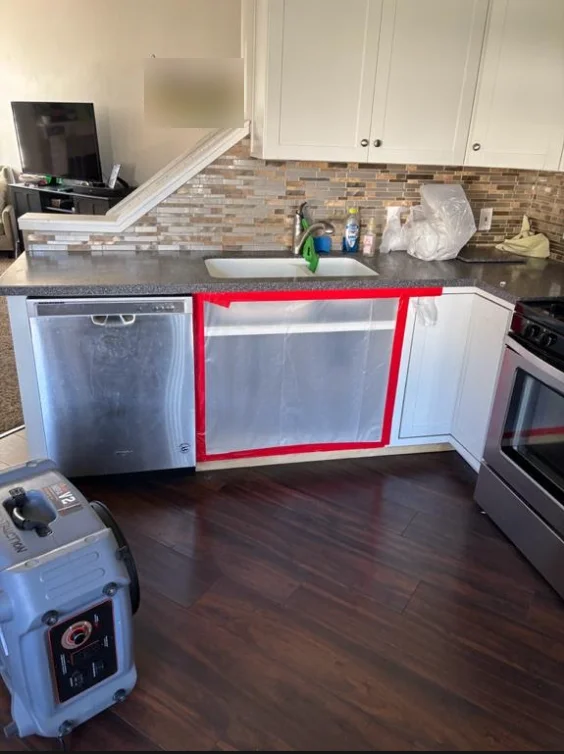
- Containment: sealed off the sink cabinet and ran an air scrubber so mold spores stayed out of the rest of the house
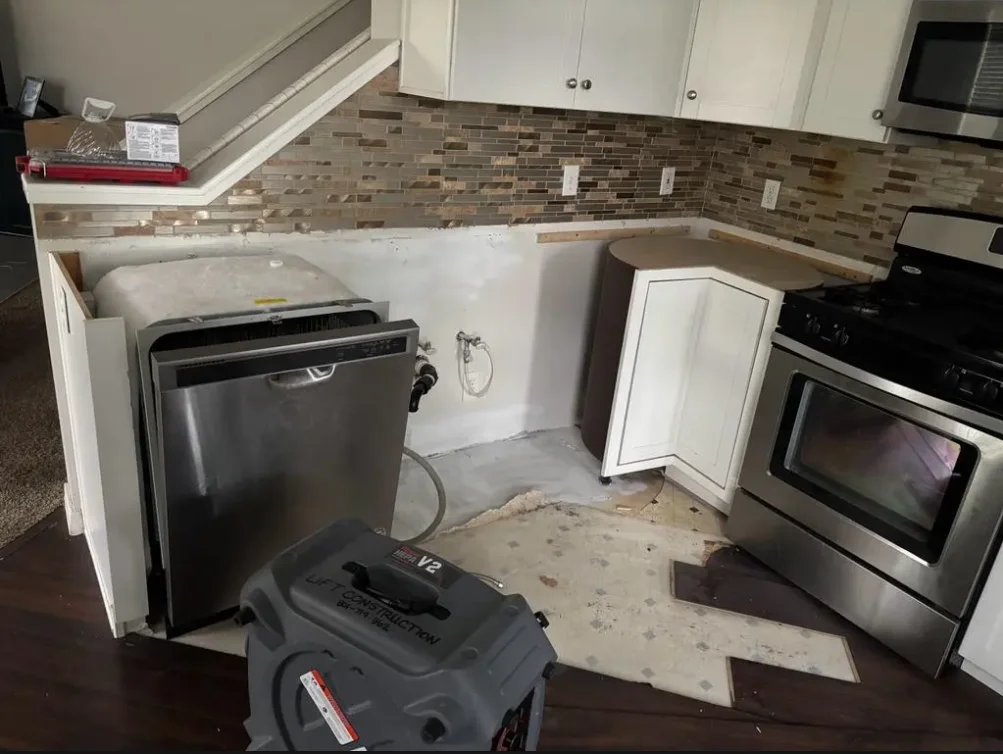
- Tear-out: pulled the dishwasher, removed the moldy sink base and cut out the damaged flooring and subfloor
- Cleaning and drying: treated and dried the wall and floor framing behind the cabinet
- Rebuild: set the sink base back in place and reconnected the sink, disposal and dishwasher
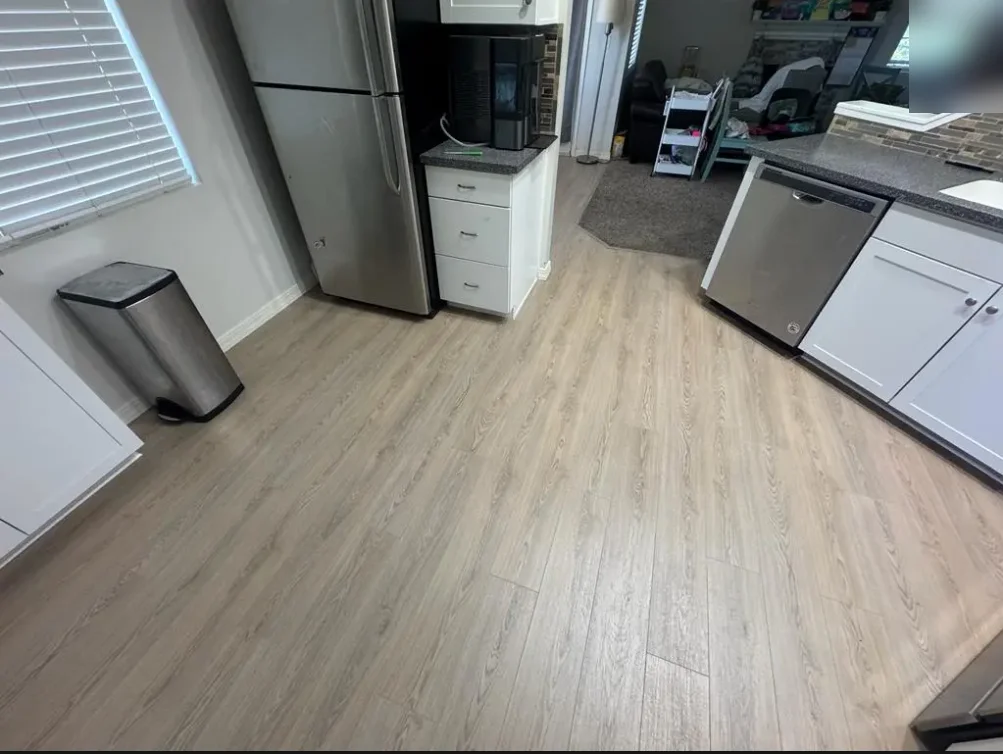
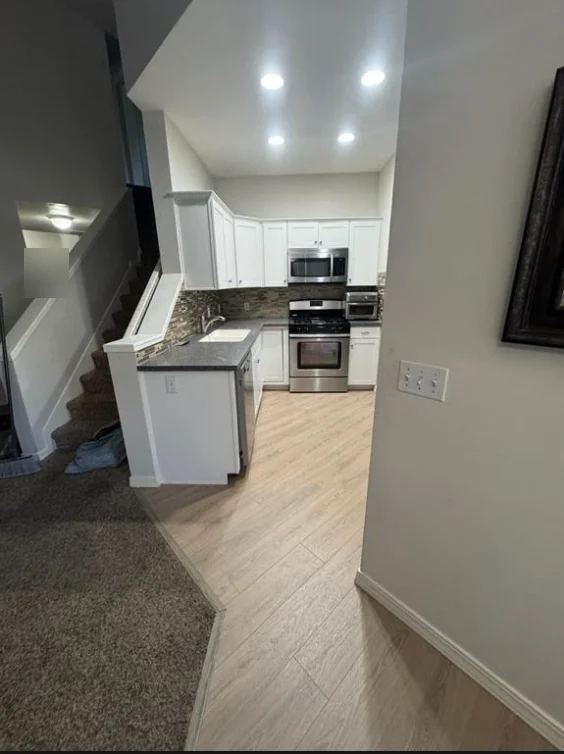
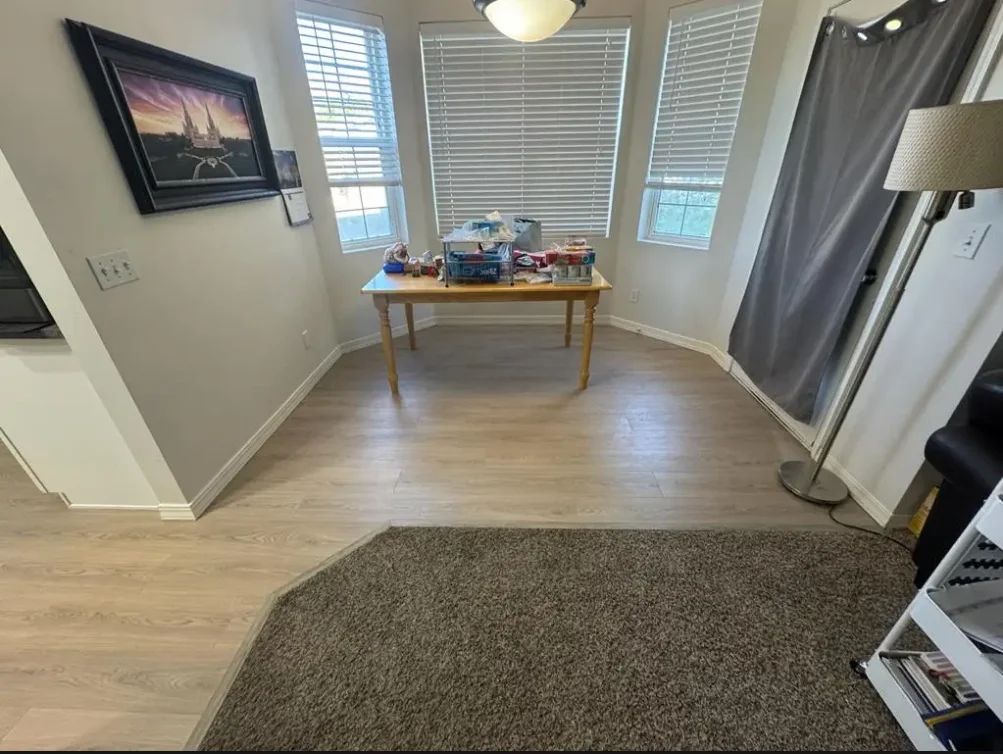
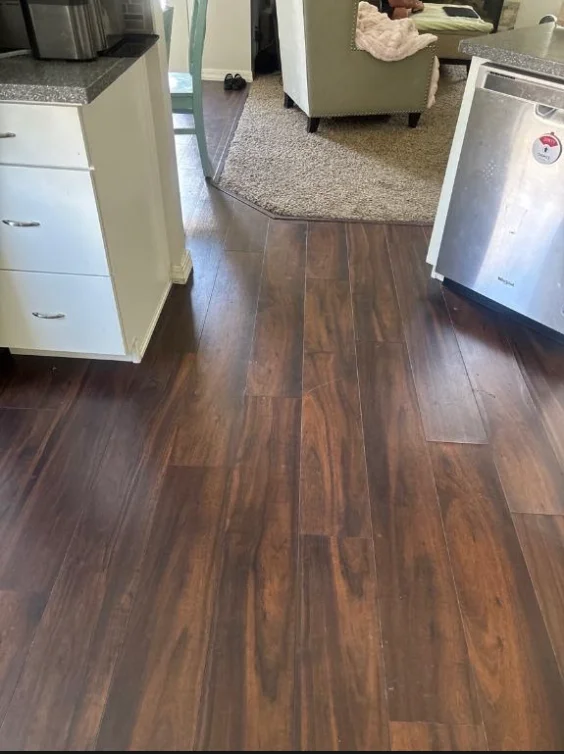
- Flooring: replaced the dark laminate with new light oak-look plank flooring through the kitchen and into the dining nook
- Final clean the same week
Details that mattered
Mold under a sink usually comes from a small, slow leak that nobody sees for months. For that reason, we contained the cabinet before opening it up, so spores stayed out of the living room. As a result, the job stayed small: the uppers, countertops and backsplash stayed in place, and the family was back in their kitchen in three days.
Photos
Services on this project
More in Centerville
One team from walkthrough to final inspection
- Walkthrough
We visit, measure, check egress, mechanicals and access, and listen to how you want to use the space.
- Written bid
You get an itemized estimate with scope, allowances and a schedule, so you can compare line by line.
- Plans & permit
We draw the plans, submit to your city and handle plan-review questions.
- Build & inspect
One project manager runs the crew and schedules each rough and final inspection.
- Final walk
We walk every room with you, close out the punch list and hand over warranty details.
Get a written, itemized estimate
We walk the space, measure, talk through the plan and send a written bid. Call 801-683-6803 or request a visit online.