
A dated bathroom can make the whole basement feel tired. The right layout, warm finishes, smart lighting, and well-planned storage can change that without wasting square footage. Use these modern bathroom remodel ideas to plan a basement bath that looks calm, works hard, and fits your Northern Utah home.
Step 1: Assess Your Basement Bathroom Space and Set Priorities
Start your modern bathroom remodel ideas with the room itself, not a tile sample. A basement bathroom has limits that an upstairs bath may not have. Plumbing may need to cross a slab. Ceiling height can affect the shower. A floor drain, sump system, or mechanical room may also shape the layout.
Measure the full space before you shop. Record the room length and width. Then note the location of every drain, water line, vent, window, door, support post, and furnace access panel. Mark the ceiling height at several points if the floor or ceiling is uneven.
Make a simple sketch on graph paper. Draw the door swing first. A door that opens into a small bathroom can block the vanity or toilet. A pocket door may save room, but it needs a clear wall cavity. A sliding barn-style door can work in some layouts, though it may not seal sound or light as well.
Next, list what the bathroom must do. A guest bath may need only a toilet, sink, and compact shower. A family basement may need a larger shower, more towel storage, and a vanity with drawers. If the room will support a future bedroom, plan for daily use instead of treating it like a rarely used half bath.
- Layout: Keep the main walking path clear from the door to the sink.
- Water: Place wet fixtures near existing lines when the budget is tight.
- Comfort: Leave enough room to dry off without hitting the vanity.
- Access: Keep shutoff valves and cleanouts reachable after the walls close.
Basement plumbing can raise the scope quickly. Ask whether the current drain line sits high enough for gravity flow. If it does not, the plan may need a below-slab drainage solution or another approved option. That decision belongs in the early layout review, before you order fixtures.
We help Northern Utah homeowners review these details before finish choices take over the plan. LIFT Construction can coordinate the basement layout, rough plumbing, framing, electrical work, and finish work from start to finish. Our Utah bathroom remodeling services are designed for spaces that need a full plan rather than a quick fixture swap.
For a code-compliant project, confirm local permit needs before demolition. Requirements can vary by city and county. Keep the plan flexible until you know how the plumbing and ventilation will work.
Step 2: Choose a Modern Style, Material Palette, and Color Scheme
Modern bathroom remodel ideas work best when the room has one clear visual plan. Begin with a mood board that contains the floor tile, shower tile, vanity finish, counter, hardware, paint, and mirror. You don’t need every item picked today. You do need to see whether the pieces belong together.
Clean-lined minimalism is a strong choice for a basement bath. A streamlined vanity can show more floor, which may make the room feel larger. A frameless glass shower can reduce visual barriers. Flat cabinet fronts and a simple mirror keep the room quiet.
A nature-based style can work well in Utah homes. Try warm cream, sand, soft green, or muted brown with wood-look cabinetry. A textured porcelain surface can add interest without the upkeep of some natural stone. A small plant may work if the room has enough light, but don’t add one where moisture or poor ventilation will cause trouble.
A spa look needs restraint. Choose one focal point, such as a freestanding tub, a distinctive vanity, or a tiled shower wall. Let the other surfaces support it. If every wall has bold tile, strong veining, and dark metal, the room can feel busy instead of calm.
Large-format tile gives walls a cleaner look because it uses fewer grout joints. Matte and honed surfaces can soften glare. Textured tile can add depth behind a vanity, but deep texture inside a shower may hold soap and take more time to clean.
Mixed metals can look planned when one finish leads. For example, use brushed brass on the main hardware, then bring in a small amount of chrome or black as a contrast. Match the undertone of the metal to the room. Warm brass usually fits better with cream, tan, and wood. Cooler chrome may suit crisp white or gray.
Color can stay neutral without feeling plain. Use a warm neutral base, then add a statement wall in deep green, navy, burgundy, or another jewel tone. A single bold wall behind the vanity or tub often has more impact than a saturated color on every surface.
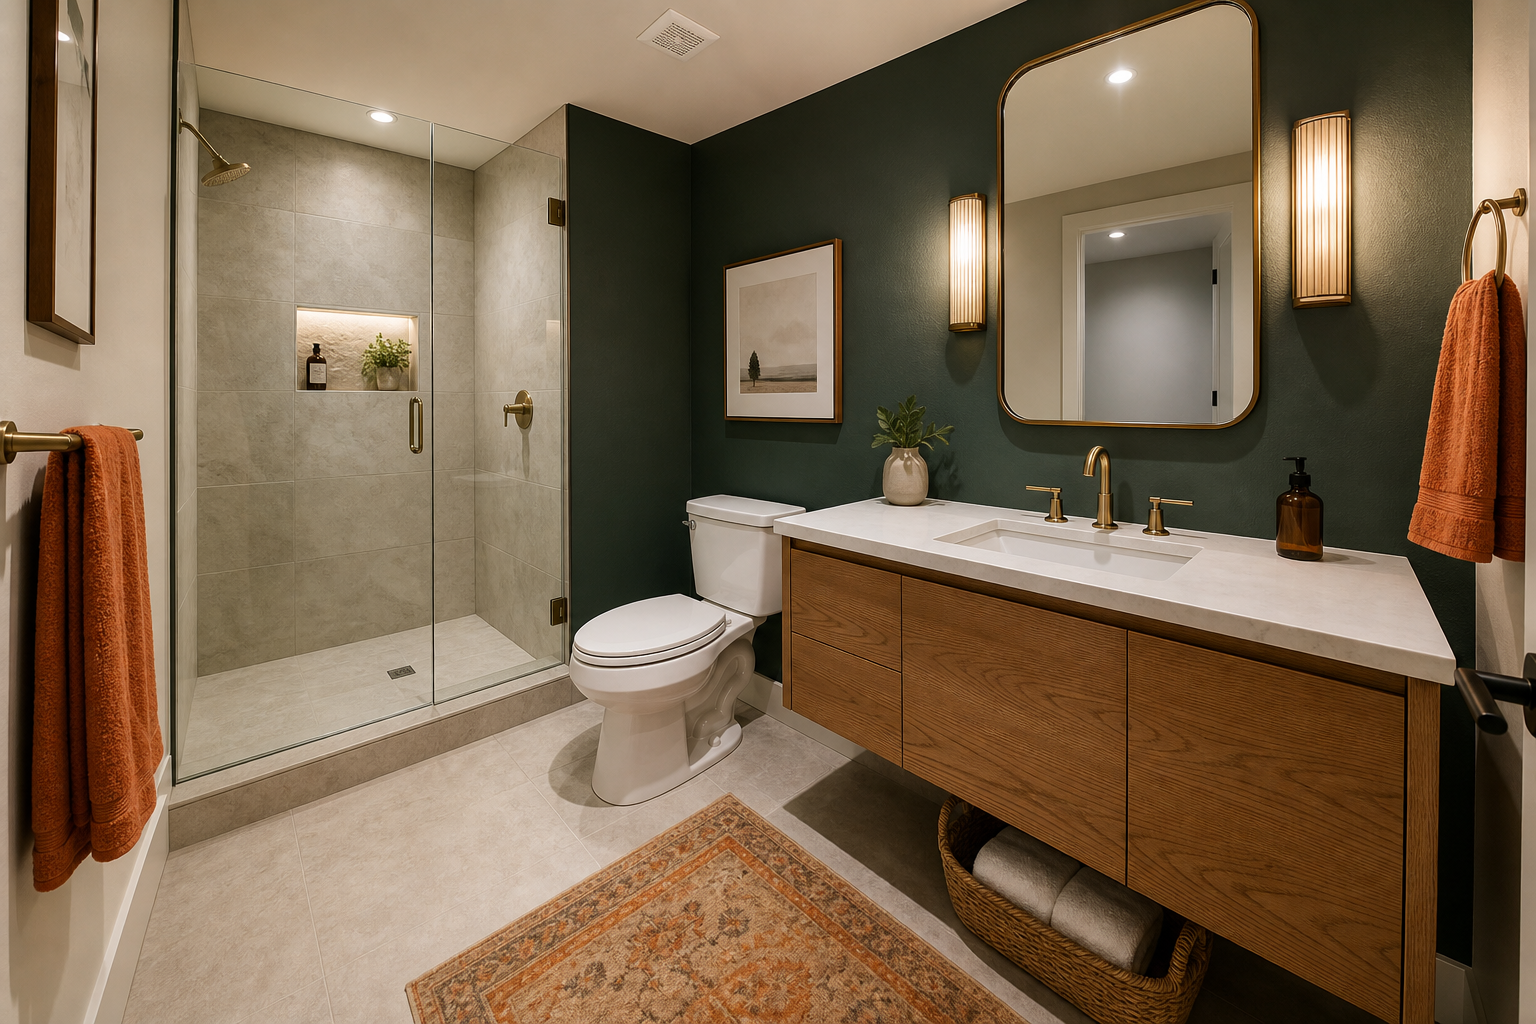
Personal details can keep a modern room from feeling copied. Consider framed art outside splash zones, a small color match between the vanity and nearby basement finishes, or a patterned border used in one controlled area. Heritage-inspired materials can work too. Pair a traditional tile shape with a clean vanity, or use a handmade-looking surface beside a simple metal fixture.
Before you commit, order samples. Look at them under the bathroom’s actual light. A gray tile can read blue beside a cool bulb. A cream wall can look yellow beside warm LEDs. We also recommend checking grout color beside the tile. High-contrast grout emphasizes each joint, while a close match creates a quieter field.
Choose the materials that fit your cleaning habits. A beautiful surface that needs constant care may frustrate you in a busy family bath. Your style should support the way you live, not make you work around the room.
Step 3: Layer Lighting and Plan Safe Electrical and Smart Features
Good lighting makes modern bathroom remodel ideas work at every hour. A single ceiling fixture rarely gives enough light at the mirror, shower, and floor. Plan each lighting layer before the drywall closes.
Start with ambient light. Ceiling-mounted fixtures or a centered ceiling light can fill the room. Basement bathrooms often have little natural light, so avoid placing the only fixture behind the person using the mirror. That creates shadows across the face.
Add task light at the vanity. Sconces beside the mirror usually give more even light than one fixture above it. If wall space is tight, use an integrated lighting option or a slim fixture above the mirror. Keep the light source comfortable to look at. A bright bare bulb can feel harsh during a late-night visit.
Use accent light with care. An LED strip beneath a vanity can give the floor a soft glow. A backlit mirror can add a gentle wash to the wall. These lights work well at night, especially when paired with an adjustable control. They should support the main light, not replace it.
Make an electrical plan before selecting smart features. List the location of outlets, switches, ventilation controls, mirror power, specialty controls, and any charging point. Bathroom receptacles need ground-fault protection. A protective device can cut power when it detects an unsafe electrical path. This protection is intended to reduce the risk of electric shock when current leaves its intended circuit.
Have a licensed electrician confirm placement and local code requirements. Keep outlets away from wet areas according to the applicable rules. Do not hide a junction box behind tile or a fixed cabinet. Every connection needs an approved access point.
Smart features can be useful when they solve a real problem. A mirror can reduce wall clutter. A timer or automatic control can help the ventilation system run after a shower. Tile can feel cold during Northern Utah winters, so comfort features should be weighed against added wiring and controls. But each feature adds wiring, controls, and future repair points.
Choose devices that can be replaced without opening the wall. Leave access to transformers and control modules. Keep the bathroom network simple if your household does not need app control. A wall switch that works every time is often better than a feature you rarely use.
Ventilation deserves equal attention. The ventilation system should move moist air outside through an approved duct path, not into the ceiling cavity. Run it during a shower and for a period afterward. Poor airflow can damage paint, grout, trim, and stored linens.
Step 4: Maximize a Small Bathroom With Space-Saving Storage
Small-space modern bathroom remodel ideas should protect storage from the start. A clean room becomes cluttered fast when towels, paper goods, cleaners, and daily care items have nowhere to go.
Begin with a storage inventory. Count the towels your household uses. Note the items that must stay at the sink. Then decide what belongs in the bathroom and what can live elsewhere. This quick list tells you whether a shallow medicine cabinet will work or whether the vanity needs deep drawers.
A compact vanity can make a tight room feel lighter. Drawers often make better use of the space than one large cabinet because you can see the contents from above. Choose a width that leaves a clear path around the toilet and shower. Check the faucet reach before you approve the sink. The water should land near the drain, not against the front rim.
A medicine cabinet gives you two jobs in one footprint. It keeps small items at eye level while removing bottles from the counter. Recessed installation can look neat, but the wall must have enough depth and no pipe or wire in the way. A surface-mounted cabinet may be easier to add during a smaller update.
Use wall height. Vertical storage can hold clean towels without taking much floor space. Open shelving can fit between studs when the framing allows it. Keep shelves away from the direct spray unless the materials are rated for that use.
Showers need storage too. A properly framed shower storage area can hold shampoo at a useful height. A shelf may work better when wall depth is limited. Plan the storage area with the tile layout, waterproofing plan, and bottle height in mind. A storage area placed too low becomes hard to reach. One placed in the wrong shower wall can create a waterproofing problem.
Consider a wall-mounted sink or a compact toilet when every inch counts. These fixtures can open up the floor visually, though the wall framing and plumbing must support them. A compact sink may solve a door conflict. A pocket door can free the swing area, but only if the wall can accept the pocket frame.
For more layout examples, our guide to small bathroom remodel ideas looks at storage, tile, fixtures, and basement bath upgrades for Northern Utah homes.
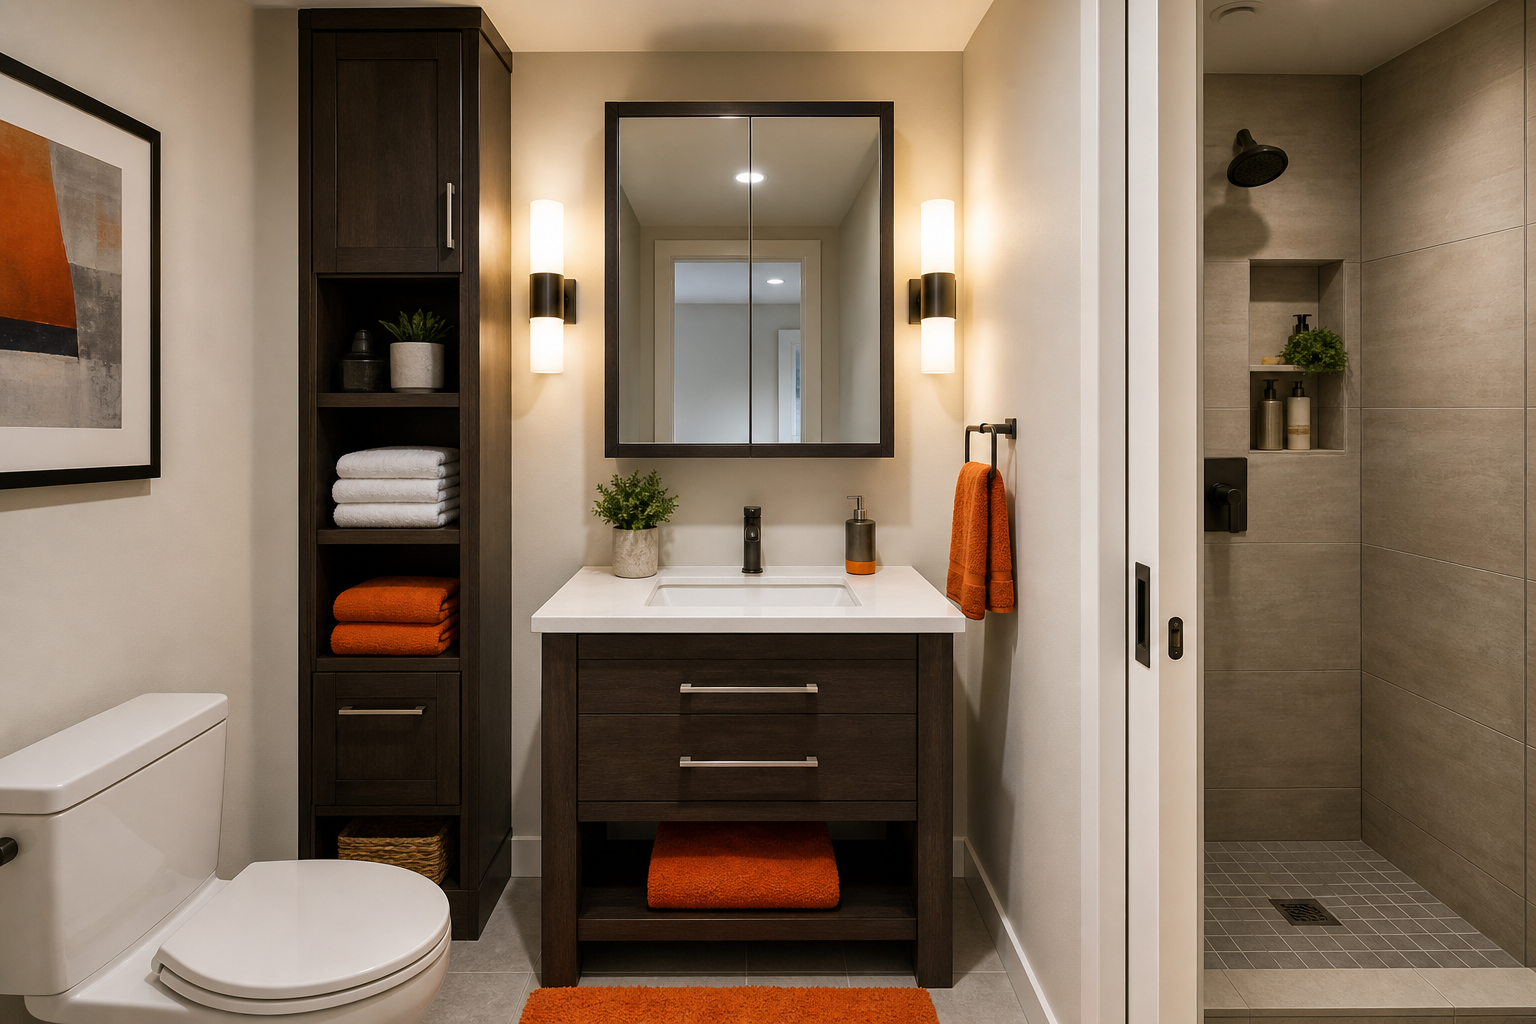
Keep cleaning in mind as you add storage. Open shelves collect dust and moisture. Deep shelves can hide items until they expire or spill. Closed drawers are often the better choice for a family bath, while one open shelf can hold a towel or a small design detail.
We design storage around the handoff between one task and the next. Towels should sit near the shower. Daily items should stay near the sink. Cleaning supplies need a safe, separate spot. That arrangement reduces counter clutter because each item has a clear home.
Don’t force a large vanity into a small room just because it looks good in a showroom. Draw the cabinet footprint on the floor with tape. Open the door. Stand at the sink. If your elbows hit the wall or the door blocks the toilet, change the plan now.
Step 5: Select Efficient Fixtures, Control Costs, and Avoid Remodel Mistakes
The final group of modern bathroom remodel ideas involves the choices behind the walls. A fixture can look right and still work poorly if its reach, height, drain, or service access does not fit the room.
Check the faucet against the sink before purchase. Measure the spout reach and the angle of the water stream. Vessel sinks need special attention because the rim changes the working height. Water controls also need a clear plan. Set them where you can reach them without stepping into a cold spray.
Choose the shower or tub based on use. A walk-in shower can make a basement bath feel more open. A tub may be useful for children or future resale needs. The best answer depends on the household, room size, and plumbing plan. Our comparison of walk-in shower and tub options for Utah homes can help you weigh access, care, water use, and space.
Water-saving fixtures can reduce waste without changing the room’s style. Look for products with water-efficiency labeling when they fit your needs. These products can support lower water use while maintaining performance.
Control costs by fixing the layout early. Moving a drain or supply line can cost more than changing a paint color. Keep plumbing near existing locations when the layout still works. Spend more selectively on the parts you touch every day, such as the faucet, shower control, vanity drawers, and lighting.
Set aside money for hidden conditions. Basement slabs may reveal old repairs. Framing may hide a pipe. The subfloor may need work before tile. Ask your contractor how allowances and change orders will be handled. A written scope should state who provides each fixture and what happens if the selected item is delayed.
Common mistakes to catch before construction
- Too little storage: Add a medicine cabinet or drawer plan before the vanity is ordered.
- Weak ventilation: Confirm the ventilation fan’s duct route and exterior termination.
- Too many finishes: Keep the main palette to a few connected materials.
- Hard-to-clean texture: Reserve deep ridges for dry walls instead of shower floors.
- Wrong grout tone: Test grout beside the tile under the planned lighting.
- Over-lighting: Use adjustable lighting and separate controls for task and night light.
- No service access: Keep valves, electrical parts, and cleanouts reachable.
DIY work can make sense for low-risk finish tasks. Painting a dry wall or changing cabinet pulls may reduce labor. Demolition near plumbing, electrical wiring, waterproofing, and structural framing needs more care. A small mistake in a wet area can cost far more to repair after tile is installed.
LIFT Construction helps homeowners in Davis County, Weber County, and nearby Northern Utah communities coordinate the full remodel. We can review the scope, align the trades, and carry the work from start to finish. The goal is a modern bathroom that looks good on move-in day and remains easy to use later.
Frequently Asked Questions
What makes a bathroom look modern?
A bathroom looks modern when its layout feels open and its finishes follow a clear plan. Clean lines, a restrained palette, large-format tile, simple hardware, and layered lighting are common choices. A streamlined vanity or frameless shower can reduce visual weight. The room should still have enough storage, because clutter can quickly hide the design.
What are the best modern bathroom ideas for a basement?
The best basement options start with plumbing and ventilation. Keep fixtures near existing lines when possible. Use a space-saving vanity, wall-height storage, well-planned shower storage, and warm lighting to make the room feel larger. If gravity drainage is limited, address that condition before choosing tile or fixtures.
What colors work well in a modern bathroom?
Warm neutrals work well in a modern bathroom because they keep the space calm without making it feel cold. Cream, beige, soft green, muted brown, and warm gray can pair with wood tones. Add personality with one jewel-tone wall or a small patterned area. Test samples under the room’s actual bulbs first.
How can I make a small bathroom feel bigger?
You can make a small bathroom feel bigger by freeing floor space and reducing visual breaks. Try a space-saving vanity, wall-mounted fixtures, a pocket door, clear shower glass, and reflective storage. Use vertical storage rather than wide cabinets. A light, connected tile palette also helps the room read as one space.
What should I plan before remodeling a bathroom?
Plan the layout, plumbing, ventilation, electrical work, storage, lighting, waterproofing, and finish palette before construction starts. Measure fixture clearances and confirm faucet reach. In a basement, check drainage and ceiling height early. A written scope from a qualified contractor can also show which work needs permits and where hidden costs may arise.
Are smart bathroom features worth the cost?
Smart bathroom features are worth considering when they solve a daily problem. A fan with automatic controls, adjustable lighting, an underfoot comfort feature, or a well-lit mirror may add comfort without adding much clutter. Choose features with accessible controls and replaceable parts. Skip anything that adds complexity but does not improve how your household uses the room.
Conclusion
Choose the layout and wet-area plan before you choose the finish. Then build a short material palette around your daily needs, with storage and lighting treated as essential parts of the design. If your Northern Utah basement has drainage, wiring, or framing questions, ask LIFT Construction to review the space and help shape a clear remodel plan from start to finish.