
Great kitchen cabinet ideas start with the room, not a paint chip. A basement kitchenette may need moisture control and compact storage, while an open main-floor kitchen may need a strong island focal point. Use the steps below to plan a cabinet layout that fits your Northern Utah home, budget, and daily routine.
We read 5 kitchen cabinet guides ranking online today, from CliqStudios, Fynes Designs, Cornerstone Remodeling, Lord Decor, and Enzo Design Build. 3 of the 5 cover only basement kitchens and 2 of the 5 cover only general cabinet styles, with no overlap between the two groups. 0 of the 5 state a cabinet budget percentage or give step-by-step room measuring instructions. We pair basement-specific cabinet planning with a cabinet budget percentage in one guide, a combination absent from all 5 pages checked.
Step 1: Assess Your Kitchen or Basement Space
Before saving kitchen cabinet ideas, measure the space and check its condition. Cabinet plans depend on wall length, ceiling height, window placement, door swings, and the location of plumbing and power.
Write down the room’s length and width. Measure each wall from corner to corner. Then note every window, door, vent, outlet, drain, and water line. Mark the distance from each feature to the nearest corner. A small measurement error can leave you with a cabinet that won’t fit.
Basement work needs one extra check. Look for signs of moisture before cabinets arrive. Check the walls, floor, sump pit, floor drains, and areas around windows. A dry shell comes first. This moisture-control guidance explains why moisture control is the first step in preventing mold growth.
Next, choose a basic layout. A one-wall kitchenette works well in a narrow room because plumbing and power stay in one zone. An L-shaped plan gives you more counter space without closing off the room. A peninsula can add seats, but it needs enough clearance for people to pass.
Keep the main walkway at least 36 inches wide in front of the cabinets. In a room narrower than 8 feet, skip an island. Use shallow upper cabinets so the ceiling feels higher. If the room has a window, avoid placing tall cabinets in front of it.
Lighting deserves a place on the first sketch. Plan general light for the room, task light under the upper cabinets, and softer light inside glass-front storage. In a basement, pale walls and light counters can spread limited daylight. A mirror backsplash or open shelf can also make a windowless wall feel less closed in.
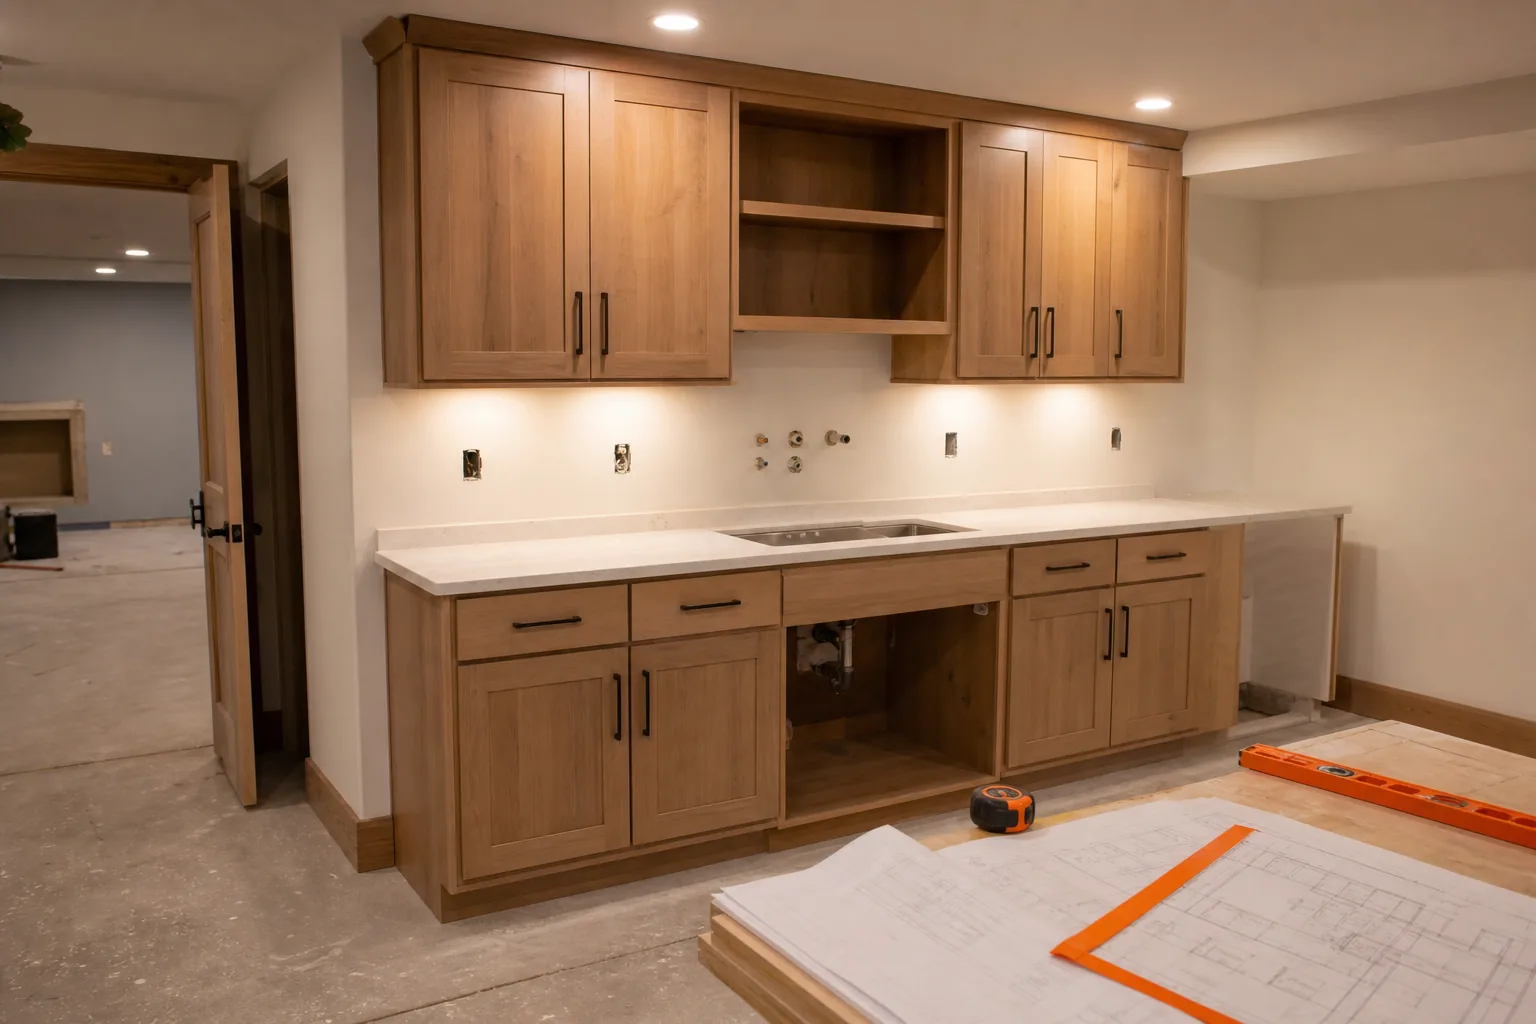
We help homeowners turn unused lower levels into useful living space through basement finishing services in Northern Utah. That work starts with the shell and utilities, then moves to cabinets and finish details from start to finish.
Step 2: Choose a Cabinet Style That Fits the Room
The best kitchen cabinet ideas match the room’s shape and the way you use it. Pick the door style after you decide whether the space should feel classic, warm, quiet, or modern.
Shaker doors have a recessed center panel with a simple frame. They work well in traditional, farmhouse, and transitional rooms. Flat-panel, or slab, doors have one smooth surface. They suit modern rooms and are easier to wipe clean because they have fewer grooves.
The word “Shaker” comes from a furniture tradition that favored simple forms and careful work. You can read more about that design history in the linked overview. The style remains useful because a plain door can change mood with a new finish.
Use the table to narrow the field before choosing colors or hardware.
Sage green is a useful choice when you want a bold change without covering every cabinet in a dark color. The grounded cost range for a standard-sized kitchen is $800 to $1,500. Treat that figure as a cabinet concept only, since labor, counters, appliances, permits, and site conditions can change the full project price.
Natural wood takes a different path. Slab-front doors with a natural wood grain suit an open plan because the broad, smooth face lets the grain carry the design. White and walnut two-tone cabinets can do the same thing, with white uppers keeping the room bright and walnut lowers adding weight near the floor.
Dark wood with integrated appliance panels is a high-end direction. The panel fronts hide the appliance faces and give the wall a furniture-like look. Panel-ready appliances can add $3,000 to $8,000, so confirm that cost before committing to the style.
We can help compare shaker, flat-panel, raised-panel, and contemporary cabinet choices through our Northern Utah kitchen remodeling guide. Bring your measurements and a few finish samples to the design meeting. A style that looks good online may feel heavy once it fills a basement wall.
Step 3: Plan Storage, Hardware, and Appliance Integration
Good kitchen cabinet ideas solve daily problems. Plan where each item will live before you choose drawer fronts or pulls.
Start with a short inventory. Group the items you use every day, such as plates, pans, mugs, food, and cleaning supplies. Keep those items close to the sink, cooktop, or main prep counter. Store occasional items higher up or in a tall pantry.
Basement kitchens benefit from tight planning. A compact refrigerator can leave room for a wider drawer stack. A narrower dishwasher or drawer model may work better than a full-size unit. A coffee station with its own outlet can keep small appliances off the main prep area.
Use drawers for heavy pans and bowls. Use a pullout near the sink for waste and cleaning items. Add a tall pantry when the room has enough wall height. Glass-front doors can help guests find snacks, but use them only where the contents can stay neat.
Hardware changes the way the room feels. Brass pulls warm up sage, beige, and taupe paint. Concealed push-to-open hardware keeps flat-panel cabinets quiet and spare. Leather tab pulls add a softer note to natural wood. Choose one main hardware style, then repeat it across the room.
Appliance planning must happen before cabinet production. Confirm the exact width, depth, hinge side, power needs, and ventilation path for every appliance. If you want panel-ready appliances, the cabinet maker needs the appliance specifications before the order goes in.
Moving a sink or cooktop can affect plumbing, wiring, counters, and flooring. In a basement, a sink drain may need a new route to the stack. A cooktop may need exhaust that exits the building. Have the trade plan checked before the walls close.
We plan storage around the way the room works, not around a stock cabinet grid. For a full kitchen project, our custom kitchen remodeling service can coordinate cabinet layout with counters, fixtures, lighting, and the work schedule.
Step 4: Match Materials and Finishes to Northern Utah Living
Materials should fit the room’s moisture level, light, traffic, and cleaning needs. This part of your kitchen cabinet ideas plan matters even more in a basement or busy family kitchen.
For a lower level, cabinet boxes with plywood or PVC-faced construction handle humidity swings better than basic particleboard. That does not replace moisture control. It gives the cabinets a better starting point once the room is dry and sealed.
Choose the finish with the room’s light in mind. Beige paint gives you a neutral base and can hide wear better than stark white. Sage green adds color without making a small kitchen too dark. Deep blue works best when the space has good daylight or strong layered lighting.
Natural wood brings warmth to open plans. Natural wood with a clear matte polyurethane or hardwax oil keeps the grain visible. Walnut works well on an island or lower cabinets when you want the center of the room to feel grounded. Keep the rest of the finishes calm so the wood has room to stand out.
Fluted or reeded glass can make upper cabinets feel lighter. It also hides imperfect shelf styling better than clear glass. Use it in a small area, such as two upper doors, if you want texture without turning the whole wall into a display.
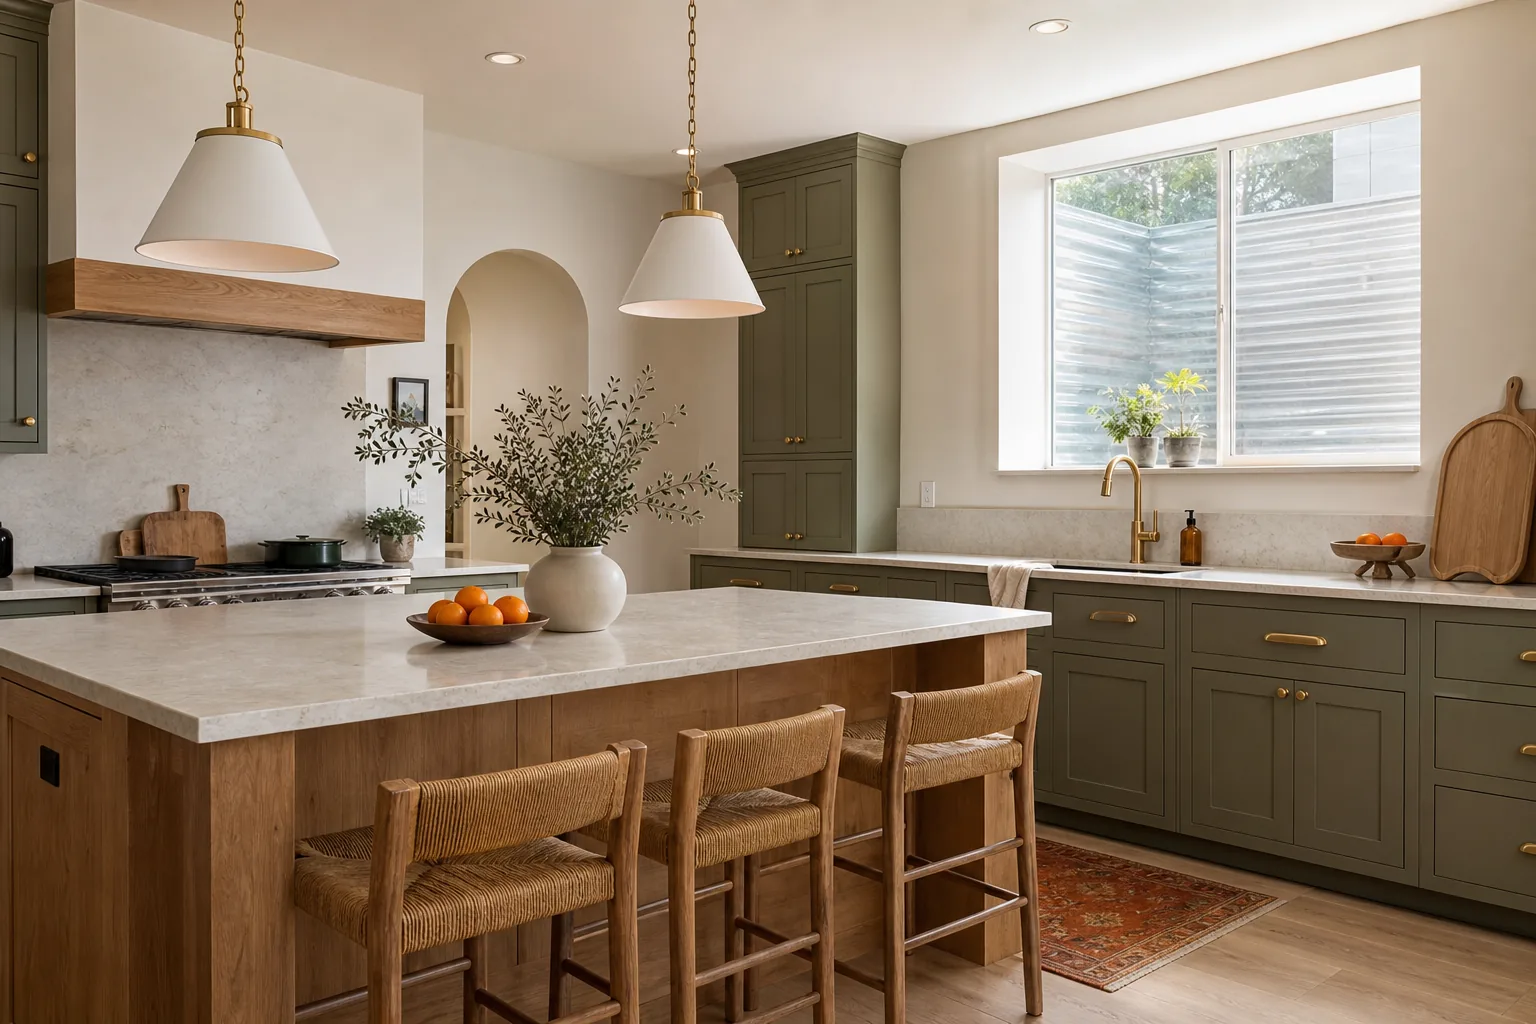
Countertops need the same level of care. Quartz, tile, and other easy-to-clean surfaces suit damp-prone areas because they clean up easily. Laminate can work near a dry prep zone, but keep seams away from the sink and wipe spills quickly. Flooring should also tolerate water and temperature changes.
We match finishes to the whole room rather than treating cabinets as a separate purchase. Our Utah countertop guide can help you compare surface choices before you finalize cabinet color and edge details.
Bring home samples if you can. View them in morning light, evening light, and the light from the room’s fixtures. A finish that looks soft in a showroom may read much darker beside a basement floor.
Step 5: Set the Budget and Build an Installation Plan
A cabinet budget works best when it includes the work around the cabinets. Start with the full scope, then set the finish level.
For a Utah kitchen remodel, costs vary widely by scope. A finished basement kitchenette also varies by the extent of cabinets, counters, and appliances. These are broad planning considerations, not a quote for your home.
Cabinets often take the largest share of the budget. Cabinetry may take 30% or more, while appliances often account for about 15%. The final split changes when you move plumbing, open walls, upgrade a panel, or add an island.
Keep a separate allowance for:
- Cabinet boxes, doors, drawers, hardware, and installation
- Countertops, backsplash, and finish work
- Appliances, delivery, and panel-ready parts
- Plumbing, electrical work, ventilation, and permits
- Demolition, flooring repair, paint, and disposal
Use a 15% to 20% contingency when remodeling an older Utah home. Demolition can reveal damaged subfloor, aging plumbing, or an electrical panel that cannot support new circuits. Plan for that possibility before the first wall comes down.
Schedule the project in the right order. Finalize the cabinet layout before demolition. Order cabinets early enough to cover their lead time. Complete shell repairs and rough plumbing first. Then install cabinets, template the counters, finish electrical work, and add the final hardware.
Procurement often takes longer than active construction. Semi-custom cabinets may take 4 to 8 weeks after ordering, while custom cabinets can take longer. A mid-range Utah kitchen remodel often takes 10 to 16 weeks from contract to completion, depending on permits, materials, trade work, and homeowner decisions.
Make every major design choice before work begins. Changing a cabinet configuration after delivery can affect counters and appliances. Moving an outlet after drywall can mean patch work and a new inspection. We build the plan around clear decisions, code-compliant work, and a clean handoff from start to finish.
Frequently Asked Questions About Kitchen Cabinet Ideas
What cabinet style is best for a small basement kitchen?
Shaker or flat-panel cabinets usually fit a small basement kitchen well. Shaker doors add familiar detail, while flat-panel doors keep the wall smooth and easy to clean. Use light finishes, shallow uppers, and a one-wall layout when space is tight. Sage green can add color, but strong lighting and a clear walkway matter more than the trend.
Are shaker or flat-panel cabinets easier to clean?
Flat-panel cabinets are usually easier to wipe clean because the door has no recessed grooves. Shaker cabinets still work well, but dust and grease can collect along the inner frame. In a busy kitchen, choose a finish that hides fingerprints and place the most-used storage in drawers near the main work area.
What are affordable kitchen cabinet ideas?
Affordable kitchen cabinet ideas include a one-wall layout, stock or semi-custom sizes, painted doors, and a smaller appliance package. Sage green two-tone cabinets have a grounded range of $800 to $1,500 for a standard-sized kitchen concept. That figure does not include every remodel cost, so request a full scope before setting your budget.
What cabinet colors work in a basement?
Beige, sage, soft blue, and warm white can work well in a basement because they keep the room from feeling closed in. Deep blue or black can also work when the room has strong lighting and enough ceiling height. Test samples beside the floor, counters, and wall color before placing the cabinet order.
How long does a kitchen cabinet remodel take?
A full cabinet remodel often takes 10 to 16 weeks in Utah, though the schedule depends on permits, cabinet lead time, trade work, and the number of design changes. The active installation may take less time than procurement. Finalize the layout and order cabinets before demolition to avoid a long gap without a working kitchen.
Conclusion
Start with measurements, moisture checks, and a clear storage plan before choosing a finish. For a Northern Utah kitchen or basement kitchenette, LIFT Construction can help coordinate the layout, materials, trade work, and installation from start to finish. Your next step is simple: sketch the room, list the appliances you need, and set a budget range for a project review.