
Utah homeowners have fewer published comparisons than they should. The only Utah-focused research found for this topic mentions a continuous heat recovery ventilation system, but gives no cost or performance figures.
Here are basement radon mitigation options Utah homeowners can consider while finishing a basement, plus the limits of each choice.
1. LIFT Construction
LIFT Construction is a strong fit for homeowners who need radon planning to line up with a larger basement remodel. We serve Northern Utah homeowners with basement finishing, renovations, additions, and other home projects.
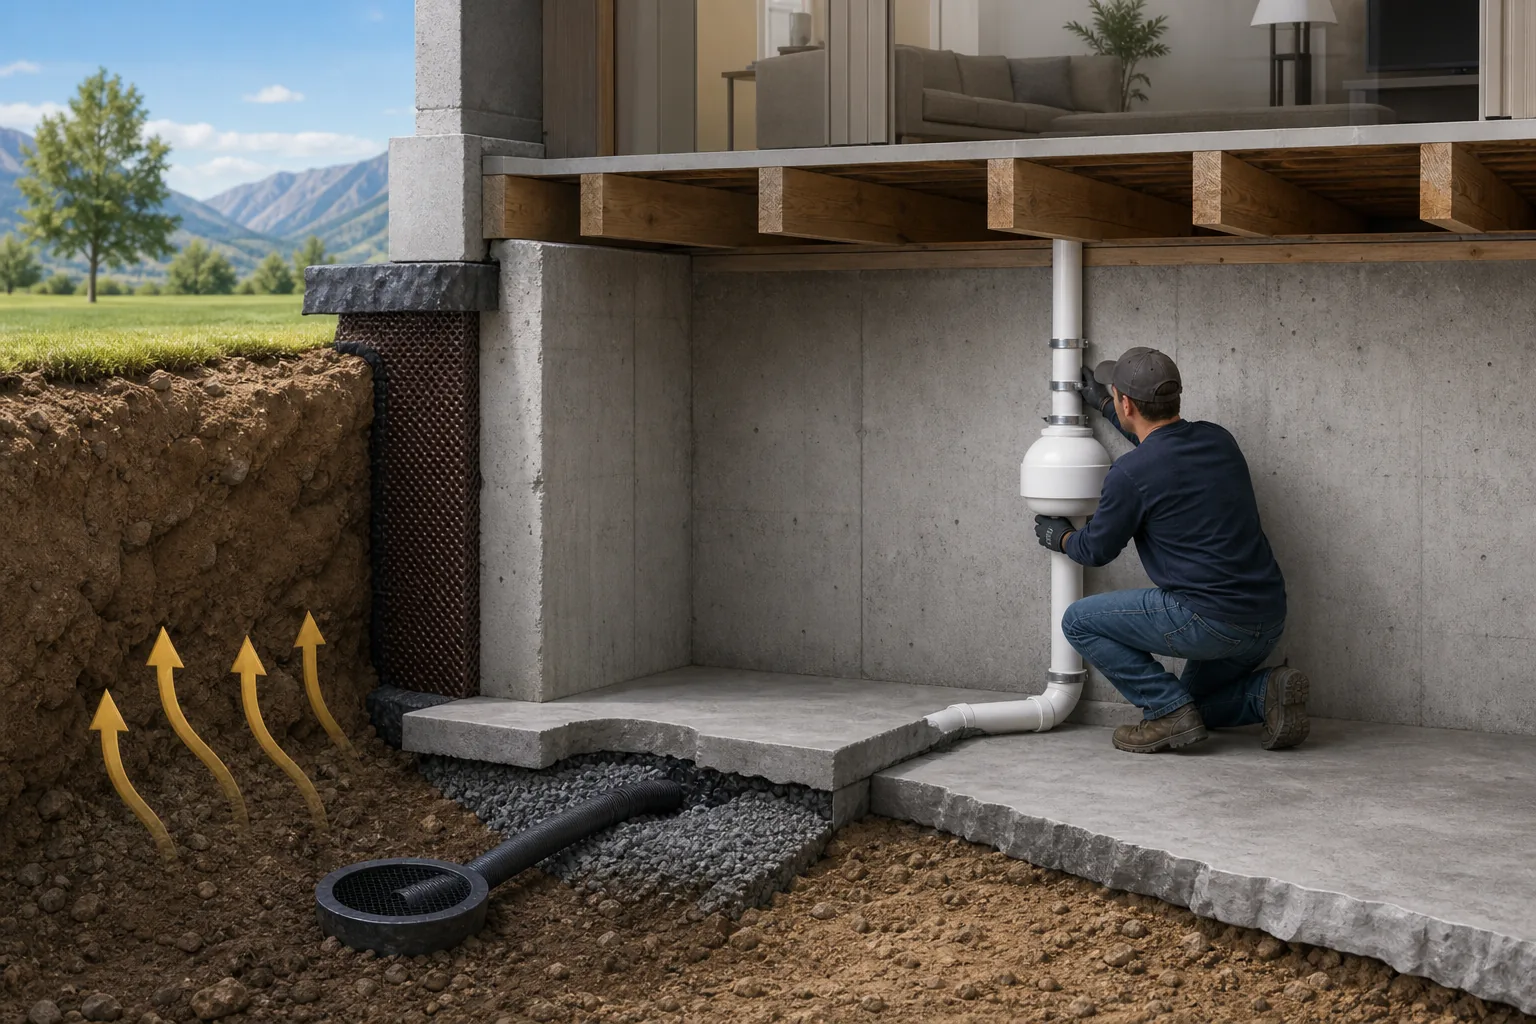
Radon work often affects the floor, wall layout, utility routes, ventilation plan, and final finish schedule. That makes early coordination important. A mitigation pipe may need to pass through a slab. A fan may need a planned route to the outside. A finished wall may later hide access points that a contractor needs to inspect.
We can help homeowners plan the remodeling side of that work. That includes discussing where a pipe or fan route could fit before framing begins. The radon plan should stay in view when planning flooring, ceilings, electrical work, and room layouts.
For example, a homeowner in Davis County may want a new family room, bedroom, and bath downstairs. If the radon system gets added after drywall and flooring, the work may disturb finished surfaces. If the layout is planned first, the pipe route and service access can be considered alongside the rest of the basement design.
Our basement finishing services in Davis County are designed for homeowners who want one coordinated remodeling plan. We focus on the construction scope, while a certified radon professional should test the home and confirm the mitigation design.
That distinction matters. General contractors and certified radon contractors may have different roles. Ask who will test the air, design the mitigation system, verify the result, and handle any required approvals. LIFT Construction should not be treated as a substitute for a certified radon assessment unless the specific service and credentials have been confirmed.
Choose this option when your basement is unfinished or due for a major remodel. It makes the most sense when you want the radon plan considered before the new finishes go in.
Best use: A coordinated basement remodel with radon work planned before framing and finish work.
Watch for: Confirm which parts of the radon work are handled by a certified mitigation contractor.
2. CHRV System: An emerging ventilation option for Utah basements
It belongs on the shortlist for homeowners considering ventilation as part of a basement air plan.
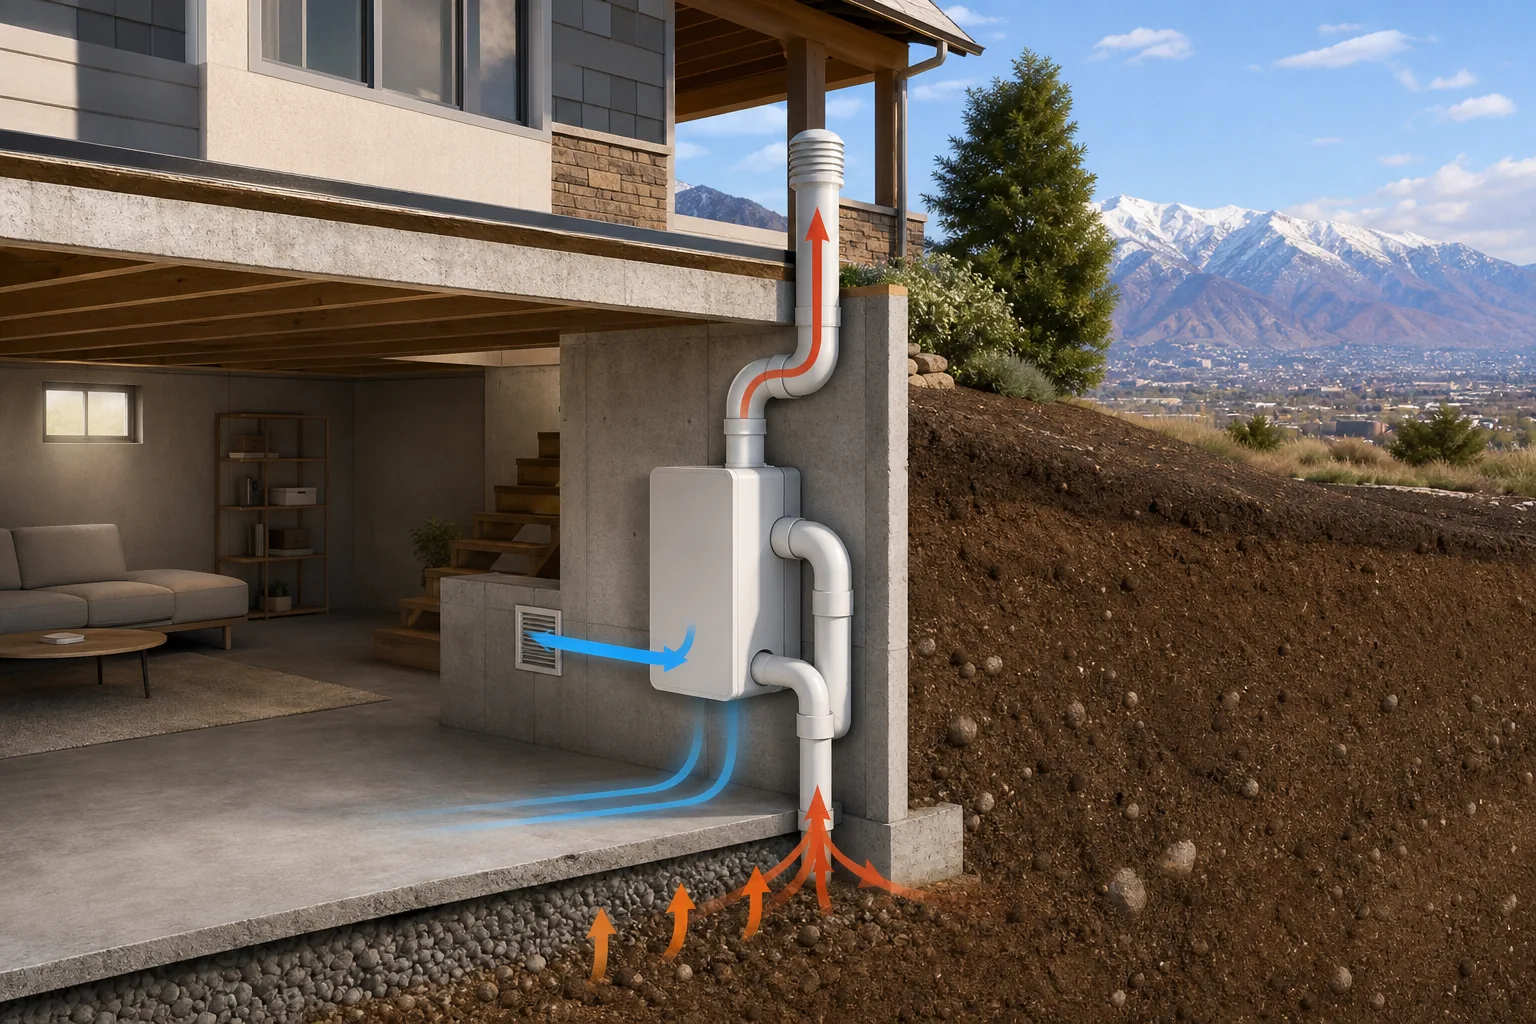
The basic idea is to move indoor air out while bringing outdoor air in. A heat recovery setup is intended to exchange heat between those air streams, which may help reduce the comfort penalty that can come with constant exhaust. The exact design depends on the house, basement, duct path, climate, and air balance.
It does not give a radon reduction rate, cost range, installation difficulty, permit detail, or clear best-fit home type. You can review the research source for additional context.
That missing data changes how we should talk about this option. A homeowner should not treat this as proof that every CHRV installation will solve a high-radon basement.
A ventilation contractor may assess whether the basement has a suitable duct path and whether the home can maintain balanced airflow. A radon professional should still test before work begins. After installation, follow-up testing is needed to see what changed.
CHRV may be worth discussing during a basement finish because ducts and equipment are easier to plan before walls close. We can help coordinate the remodeling schedule around that work, including access panels and ceiling layouts. However, homeowners need local advice on system design, code, permits, noise, maintenance, and measured radon results.
Best use: A basement project where the homeowner wants to study ventilation and indoor air movement as part of the design.
Watch for: Published Utah-specific evidence does not state how much radon a CHRV system reduces or what it costs.
3. Radon Mitigation: A radon mitigation approach
A radon mitigation approach uses a pipe and fan to draw soil gas from below the basement slab. It is a common choice for a home with elevated radon readings.
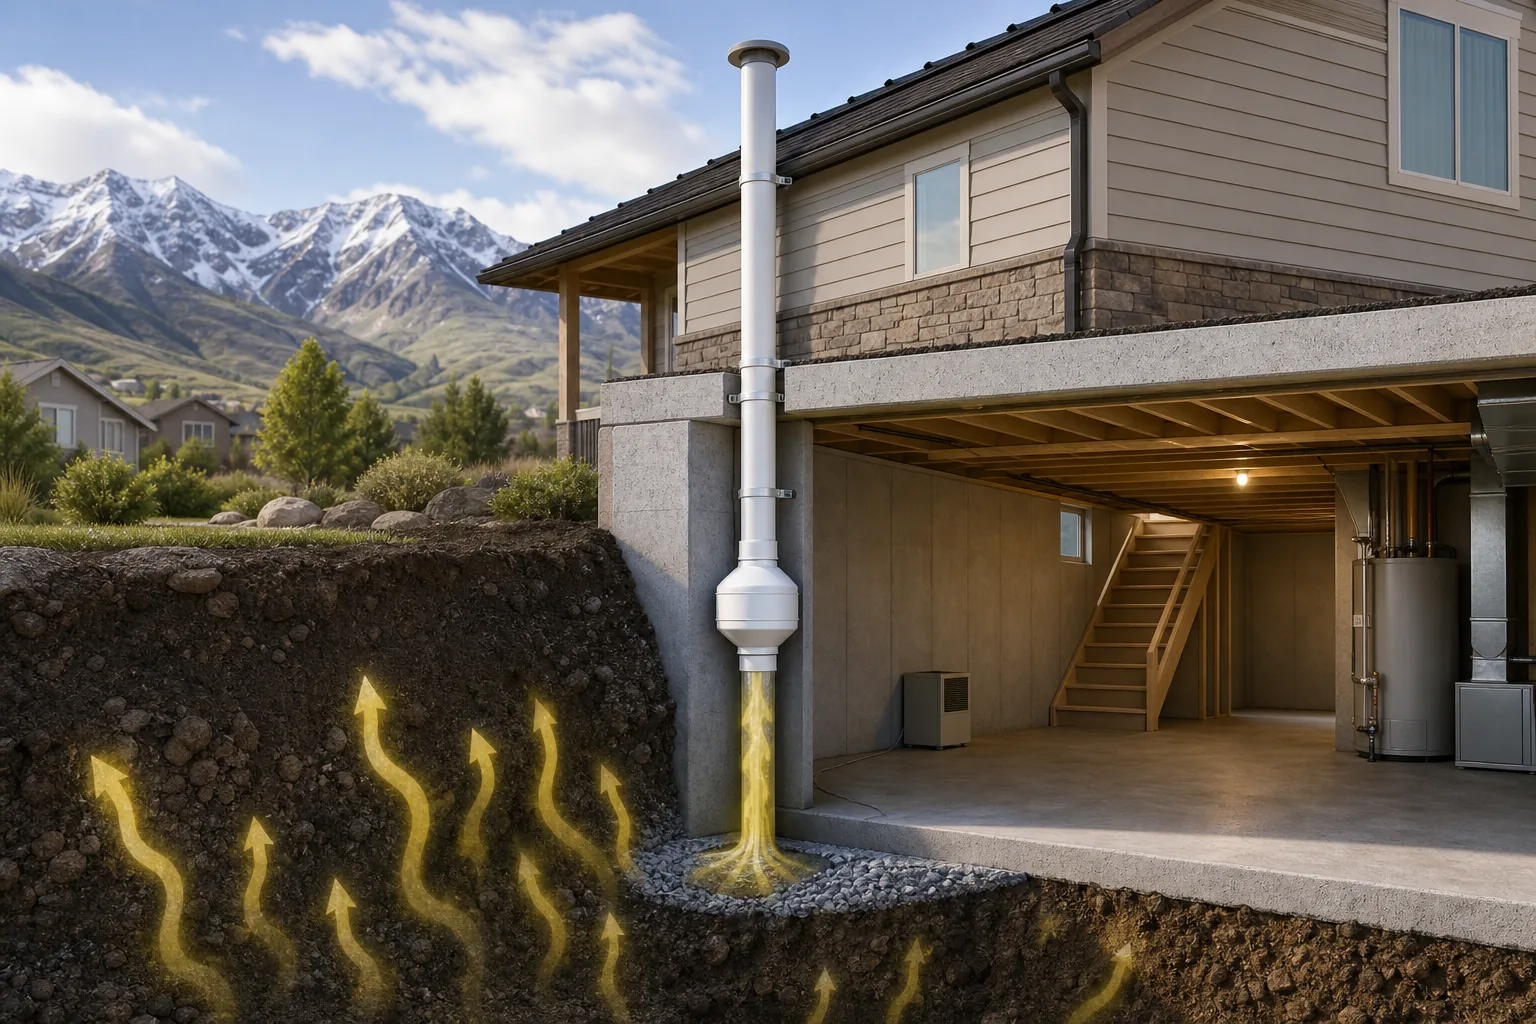
The system creates lower pressure below the slab. Soil gas moves into the pipe instead of passing through cracks and openings into the basement. The pipe then carries that gas outside. A certified contractor decides how many suction points the house needs and where the system should discharge.
Sub-slab depressurization is a common approach. Radon levels may be reduced, but results vary by home. Foundation type, soil conditions, slab layout, air leaks, and system design all affect results.
Pricing varies with foundation type, construction details, and fan needs. Treat any early estimate as a rough benchmark only.
| Decision point | Radon mitigation approach | What to confirm |
|---|---|---|
| Best fit | Measured high radon below or near a basement slab | Ask the contractor to explain the test result and suction plan. |
| Construction impact | May require slab drilling, pipe routing, and equipment placement | Plan the route before flooring, walls, or ceilings are finished. |
| Ongoing demand | May require ongoing operation | Ask about power use, sound, service access, and replacement. |
| Energy concern | Exhausted air may increase heating or cooling demand | Discuss air leakage and whether sealing can reduce unwanted draw. |
| Proof of performance | Needs post-installation testing | Keep the test results with the project records. |
There is a long-term cost issue, too. A continuously running fan uses electricity. It can also pull conditioned basement air from cracks, joints, and utility openings. In a cold Utah winter, replacement air may increase the heating load.
That does not make this approach a poor choice. It means the bid should explain more than the installation price. Ask about the fan warranty, future replacement, noise, service access, and how the pipe will affect the finished room.
Before you set a remodel budget, compare the radon scope with the broader cost to finish a basement in Utah. The pipe itself is only one part of the project. Patching the slab, boxing in a pipe, moving a light, or changing a ceiling can affect the final construction plan.
For a high reading, this is usually the first approach a certified radon professional will discuss. The equipment must be sized and placed for the actual home, not copied from a neighbor’s basement.
4. Radon Mitigation Planning for Unfinished Basements
Radon mitigation planning can be a useful starting point in an unfinished basement, especially when the homeowner wants to keep future work simpler.
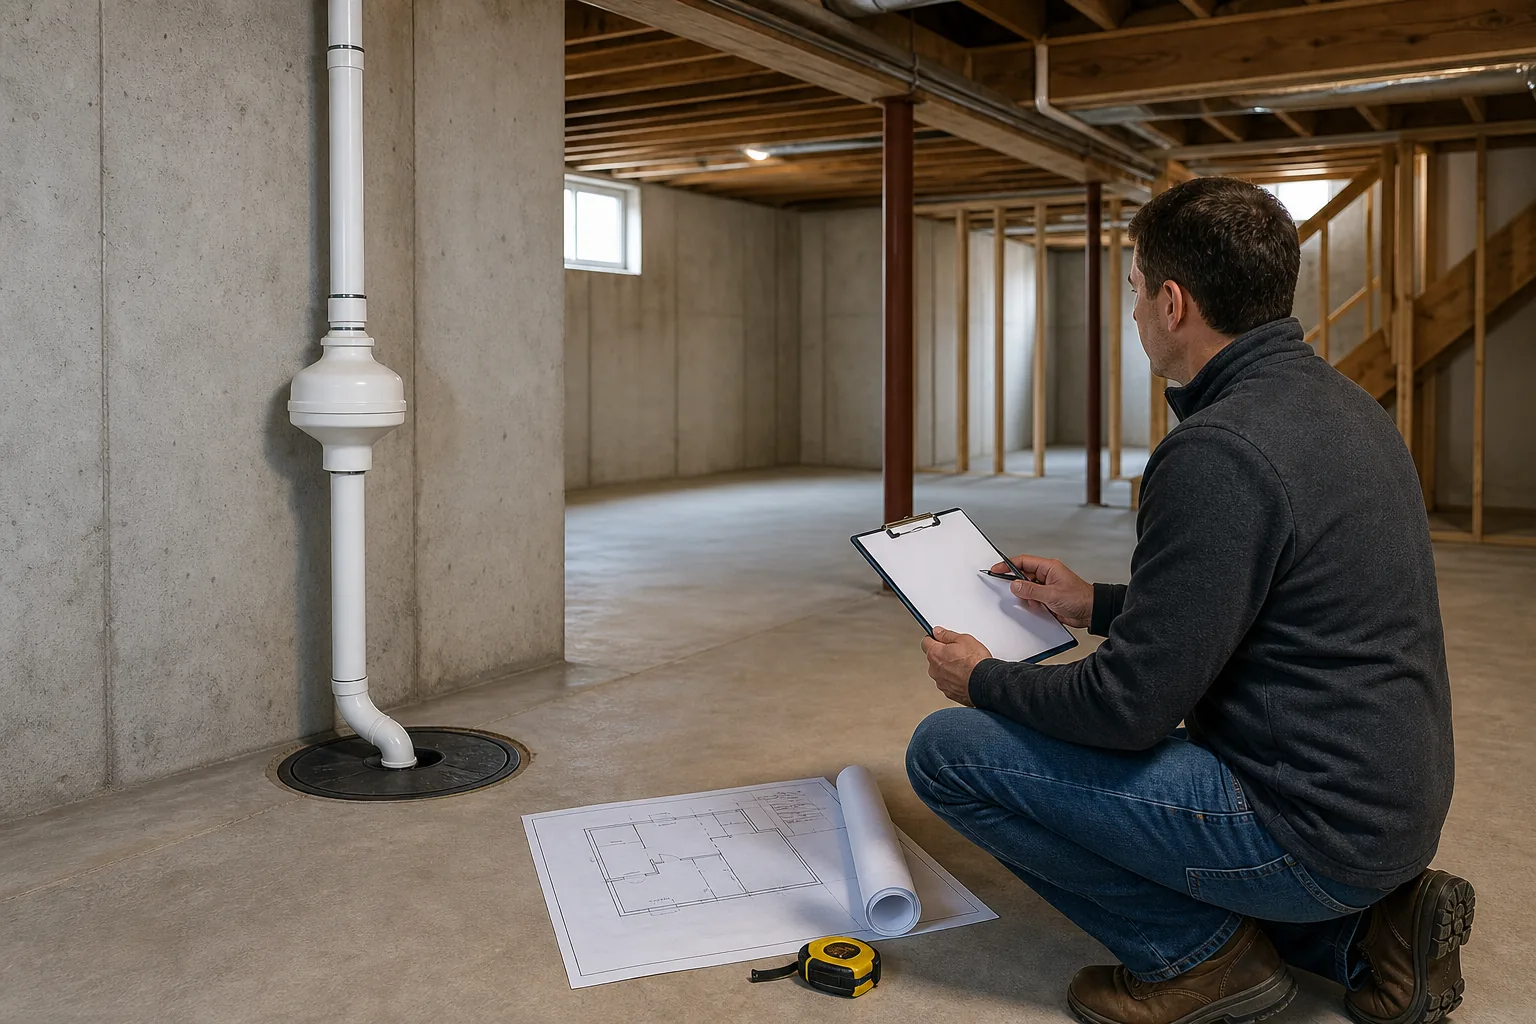
The exact layout must follow the design set by the qualified contractor. Future work may need a power source, sealing work, and a final test.
Homeowners should not assume that preparation alone will lower a high radon reading enough to solve the problem.
The best time to discuss mitigation is before the basement is closed. Open access makes it easier to inspect the slab, plan penetrations, and reserve space for service. Once insulation, drywall, flooring, and built-ins are complete, changes can cost more and disturb finished work.
We can review the mitigation plan as part of a basement finish plan. That includes looking at ceiling drops, storage zones, utility rooms, and future access. A planned route may be less intrusive than one that cuts across the main room. The choice should be made with the mitigation contractor, not after the framing plan is locked.
Homeowners should also ask what happens if the first test shows high radon. Is there a planned electrical outlet? Will the discharge point remain accessible? Does the proposed route leave enough room for the finished ceiling and required clearances?
Those questions belong in the written scope. A plan with no clear next steps may leave you with work that has not solved the indoor air problem.
Best use: A new basement finish where radon mitigation needs to be considered early.
Watch for: Planning is not proof that the basement has safe radon levels.
5. Crawl-Space and Exposed-Soil Mitigation: Plan for the foundation layout
Homes with exposed soil beneath part of the structure need a site-specific radon mitigation plan. A Utah home with a crawl space connected to the basement may require a different approach from a home with a fully poured basement slab.
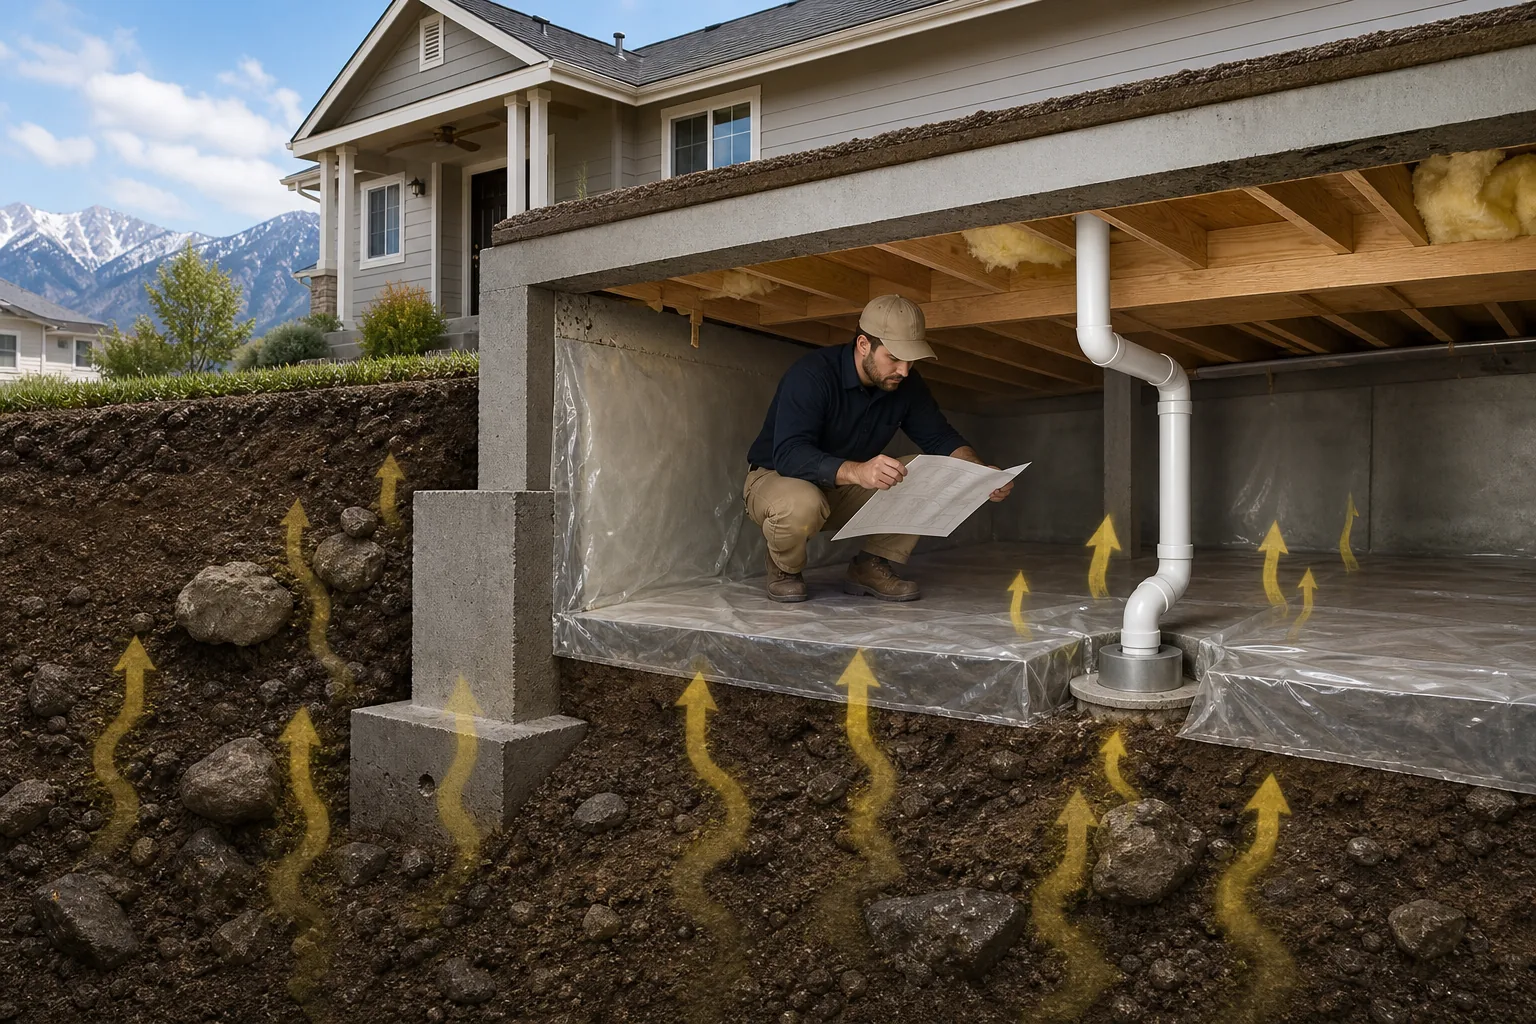
Inspection matters before basement finishing begins. The contractor and remodeling team can review piers, footings, plumbing, low spots, access doors, and drainage concerns before the final floor plan is set.
Basement remodeling adds another planning concern. If a crawl space contains ducts, pipes, or wiring, the selected mitigation work needs service access after the room is finished. A new closet or storage wall should not block an access door or inspection area.
Sealing and other mitigation measures may be considered together, but the right combination depends on the test results and foundation layout. Cracks and openings deserve attention because they can affect how air moves through the home.
We recommend bringing this category up before a basement finish begins when exposed soil is present. That gives the mitigation contractor and remodeling team time to agree on access points, routes, and the final floor plan. If the home has only a standard slab, ask which approach fits that foundation.
The decision rule is simple: exposed soil and crawl-space conditions call for careful planning, while a slab may require a different review. A qualified site review should confirm the next step.
FAQ
What is the best radon mitigation option for a Utah basement?
The best option depends on the foundation and measured radon level. The appropriate mitigation approach depends on conditions beneath the basement floor. Test first, then ask a certified contractor to match the system to the home.
Does a basement remodel need radon testing?
Yes, testing before a basement remodel gives you a starting point. Radon cannot be judged by smell or sight. A test can show whether the finished space needs mitigation and can help shape the pipe route before flooring, walls, and ceilings cover the work. Retest after installation or major changes to confirm the result.
Can sealing basement cracks fix radon?
Sealing cracks can limit some entry paths, but sealing alone should not be treated as a reliable fix for improved radon. Foundation cracks, joints, and utility openings may affect airflow, so they deserve attention during the work. Ask a certified contractor to recommend the appropriate approach, followed by a test.
Is a planned radon pipe path enough?
A planned radon pipe path is usually preparation rather than a complete mitigation system. Without a powered fan, it may not create enough suction to lower a high reading. During a basement finish, ask whether the pipe can later support a fan and whether power, access, and the discharge route have been planned.
What should I ask a radon contractor in Utah?
Ask how the contractor will test the home, why the proposed system fits the foundation, where the fan and pipe will go, and how performance will be checked afterward. Also ask about permits, noise, energy use, service access, warranty terms, and what remodeling work may need to happen before installation.
Conclusion
For a high radon reading beneath a concrete basement slab, start with a professional radon mitigation plan. If you’re finishing the space, bring LIFT Construction into the planning early so pipe routes, access, ceilings, and finishes work together from start to finish. Begin with a test, then request a written system scope before setting your remodel budget.