
A kitchen remodel can solve daily problems long before it changes the look of your home. The right layout can add storage, improve flow, and connect your kitchen with a finished basement or living area. Here are the leading Utah contractor options, with LIFT Construction at the top for Northern Utah homeowners who want one team across the project.
1. LIFT Construction
LIFT Construction is a full-service general contractor for Northern Utah kitchen remodels, basement finishing, additions, and broader home updates. We’re the best fit for homeowners whose kitchen plans connect to a larger home project.
That full scope matters when your kitchen sits near an unfinished basement, a cramped dining room, or an outdated main floor. We can plan the work as one project instead of forcing you to coordinate several separate trades and handoffs. Our services cover kitchens, bathrooms, basements, room additions, ADUs, and commercial build-outs.
Our kitchen remodel ideas start with how the room works. A new island may add prep space, but it still needs a clear path around it. A wall may open the room, but the structure above it needs review before removal. We look at square footage, storage, lighting, plumbing, electrical needs, and the way your household uses the space.
We also help connect design choices to the full budget. That can mean choosing durable flooring that flows into nearby rooms, placing outlets where small appliances will live, or reserving space for a future basement kitchenette. Our focus is expert craftsmanship from start to finish, with upgrades designed for comfort, function, and long-term property value.
Homeowners in Davis, Weber, and Salt Lake counties can review our Northern Utah kitchen remodeling guide before a design meeting. It explains common layout changes, islands, pantries, cabinet choices, permitting, and project stages.
The main limit is simple: a full-service remodel needs early planning. If you want only new cabinet hardware or a quick paint refresh, our broader approach may be more than you need. For a kitchen tied to basement finishing or other structural work, that wider view is exactly the point.
2. Living Home Construction, Eco-Friendly Designs and Kitchen Overhauls
Living Home Construction is a Utah option for homeowners who want kitchen overhaul ideas with an eco-friendly design focus. Its listed specialty covers kitchen overhauls and bathroom revamps.
This pick may suit a homeowner who cares about material choices, energy use, and the way finishes affect the feel of a room. An eco-friendly plan can guide choices such as efficient appliances, long-lasting surfaces, and lighting that reduces wasted power. The key is to ask which parts of that approach apply to your exact project.
Good kitchen planning starts before material samples arrive. Decide where food prep happens. Mark the spot for the fridge. Think through trash, recycling, pantry access, and small appliances. A design that looks clean in a photo can feel tight when two people cook at once.
For energy-saving appliances, review the efficiency information available through the appliance-efficiency resource. That gives homeowners a clear question for any contractor or appliance supplier: which listed models fit the design and the local electrical plan?
The caveat is that “eco-friendly” can mean different things from one bid to the next. Ask for the specific materials, appliance models, disposal plan, and expected maintenance needs. Get those details in writing before you compare proposals.
3. SAC Remodeling, Meticulous Craftsmanship for Kitchen Makeovers
SAC Remodeling focuses on kitchen makeovers and bathroom renovations, with a stated emphasis on detail and craftsmanship. It may fit homeowners who want a highly tailored kitchen rather than a quick surface update.
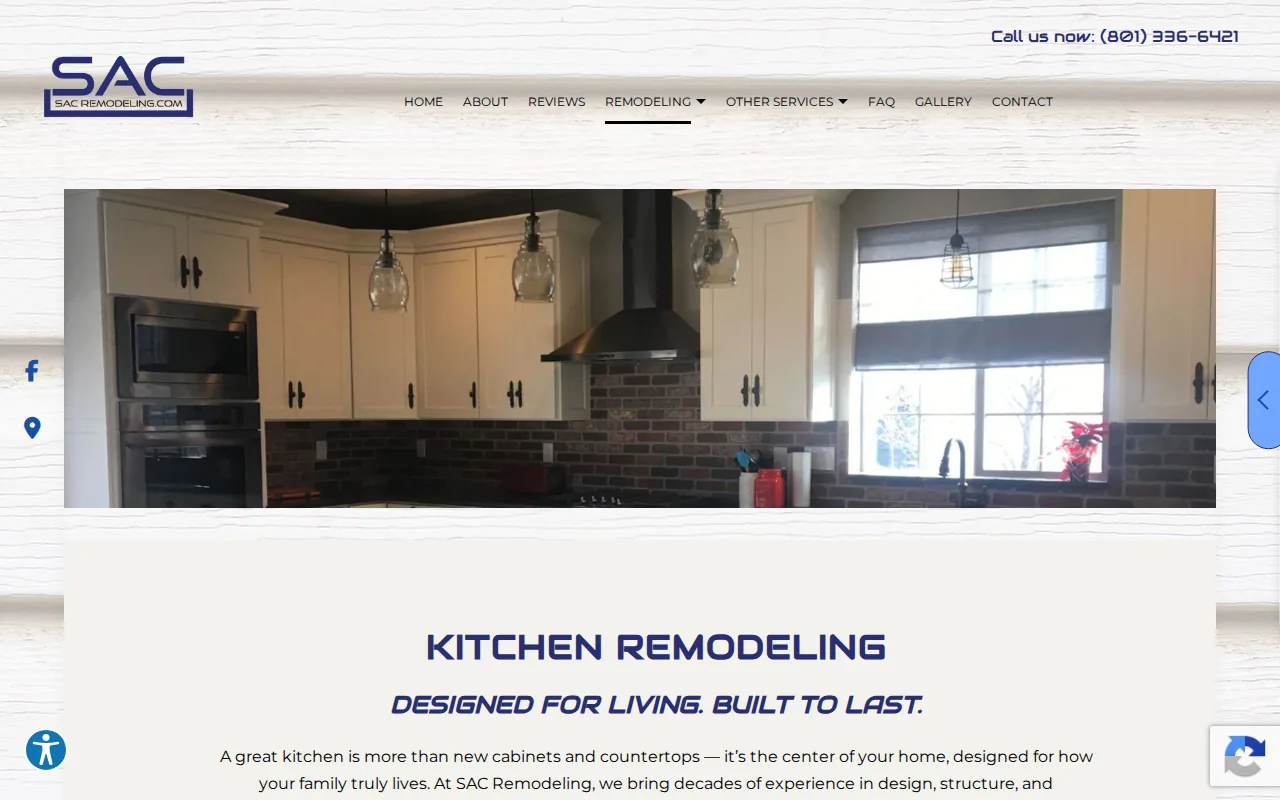
Kitchen remodeling can involve layout changes, cabinetry, lighting, flooring, and finishes. That range is useful when an old floor plan creates several linked problems. Moving a sink, changing a wall, or adding new lighting can affect the order of work and the final cost.
During early planning, consider how the kitchen will relate to nearby floors, trim, ceiling lights, or an open living space. A clear plan can help the finished room feel connected to the rest of the home.
Think about the handoff between design and construction. Ask who confirms measurements. Ask when cabinet drawings are approved. Ask how a change to one wall affects the electrical plan. Those answers often tell you more than a gallery photo.
SAC Remodeling’s focus on kitchen makeovers and attention to detail can be useful to consider while building your question list.
Its limitation is the same one that comes with any craftsmanship-led choice: you need a clear scope. “Custom” should still lead to a written plan for layout, materials, fixtures, allowances, and change orders.
4. Salt Lake City Remodels, Bespoke Function-First Modernization
Salt Lake City Remodels focuses on kitchen and bathroom modernization in Salt Lake City. Its listed difference is a bespoke approach that joins looks with daily function.
That focus lines up with several kitchen remodel ideas gaining attention in Utah during 2026. Warm colors can feel more at home than stark white. Wood tones, matte surfaces, and textured cabinet fronts can add depth without filling the room with extra decor.
Function should lead the design. A kitchen island might include seating, storage, prep space, or a charging point. Layered lighting can place task light beneath cabinets while keeping the room comfortable at night. A hidden pantry can reduce counter clutter in an open plan.
Utah homes also face bright sun, seasonal dust, and hard-water wear in many areas. Finish samples should be viewed in the actual room, not only under showroom lights. Ask how a surface handles cleaning, scratches, fingerprints, and long-term sun exposure.
Thoughtful design can create spaces that work for people with different abilities. In a kitchen, that may lead to easier-to-reach storage, stronger task lighting, or clear paths around the island. You don’t need a clinical look to make a room easier to use.
This option is best for Salt Lake City homeowners who want a tailored modernization plan. If your project also includes a basement finish outside the kitchen scope, confirm who will manage that added work before signing.
5. Utah Home Remodel Experts, Clear Planning and Honest Communication
Utah Home Remodel Experts lists kitchen remodeling and home remodeling as its specialties. Its stated strengths are clear planning, honest communication, and craftsmanship.
This choice may appeal to homeowners who want a straightforward path through a complex remodel. A useful plan should show the work sequence, the decisions needed from you, and the points where an allowance may change. An allowance is a placeholder for a selected item, such as a faucet or light fixture, before the final model is chosen.
Communication also matters during delays. Cabinets may arrive late. A hidden plumbing issue may appear after demolition. A good project discussion should explain the effect on schedule, cost, and the next decision instead of leaving you to guess.
Utah Home Remodel Experts has a 5-star rating. Ratings can offer one signal, but they don’t replace a review of the contract, insurance information, permit plan, and references for work similar to yours.
For homeowners planning a kitchen beside a basement finish, compare the company’s scope with your full project list. LIFT Construction is a stronger first call when you want kitchen remodeling and basement work under one general contractor. Our custom kitchen remodeling service is designed for that wider planning need.
Utah Home Remodel Experts may still suit a focused kitchen project where communication style is your first concern. Just make sure the bid shows what happens after design approval and who owns each part of the build.
Kitchen Remodel Ideas Compared, Which Utah Contractor Fits Your Project?
The best match depends on the work around the kitchen. A cabinet refresh needs a different contractor profile than a layout change linked to a basement finish.
Ask every contractor the same core questions:
- Who handles permits and inspections?
- Which work is included in the written scope?
- How are changes priced and approved?
- Who coordinates electrical, plumbing, cabinets, and finish work?
- Can the team manage related basement or whole-home work?
Public information can be uneven across the Utah contractor market, so homeowners should ask direct questions instead of treating a sparse listing as a complete profile.
FAQ About Kitchen Remodel Ideas in Utah
What are the best kitchen remodel ideas for Utah homes?
The best ideas improve how the room works before adding decoration. Consider a better island layout, layered lighting, deep storage, a hidden pantry, and durable finishes that handle dust, sun, and daily wear. If the kitchen connects to a basement project, plan both spaces together so flooring, electrical work, and traffic paths don’t conflict.
How much does a kitchen remodel cost in Utah?
Kitchen remodel costs in Utah depend on the size of the room, layout changes, cabinets, appliances, finishes, and required permits. A surface refresh costs less than moving plumbing or removing a wall. Ask for an itemized estimate that separates labor, materials, allowances, and possible structural work before comparing bids.
Should I remodel my kitchen and finish my basement together?
Remodeling both spaces together can make sense when one contractor can coordinate the work. The plan may need shared electrical work, plumbing routes, flooring choices, or a future kitchenette. LIFT Construction handles kitchen remodeling and basement finishing, so homeowners can discuss both needs during the same early planning process.
What should I ask a kitchen remodeling contractor?
Ask who pulls permits, who manages subcontractors, how changes are approved, and what the schedule includes. Also ask for proof of insurance and a written scope. Your kitchen remodel ideas should become clear construction documents that show measurements, materials, fixtures, and the work each party must complete.
Are open-concept kitchens still a good idea?
Open-concept kitchens can work well when the room has enough space for safe paths and clear zones. They may improve sightlines and connection with the living area, but removing a wall can affect structure, heating, wiring, and ventilation. Have a contractor review the wall before treating an open layout as a simple design change.
Conclusion
For Northern Utah homeowners weighing kitchen remodel ideas alongside basement finishing or larger home updates, LIFT Construction is the strongest first option because its full-service scope covers both needs. Start by writing down your must-have changes, nearby rooms, and budget range, then request a project discussion that treats the kitchen as part of the whole home.