
A small bathroom can feel cramped long before it runs out of square footage. The right fixture layout can open the floor, improve storage, and make a basement bath feel planned instead of squeezed in. Here are the best small bathroom remodel ideas, with a clear pick for Northern Utah homeowners who want one team to handle the work.
1. LIFT Construction, Our Top Pick for a Full Bathroom Remodel
LIFT Construction is a full-service remodeling contractor for Northern Utah homeowners who want a coordinated bathroom project. We handle the work that connects the design, framing, plumbing, tile, fixtures, and final finish.
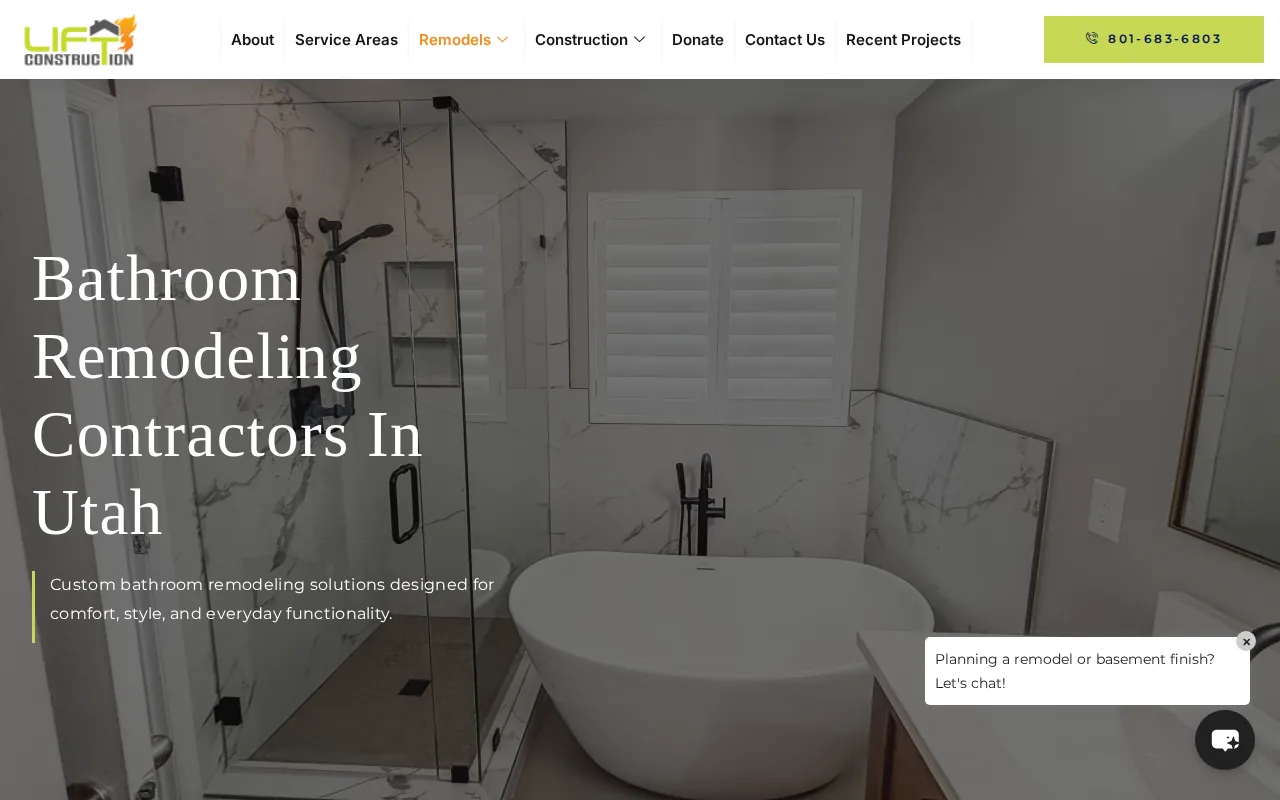
That matters most when a small bathroom is part of a basement finish. A bathroom layout can affect the location of walls, drains, vents, doors, lighting, and nearby living space. We can review those pieces together instead of treating the bathroom as a stand-alone fixture swap.
Our team works on kitchens, bathrooms, basement finishing, additions, and whole-home remodels. That wider scope helps when a homeowner wants a compact bathroom beside a new family room, guest room, or in-law area.
We also plan around the parts that are easy to miss. A floating vanity needs solid wall support. A recessed niche needs space between studs. A wall-hung toilet needs its carrier and plumbing planned before the wall closes. These details are much easier to handle when the construction plan is set early.
For homeowners in Layton, Kaysville, Farmington, or nearby Davis County communities, our Davis County bathroom remodeling service explains how design, estimates, permits, and construction fit together.
Our main limitation is simple: a full remodel needs more planning than a paint-and-hardware refresh. It may also be more work than you need if the layout already functions well. But for a basement bathroom or a dated room with poor flow, one point of accountability usually beats coordinating several separate trades.
2. Floating Vanity, Clear Floor Space Below the Sink
A floating vanity mounts to the wall instead of resting on the floor. It is one of the strongest small bathroom remodel ideas for making a tight room look less heavy.
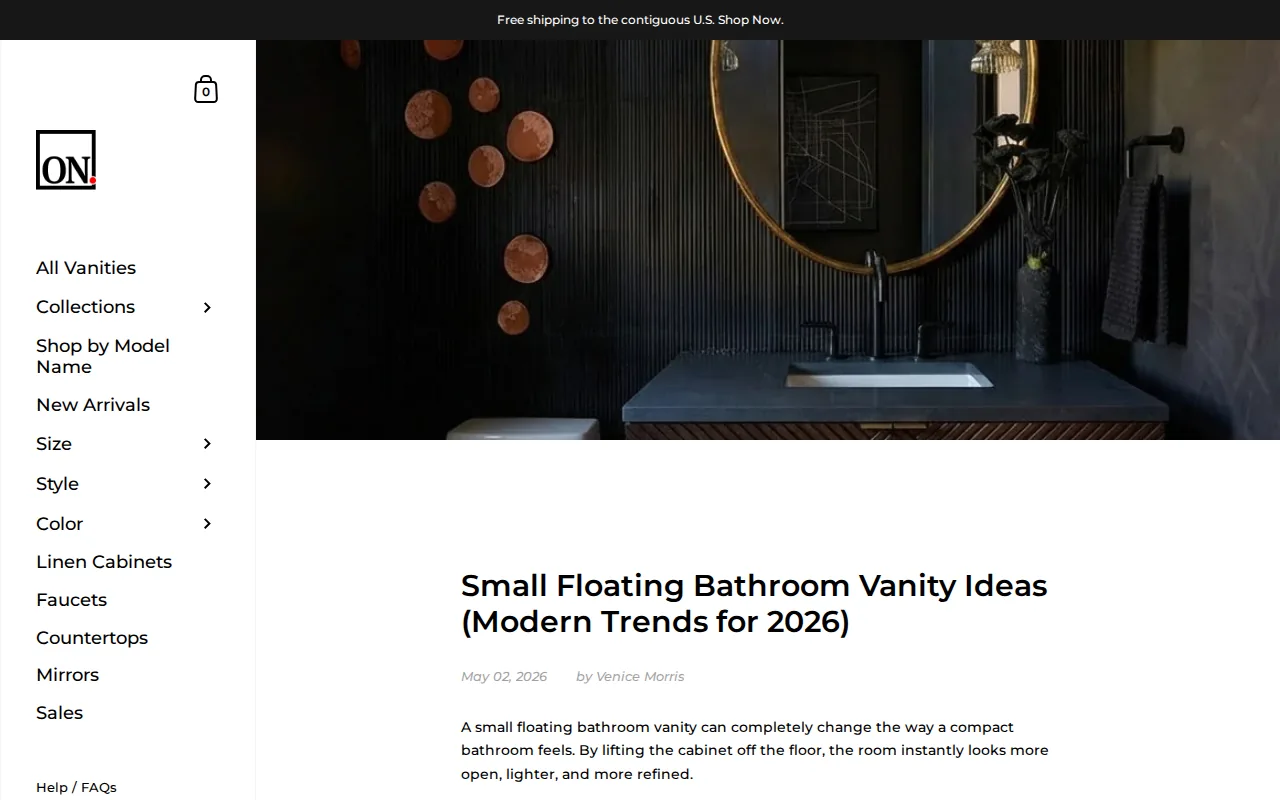
The open floor below the cabinet gives your eyes a longer path across the room. That can make the bathroom feel larger as soon as you walk in. The space also gives a mop a clear route, and a basket or small scale can fit below without adding another cabinet.
For most compact bathrooms, a 24-inch to 30-inch vanity is easier to work with than a full-depth cabinet. Drawers make better use of the space than a deep door cabinet because you can pull the contents toward you. A narrow sink can also protect the walkway beside the toilet.
The wall must support the cabinet, counter, sink, and stored items. A contractor may need to add blocking between studs before drywall goes up. Standard drywall alone is not enough. Retrofitting that support later means opening the wall and repairing the finish.
Wall-mounted fixtures are now common in compact bathroom design. A vanity unit, as defined in general home design terms, combines the basin area with storage, but a floating version changes how the floor reads beneath it.
There is a trade-off. A wall-mounted vanity may give up some storage compared with a wider floor cabinet. It also needs careful measurement around the drain and supply lines. Pick it when visible floor space matters more than maximum cabinet volume.
3. Corner Shower, Improve the Walk Path
A corner shower places the enclosure in a corner and keeps the middle of the bathroom open. It works well when a tub takes too much room or when the door, toilet, and sink compete for the same path.
A square enclosure can work, but a curved front or neo-angle enclosure often gives better movement near the entry. The angled glass cuts away from the path instead of forming a blunt box in the middle of the room.
Layout comes first. Mark the door swing on the floor with tape. Then mark the shower edge, vanity depth, and toilet projection. If those shapes overlap, changing the shower profile may solve the problem without moving every fixture.
A corner shower can also help in a basement bathroom where support posts, ductwork, or existing drains limit the layout. The enclosure still needs enough room for comfortable entry. A smaller footprint is not useful if the door hits the vanity or leaves no place to turn.
Glass door type matters too. A hinged door needs swing space. A sliding door saves that space but gives access to only part of the opening at once. A bi-fold door can suit a very tight room, though its hardware adds another point to check during planning.
The main caveat is installation complexity. The shower pan must drain correctly, and the walls need a waterproof system before tile or glass goes in. In Northern Utah homes, basement moisture control deserves extra care because a hidden leak can affect finished rooms beyond the bath.
4. Recessed Storage, Keep Toiletries Out of the Walkway
Recessed storage sits inside the wall instead of projecting into the room. It is one of the best small bathroom remodel ideas for keeping counters and shower floors clear.
A shower niche can hold daily-use items at an easy reach. A recessed medicine cabinet can add storage above the sink while keeping its face flush with the wall. A shallow cabinet above the toilet can hold spare paper and towels without taking floor space.
The key is to plan built-ins before framing and waterproofing. A stud bay may contain plumbing, wiring, insulation, or structural framing. Cutting into the wall without checking those conditions can cause a much larger repair.
Wet-area niches need special care. The recess must be framed, sealed, and waterproofed before tile is installed. Its size should also fit the tile layout. When the niche edges line up with grout lines, the finished wall looks planned rather than patched.
For the vanity, drawers often work better than doors. Full-extension drawers bring stored items forward, so bottles don’t disappear in the back corner. A shallow tower at the end of the vanity can add height without making the cabinet wider.
Think in zones. Put daily items near the sink. Keep shampoo in the shower niche. Store backstock above the toilet or in a tall cabinet. One built-in in each zone usually works better than filling every wall with shelves.
Older homes can make recessed storage harder because stud spacing may vary. Plumbing stacks can also block the best wall bay. A site check before ordering cabinets prevents a costly mismatch.
Storage is where small rooms often fail after the remodel. A beautiful vanity won’t help if spare towels have nowhere to go. Plan the items first, then choose the box or niche that holds them.
5. Large Format Tile, Reduce Visual Clutter
Large format tile uses bigger pieces with fewer grout lines. In a small bathroom, that creates a calmer surface and makes the walls or floor feel less busy.
A 12 by 24 inch porcelain tile is one common format. The research range for large-format tile runs from under $2 to more than $30 per square foot, so the material choice can change the budget by a wide margin.
Fewer grout lines can help the floor read as one surface. That does not add actual square footage, but it reduces the small visual breaks that make a compact room feel crowded. A light tile can also reflect more light, though the grout color still affects the final look.
Large tile needs a flat surface. Walls that bow or floors that dip can make alignment difficult. The tile may also require more careful cuts around drains, corners, niches, and plumbing trim.
Tile size should match the room. A large piece can look clean on a broad shower wall but create awkward slivers around a narrow doorway. Good layout planning matters more than choosing the biggest tile in the showroom.
Use the same tile across two connected surfaces when the room allows it. For example, a wall tile that continues into a shower area can reduce visual stops. A small accent strip can still add contrast without covering every surface in a different pattern.
Tile is also where budget assumptions can go wrong. Material price is only one part of the job. The substrate, waterproofing, cuts, edge detail, grout, and labor all affect the finished estimate.
6. Frameless Glass Shower, Keep Sightlines Open
A frameless glass shower uses clear panels with little or no heavy metal framing. It keeps the room visually connected, which can make a small bathroom feel brighter and wider.
A shower curtain creates a solid visual block when it is closed. Clear glass lets the eye travel toward the back wall. Light can also pass through the enclosure instead of stopping at the curtain.
This idea pairs well with a corner shower, pale wall tile, or a large mirror. The room feels most open when the glass, wall color, and floor pattern work together rather than compete for attention.
Hardware still matters. Hinges and handles need room to operate. A door that swings into a narrow walkway can erase the space the glass was meant to save. Sliding or bi-fold hardware may fit better in a tight layout.
Frameless glass is not always the easiest choice. It costs more than some basic framed enclosures, and the panels need accurate measurements after the walls and tile are complete. Uneven walls can make the fit harder.
Privacy is another decision. Clear glass gives the strongest sightline. Frosted or textured glass keeps some of the light while reducing visibility. Choose based on who uses the room and where the bathroom sits in the home.
Moisture control should stay part of the plan. A good fan and a properly sealed shower protect the finish behind the style.
7. Wall-Hung Toilet, Free Visible Floor Area
A wall-hung toilet attaches to a carrier inside the wall. The tank stays concealed, and the bowl leaves the floor visible below it.
That clean floor line can make a tight bathroom feel less crowded. It also makes mopping easier because there is no toilet base around which to work. The flush plate stays visible while the tank and support frame remain behind the finished wall.
The system must be planned early. The carrier needs strong support, and the drain and water connections may need to move. Depending on the wall, the contractor may need to fur it out or rebuild it so the carrier fits.
This is a framing and plumbing decision, not a late fixture swap. Once drywall and tile are finished, adding a concealed tank can mean opening the wall, changing the rough-in, and repairing the finish.
The visible bowl also needs the right projection and height. A compact bowl may improve clearance, but comfort still matters. Mark the toilet location before construction so the bowl does not crowd the vanity or shower entry.
Service access deserves a clear plan. Most systems use the flush plate area for access to internal parts, but the installer must follow the system requirements. Ask what can be serviced without removing finished tile.
A wall-hung toilet costs more to install than a standard floor-mounted toilet because the wall becomes part of the fixture support. It makes the most sense when the wall is already open or when the cleaner profile is worth the added construction.
For a basement finish, we would review the carrier wall beside the complete room layout. The toilet may save visible floor area, but a poor wall location can reduce space somewhere else.
Small Bathroom Remodel Ideas Compared at a Glance
The best choice depends on what is causing the room to feel tight. Use the comparison below to match the idea to the problem instead of buying upgrades at random.
Our recent remodeling projects show the type of bathroom work that can combine fixtures, tile, and layout changes in one finished plan. The right mix depends on your room, not on how many upgrades you can fit into it.
More small bathroom design tips
Use a Light Color Scheme, Make the Room Feel Brighter and More Open
A light color scheme can make a small bathroom feel wider because pale surfaces reflect more of the light already in the room. Soft white, warm cream, pale gray, and muted green all work well when the tones share a clear plan.
Keep the walls, trim, and ceiling close in value if you want the room to feel continuous. Strong lines between each surface can break the room into smaller visual blocks. Matching grout to the tile can have a similar effect.
White isn’t the only choice. Soft sage, pale blue, and gentle aqua can recede from the eye. Warm wood or brass accents can keep a cool palette from feeling stark. Test paint on the actual wall because window light and artificial light can change how the color looks.
A dark color can work in a powder room, especially when the goal is a quiet, rich mood. Use it with strong lighting and a large mirror. In a windowless bathroom used early each morning, a deep palette may feel too dim.
Use pattern with care. A single shower wall or backsplash can add character without making every surface compete. Large-format tile also reduces the number of grout lines, which can help the floor look less broken up.
Paint finish matters in a damp room. Follow the product maker’s directions for the room and surface.
One warning: color cannot fix a poor layout. If the vanity blocks the door or the shower steals the only clear path, a new wall shade only hides the problem for a short time.
Install Built-Ins, Replace Bulky Furniture With Integrated Storage
Built-ins are a strong choice when a small bathroom feels crowded because towels and toiletries have nowhere to go. Wall shelves, recessed niches, and medicine cabinets add storage without taking over the floor.
Use the wall beside the vanity for items used each day. A recessed shelf between studs can hold soap, skin care, or spare towels without projecting into the walkway. A shower niche keeps bottles off the floor and within reach.
Over-toilet shelves can work in a powder room, but keep the design tidy. Open shelves expose clutter, so baskets can group small items. In a family bathroom, closed storage may be worth the extra cost because it keeps the room visually quiet.
Built-ins need planning before tile and drywall are closed. Your contractor must check wall depth, wiring, plumbing, waterproofing, and framing. A niche placed in the wrong wall can collide with a pipe or weaken a needed support area.
For homeowners planning a basement bathroom, storage is only one part of the work. The room may also need drains below the slab, an exhaust path, and insulation for Utah’s cold months. A built-in looks simple after the fact, but the wall behind it still needs careful work.
Our bathroom remodeling service in Layton and Davis County includes storage planning as part of a larger room design. We can place shelves where they support the daily routine instead of adding random cabinets later.
The main caveat is access. Keep everyday items at a comfortable height. Store extra linens higher up, but don’t make family members reach over a toilet or into a wet shower zone.
Add a Corner Vanity, Turn an Awkward Corner Into a Useful Focal Point
A corner vanity is one of the most useful small bathroom design ideas for narrow or uneven rooms. It puts the sink and storage where two walls meet, which can leave a clearer path through the center.
This layout works best when a straight vanity would block the entry path or compete with the toilet. Moving the largest cabinet out of the main line of travel can make it easier to enter, turn, and reach the shower.
Check the door swing before you buy the vanity. Cabinet doors and drawers need room to open. A corner unit may save floor space, but a deep cabinet can still create a pinch point if it faces the doorway.
For most compact rooms, a single sink is the better choice. It leaves more counter space and keeps the cabinet from looking oversized. A double sink can work in a shared bathroom, but only when both people often use it at the same time and the room still has a clear path.
Freestanding vanities give the room a grounded look. Floating models show more floor below, which can make the room feel lighter and simplify cleaning. A narrow mirror can keep the corner from feeling heavy, while an antique-style mirror can turn the vanity into a focal point.
The tradeoff is storage. Corner units often have less usable cabinet space than a full-width vanity. Choose this idea when better circulation matters more than maximum storage.
FAQ
What is the best small bathroom remodel idea?
The best idea is usually a layout change that improves movement, such as a floating vanity or corner shower. Small bathroom remodel ideas work best when they solve a measured problem. Mark the door swing and fixture footprints first. Then choose the upgrade that creates the clearest path without forcing an expensive change elsewhere.
How can I make a small bathroom feel bigger?
You can make a small bathroom feel bigger by clearing the floor and reducing visual blocks. Floating vanities, wall-hung toilets, recessed storage, large mirrors, and clear glass can help. Light finishes may also make the room feel more open, but good layout still matters more than color alone.
What is the best storage for a tiny bathroom?
Recessed storage is often the best fit because it uses wall depth instead of floor depth. A shower niche holds daily products, while a recessed medicine cabinet handles smaller items near the sink. Check for pipes and wiring before cutting into a wall. Built-ins should be planned before tile and drywall.
Are large tiles better for a small bathroom?
Large tiles can make a small bathroom look calmer because they use fewer grout lines. They are not always easier to install, though. The wall or floor must be flat, and the layout needs careful cuts around corners and drains. Compare the full installed cost, not just the tile price per square foot.
Is a wall-hung toilet worth it in a basement bathroom?
A wall-hung toilet can be worth it when the basement wall is already open and visible floor space matters. The carrier, tank, drain, and wall depth must be planned before framing closes. If the budget is tight or the wall is finished, a standard toilet may solve the room’s needs with less construction.
Conclusion
For most Northern Utah homeowners, the best path is to pair one space-saving fixture with a full layout review. LIFT Construction can help plan a small bathroom as part of a basement finish or wider renovation. Start by measuring the room, marking the door swing, and scheduling a consultation through our Utah home renovation services page.