
Porcelain countertops are gaining attention for a surprising reason: they handle UV exposure, heat, and weather well. That matters in Utah, especially when a basement kitchen connects to a bright walkout or outdoor living area. Use the steps below to compare materials, set a budget, and plan a finish that works from start to finish.
1. LIFT Construction
Start your kitchen countertop trends research with the room itself, not a color sample. At LIFT Construction, we look at how the kitchen will be used, where the counters will sit, and how the work connects to the rest of the remodel.
This matters even more in a finished basement. A basement kitchen may need to share space with a family room, wet bar, game area, or guest suite. The counter must fit the layout without making the room feel tight. It also needs the right support beneath it, enough clearance around fixtures, and a plan for outlets and lighting.
Before you choose a slab, write down these project facts:
- The total counter length and island size.
- Where the sink, cooktop, and appliances will sit.
- How much direct sunlight reaches the room.
- Who will use the space each week.
- How much care you’re willing to provide.
We also check the cabinet plan before a fabricator takes final measurements. Countertops are usually templated after the cabinets are set. Ordering a slab early can help secure a look you love, but cutting it before the cabinet layout is fixed can lead to costly mistakes.
The Best Kitchen Countertop Ideas for Utah can help you compare popular looks before the layout is final. Use those ideas as a starting point, then test each one against your room’s size and daily use.
For homeowners who want a single team to manage the wider project, LIFT Construction handles kitchen remodeling, basement finishing, additions, and related renovation work across Northern Utah. We can help keep the counter choice tied to the floor plan instead of treating it as a last-minute finish.
A kitchen design reference may offer another perspective when you want to compare your ideas with broader kitchen design research. Don’t let a report make the decision for you. Let your room and habits lead.
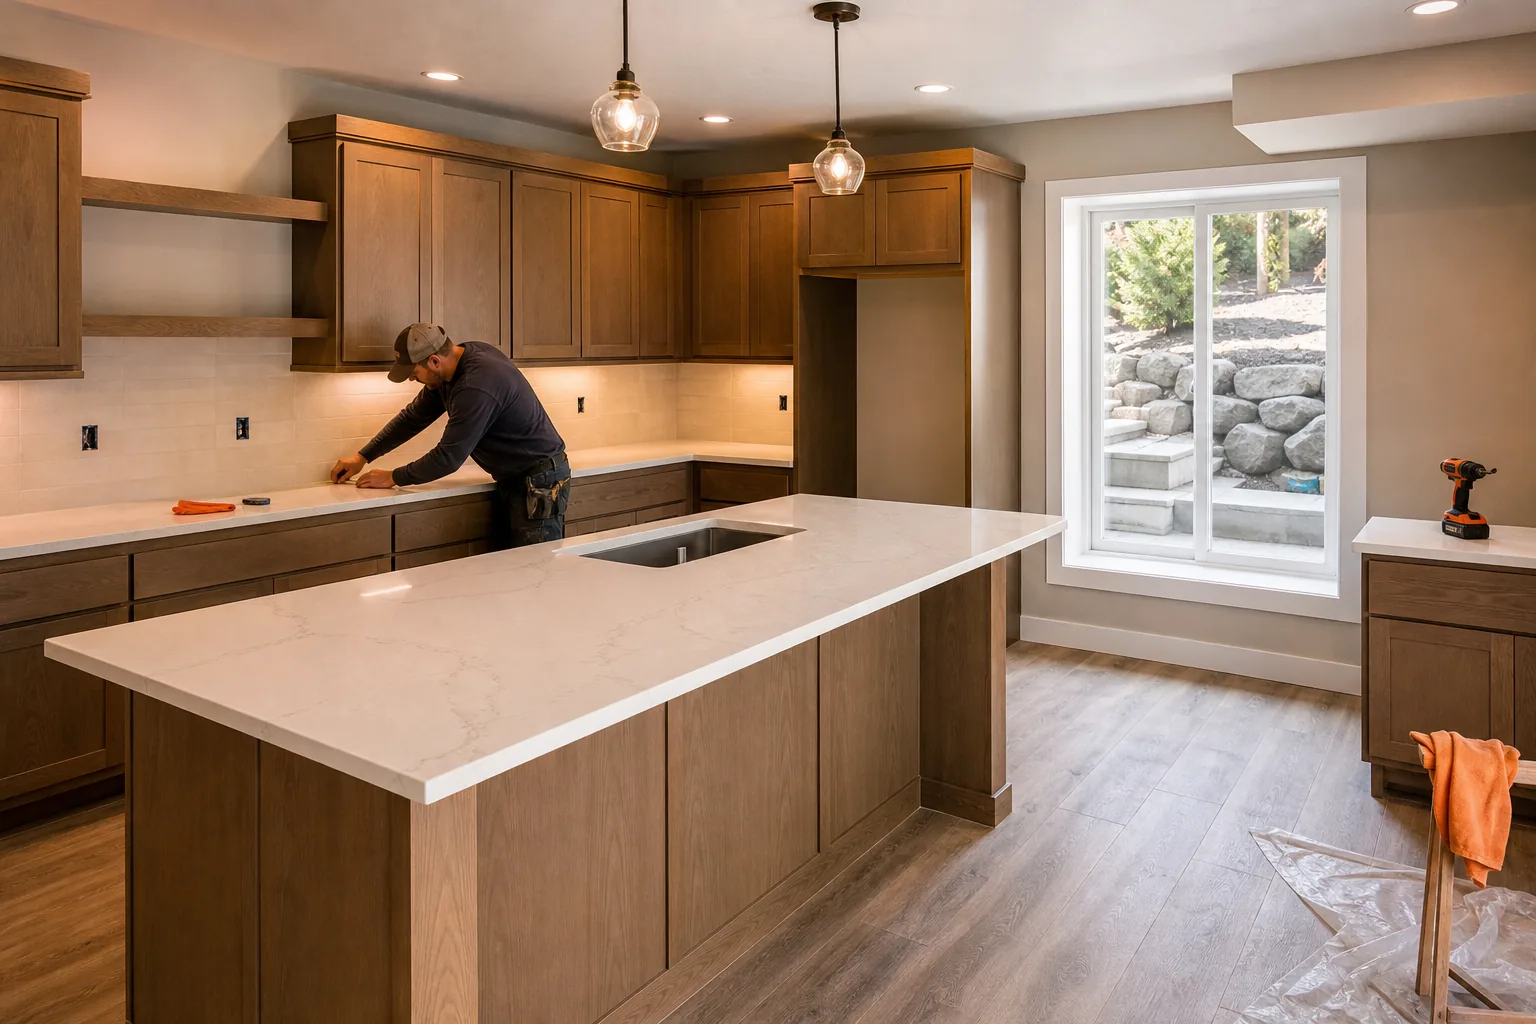
Step 2: Compare the Countertop Materials Trending Now
Kitchen countertop trends are moving toward warm neutrals, natural stone, bold texture, and surfaces that need less daily care. Compare each material by use case rather than by appearance alone.
Engineered quartz stands out for a basement remodel. It also carries a recycled-content claim from engineered brands. Treat that claim as brand-specific, then ask for product details before making an environmental comparison.
Porcelain makes sense when sunlight or heat is your main concern. A bright walkout basement with a south-facing island may benefit from its stated UV resistance. Its edges can be less forgiving, though, so the fabricator’s experience matters.
Granite remains a sound value when you want natural stone. The research lists it as durable and gives an installed range of $40 to $100 per square foot, so it belongs in a premium budget.
Marble is a design choice first. It has a luxury look, but it requires more care. Soapstone brings a soft matte feel and a natural patina. Scratches can blend into that patina or be sanded, yet the softer surface may not suit a rough household.
For a second comparison of heat, maintenance, installation timing, and material limits, review the countertop material comparison for another perspective. Then ask your contractor which options local fabricators can source and install well.
There isn’t one winning material. The best choice is the one that fits your cooking habits, sunlight, budget, and tolerance for care.
Step 3: Match the Material to Your Kitchen’s Design Direction
Kitchen countertop trends can guide the look, but your design direction should decide the finish. Pick the mood first, then choose the material that can hold it together.
Warm and calm
Warm white, cream, beige, and soft gold tones are taking the place of stark white surfaces. Engineered quartz with a marble look can support this direction without adding much upkeep. Quartzite can give you stronger natural variation when the island should feel special.
Pair warm counters with wood cabinets or painted cabinets in soft colors. Keep the backsplash quiet if the slab has strong movement. This lets the counter read as part of the room instead of a separate display.
Modern and industrial
Concrete-look counters suit a modern basement with simple cabinet fronts and dark hardware. Stainless steel brings a clean, contemporary feel and is described in the research as durable and easy to maintain. Solid surface can work when you want a smooth, restrained finish.
Use warmth to balance these harder looks. Wood shelving, a warm wall color, or a less reflective light fixture can keep the space from feeling cold. The goal is a room that looks sharp but still feels good at breakfast.
Natural and lived-in
Soapstone, marble, granite, and quartzite all bring natural variation. Marble works best when you accept that etching and small marks may become part of the surface. Soapstone develops a patina, while granite gives you a more durable stone option at a lower reported price range.
Terrazzo is another option for homeowners who want texture and color. Look closely at the chips and base color before pairing it with cabinets.
Designers are also paying more attention to edges. A simple square edge keeps the room quiet. A shaped edge adds detail, but it may compete with curved cabinets or a busy slab. Waterfall sides make an island feel larger and more finished, while also using more material.
One video source in the research points to Dekton as a modern option, although it appeared less often in written coverage. That makes it worth asking about if you want an early-adopter look, but confirm local availability and fabrication skill first.
Our Northern Utah kitchen remodeling guide covers related layout choices, including islands and sink integration. Those details affect how much countertop you need and how the slab pattern will be seen.
Before you approve a color, view a large sample beside your cabinet door, floor, wall paint, and lighting. Small samples hide veining and can make a surface look calmer than it will on a full island.
Step 4: Set a Realistic Countertop Budget and Maintenance Plan
Kitchen countertop trends can raise the budget quickly when a design includes a large island, waterfall sides, thick edges, or a full-height backsplash. Set the cost limit before you fall in love with a slab.
Start with square footage. Measure the counter runs, then add the island top and any side panels. Your final quote may also reflect sink cutouts, cooktop cutouts, edge work, seams, delivery, and installation. Ask for each item in writing.
Material pricing varies by selection, project scope, and installation details. Treat any early estimate as a planning range, not a promise of local pricing.
A high-end quartz pattern can push the total far beyond a basic counter plan. A smaller island with a simpler edge may cost less than a large island with a waterfall side, even when both use the same material.
Next, write down your care plan:
- Quartz and engineered quartz: ask about heat limits and outdoor exposure.
- Porcelain: protect corners during use and confirm the shop’s repair plan.
- Granite and quartzite: ask when sealing is needed.
- Marble: expect maintenance and possible etching.
- Soapstone: accept scratches as part of the patina or plan for light sanding.
- Butcher block: plan routine oiling and quick spill cleanup.
For Utah homes, also think about the room’s light and moisture. A basement kitchen may stay shaded, while a walkout space can receive strong sun. A wet bar beside a sink needs a different care plan than a dry prep counter.
When comparing bids, check that each contractor included the same counter length, edge profile, sink type, backsplash scope, and installation work. Three numbers are only useful when the scope matches.
We recommend keeping a small contingency for changes after demolition. Cabinet conditions, wall shifts, or a revised appliance plan can affect the final template. Budget with the full handoff in mind, from cabinet install through countertop fit.
Step 5: Finalize the Design with a Northern Utah Remodeling Contractor
Kitchen countertop trends become useful when a Northern Utah remodeling contractor turns them into a buildable plan. LIFT Construction helps homeowners connect the counter choice with cabinets, plumbing, lighting, flooring, and the rest of the remodel.
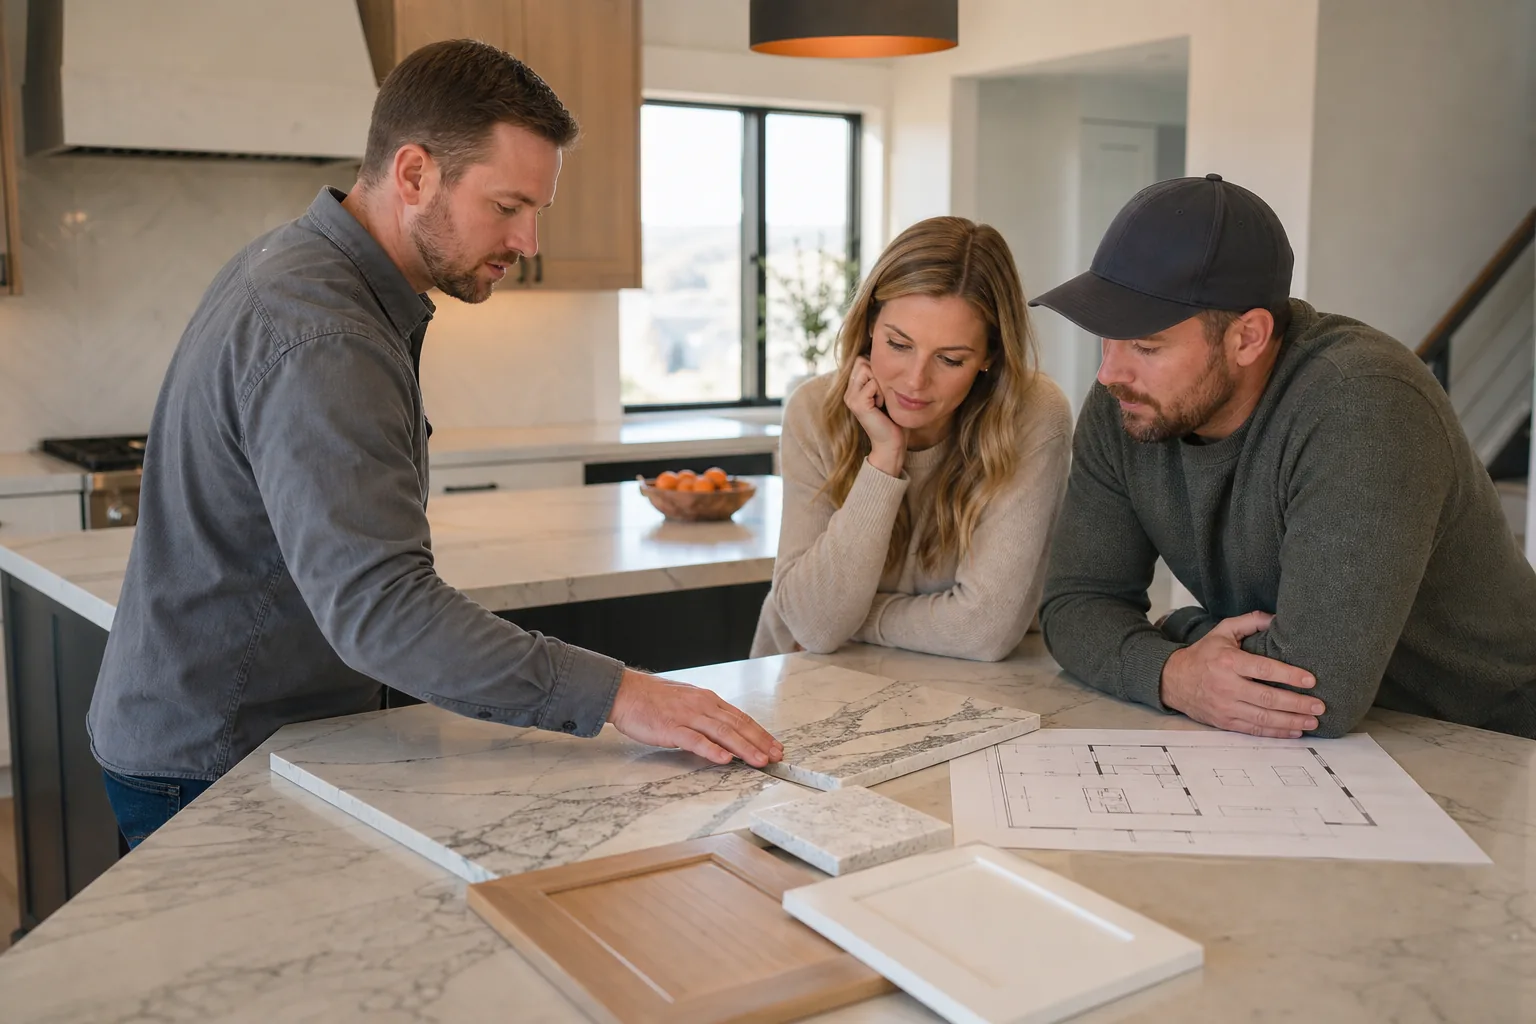
Bring your contractor a short decision sheet. Include the material you prefer, a backup choice, the look you want, your care limit, and the budget range you can support. This keeps the meeting focused and makes tradeoffs easier to explain.
Ask these questions before the order is placed:
- When will the cabinets be ready for templating?
- Who will measure the finished cabinet layout?
- How will seams fall across the island?
- What support is needed for the overhang?
- Does the selected slab work near heat and sunlight?
- What happens if the chosen color is unavailable?
- Which sink and faucet cutouts are included?
The handoff between trades matters. The counter installer needs the cabinet boxes level and ready. The plumber needs the sink and faucet locations. The electrician needs outlet locations that won’t conflict with the backsplash or support brackets.
That coordination matters in a basement. A ceiling soffit, support post, low window, or duct run may shape the island more than a trend photo does. We plan around those limits early so the finished kitchen feels intentional.
A code-compliant plan means the work follows local building rules. It may affect electrical placement, plumbing, ventilation, or structural support. Your contractor should explain any item that changes the design or cost.
Review the final drawing at full scale if possible. Look at the sink position, overhang, seam locations, edge shape, and clearance around doors. A beautiful slab can still feel wrong if the work zones are cramped.
LIFT Construction works on kitchens, basement finishes, additions, and whole-home remodels across Northern Utah. We help homeowners move from the first layout discussion to the final finish from start to finish.
For a broader look at how layout and finishes work together, the kitchen remodel ideas for Utah homes page can help you prepare for the design meeting. Bring only the ideas that fit your space and budget.
FAQ: Kitchen Countertop Trends
What countertop material is trending most for kitchens?
Warm-neutral engineered quartz is one of the strongest choices in current kitchen countertop trends because it suits a marble-look style. Porcelain is also gaining attention for its stated resistance to UV exposure, heat, and weather. The better choice depends on sunlight, cooking habits, and the fabrication shop.
What is the best countertop for a finished basement?
Engineered quartz is a strong choice for many finished basements because it needs little care and suits warm, calm designs. Porcelain may fit a bright walkout basement where UV and heat resistance matter. Check the room’s light, sink area, island size, and budget before you choose.
Is quartz or granite cheaper?
Quartz is listed at a higher reported range. Local slab choice, edge work, cutouts, and installation can change the final quote.
Do quartz countertops need to be sealed?
Heat and sunlight still need attention, since quartz products can have limits in those conditions. Ask for the care instructions tied to the exact product before installation.
Is marble a good choice for a busy kitchen?
Marble can work in a busy kitchen when you accept maintenance and visible aging. It gives a luxury, design-forward look, but the research notes that it requires care. If marks would bother you, consider a marble-look quartz or porcelain surface instead.
Conclusion
For most Utah basement kitchens, start by pricing engineered quartz, then compare porcelain if sunlight or heat is a concern. Bring your measurements, care preferences, and two material choices to LIFT Construction so the team can check the layout, support, cutouts, and finish before the slab is ordered.